Welcome to 20911 Jennings Way in Newhall. This energy star efficient 5-bedroom 3 bath home is only 2 years old. PAID OFF SOLAR lowers the electric costs. This home has the open concept with kitchen overlooking the living area and dining area. Kitchen offers large Island with soft close cabinets. Downstairs bedroom and full bath. Upstairs has 4 more bedrooms, 2 bathrooms, loft and laundry room. Spacious primary suite offers separate soaking tub from walk-in shower; dual vanity sinks and large walk-in closet. Garage offers multiple hanging storage racks. Front and back yards landscaped with artificial Turf for low water costs. HOA community offers Pool, club house. Located close to both 14 freeway and the 5 freeways. Motivated Seller House is easy to show. An added bonus: the property is located in a census tract eligible for a special loan program allowing buyers to purchase with just 5% down, no mortgage insurance, no income limits, and a discounted rate. Call for more information
For sale
Listed by: BETTER HOMES AND GARDENS REAL ESTATE CHAMPIONS • MARLA BOOTH • Contact: 909-376-2397
Price cut: $100K (6/11)
$950,000
20911 Jennings Way, Santa Clarita, CA 91321
5beds
2,412sqft
Single Family Residence
Built in 2023
3,800 Square Feet Lot
$932,500 Zestimate®
$394/sqft
$331/mo HOA
What's special
- 372 days
- 281
- 6
Zillow last checked:
Listing updated:
Listed by:
MARLA BOOTH DRE #01233208 909-376-2397,
BETTER HOMES AND GARDENS REAL ESTATE CHAMPIONS
Source: CRMLS,MLS#: IV26041913 Originating MLS: California Regional MLS
Originating MLS: California Regional MLSFacts & features
Interior
Bedrooms & bathrooms
- Bedrooms: 5
- Bathrooms: 3
- Full bathrooms: 3
- Main level bathrooms: 1
- Main level bedrooms: 1
Rooms
- Room types: Bedroom, Entry/Foyer, Kitchen, Laundry, Loft, Living Room, Primary Bedroom, Other
Primary bedroom
- Features: Primary Suite
Bedroom
- Features: Bedroom on Main Level
Bathroom
- Features: Bathtub, Dual Sinks, Soaking Tub, Separate Shower, Tub Shower
Kitchen
- Features: Kitchen Island, Kitchen/Family Room Combo, Quartz Counters, Self-closing Cabinet Doors, Self-closing Drawers
Other
- Features: Walk-In Closet(s)
Heating
- Central, ENERGY STAR Qualified Equipment
Cooling
- Central Air, ENERGY STAR Qualified Equipment
Appliances
- Included: Dishwasher, Disposal, Gas Range, Microwave, Tankless Water Heater
- Laundry: Laundry Room
Features
- Bedroom on Main Level, Loft, Primary Suite, Walk-In Closet(s)
- Flooring: Carpet, Vinyl
- Has fireplace: No
- Fireplace features: None
- Common walls with other units/homes: No Common Walls
Interior area
- Total interior livable area: 2,412 sqft
Video & virtual tour
Property
Parking
- Total spaces: 2
- Parking features: Driveway, Garage Faces Front, Garage
- Attached garage spaces: 2
Features
- Levels: Two
- Stories: 2
- Entry location: 1
- Patio & porch: Concrete, Front Porch
- Pool features: Association
- Fencing: Vinyl
Lot
- Size: 3,800 Square Feet
- Features: Front Yard, Yard
Details
- Parcel number: 2833018083
- Zoning: SCUR3
- Special conditions: Standard
Construction
Type & style
- Home type: SingleFamily
- Property subtype: Single Family Residence
Materials
- Roof: Tile
Condition
- New construction: No
- Year built: 2023
Utilities & green energy
- Sewer: Sewer Tap Paid
- Water: Public
Green energy
- Energy efficient items: Appliances, Water Heater
- Energy generation: Solar
Community & HOA
Community
- Features: Curbs, Street Lights
- Subdivision: Trenton Heights (Trent)
HOA
- Has HOA: Yes
- Amenities included: Clubhouse, Pool
- HOA fee: $331 monthly
- HOA name: Trenton Heights
- HOA phone: 661-522-7447
Location
- Region: Santa Clarita
Financial & listing details
- Price per square foot: $394/sqft
- Tax assessed value: $861,451
- Date on market: 3/1/2026
- Cumulative days on market: 373 days
- Listing terms: Cash,Cash to New Loan,Conventional,VA Loan
- Inclusions: seller will consider selling furniturer
Estimated market value
$932,500
$886,000 - $979,000
$5,540/mo
Price history
| Date | Event | Price |
|---|---|---|
| 6/11/2026 | Price change | $950,000-9.5%$394/sqft |
Source:  CRMLS #IV26041913 Report a problem CRMLS #IV26041913 Report a problem | ||
| 3/1/2026 | Listed for sale | $1,050,000$435/sqft |
Source: CRMLS #IV26041913 Report a problem | ||
Public tax history
| Year | Property taxes | Tax assessment |
|---|---|---|
| 2026 | -- | $861,451 +2% |
| 2025 | $11,241 +3.7% | $844,560 +2% |
| 2024 | $10,843 | $828,000 |
Find assessor info on the county website
Monthly payment
Est. payment
Payment breakdown
Explore the cost of this home by adjusting the details. Changes won't be saved.Climate risks
Neighborhood: Newhall
- $1,055,4005 bd3 ba2.4k sqft20910 Jennings Way, Santa Clarita, CA 91321Off Market
- $1,023,3003 bd3 ba2.1k sqft20915 Jennings Way, Santa Clarita, CA 91321Off Market
- $1,064,1005 bd3 ba2.4k sqft20919 Jennings Way, Santa Clarita, CA 91321Off Market
- $1,087,4005 bd3 ba2.4k sqft23763 Orange Blossom Dr, Santa Clarita, CA 91321Off Market
Similar homes
- $999,9905 bd3 ba2.4k sqft20920 Silvergate Way, Santa Clarita, CA 91321For Sale
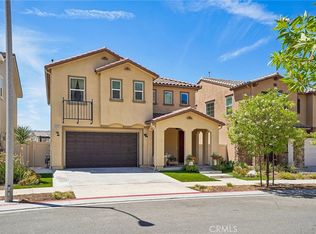 MLS ID #SR26183784, Joe Foxx, Rose District, Inc.. CRMLS
 - $929,0004 bd3 ba2.1k sqft19329 Santa Maria Dr, Santa Clarita, CA 91321For Sale
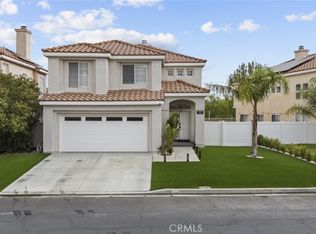 MLS ID #SR26190533, Vardan Pirnazari, JohnHart Real Estate. CRMLS
 - $949,0004 bd3 ba2.5k sqft24158 Paseo Del Rancho Dr, Santa Clarita, CA 91354For Sale
 MLS ID #SR26186719, Mary Jane Spangenberg, Equity Union. CRMLS
 - $825,0004 bd3 ba2.1k sqft22038 Windham Way, Santa Clarita, CA 91350For Sale
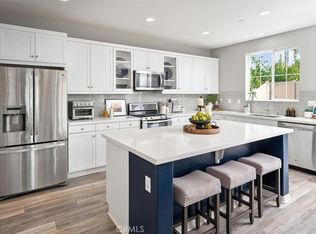 MLS ID #SR26184223, Holly Thompson, RE/MAX of Santa Clarita. CRMLS
Local buyer's agents are ready to help
