Welcome to 27217 Tamarack Lane, a beautifully designed, newer-construction home built in 2024, nestled within the desirable Solaire neighborhood of the FivePoint Valencia master-planned community. Offering contemporary architecture, modern elegance, and an inviting atmosphere, this residence presents an exceptional opportunity to enjoy Southern California living at its finest.
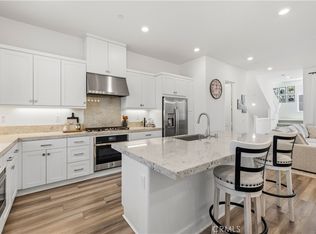
Thoughtfully designed for today's lifestyle, this home offers a wonderful balance of comfort, functionality, and style. Whether enjoying quiet evenings at home or entertaining guests, the residence provides an inviting setting for everyday living and memorable gatherings.
Conveniently situated near shopping, dining, entertainment, parks, and outdoor recreation, the property also offers easy access to major commuter routes, Six Flags Magic Mountain, and the many attractions of the Santa Clarita Valley.
Experience the appeal of newer construction in one of Valencia's exciting master-planned communities. Don't miss this opportunity to make 27217 Tamarack Lane your next home!
New construction
Listed by: Real Broker • Vartan Tamamian • Contact: 310-810-8529
$925,000
27217 Tamarack Ln, Valencia, CA 91381
4beds
2,092sqft
Single Family Residence
Built in 2024
0.64 Acres Lot
$917,400 Zestimate®
$442/sqft
$275/mo HOA
What's special
- 15 days
- 230
- 7
Zillow last checked:
Listing updated:
Listed by:
Vartan Tamamian DRE #02121523 310-810-8529,
Real Broker
Source: CRMLS,MLS#: SR26217969 Originating MLS: California Regional MLS
Facts & features
Interior
Bedrooms & bathrooms
- Bedrooms: 4
- Bathrooms: 3
- Full bathrooms: 2
- 1/2 bathrooms: 1
Rooms
- Room types: Attic, Bedroom
Bedroom
- Features: All Bedrooms Up
Bathroom
- Features: Separate Shower
Kitchen
- Features: Quartz Counters
Heating
- Central, Forced Air
Cooling
- Central Air, Gas, High Efficiency
Appliances
- Included: Dishwasher, Gas Oven, Gas Range, Water Heater
- Laundry: Washer Hookup, Gas Dryer Hookup, Inside, Laundry Room
Features
- Balcony, Ceiling Fan(s), Granite Counters, High Ceilings, Recessed Lighting, All Bedrooms Up, Attic
- Flooring: Carpet
- Doors: Insulated Doors, Sliding Doors
- Windows: ENERGY STAR Qualified Windows, Skylight(s)
- Has fireplace: No
- Fireplace features: None
- Common walls with other units/homes: No Common Walls
Interior area
- Total interior livable area: 2,092 sqft
Property
Parking
- Total spaces: 4
- Parking features: Door-Single, Garage, Garage Door Opener, Garage Faces Rear
- Attached garage spaces: 2
- Uncovered spaces: 2
Accessibility
- Accessibility features: Accessible Doors
Features
- Levels: Two
- Stories: 2
- Entry location: Main/Ground level
- Patio & porch: Concrete, Covered
- Pool features: Community, Association
- Has spa: Yes
- Spa features: Community
- Fencing: Block,Masonry
- Has view: Yes
- View description: City Lights, Canyon, Landmark, Neighborhood, Panoramic
Lot
- Size: 0.64 Acres
- Features: Back Yard, Front Yard, Landscaped, Sprinkler System
Details
- Parcel number: 2826193050
- Special conditions: Standard
- Horse amenities: Riding Trail
Construction
Type & style
- Home type: SingleFamily
- Architectural style: Contemporary,Modern
- Property subtype: Single Family Residence
Materials
- Frame, Stucco
- Foundation: Slab
- Roof: Composition,Shingle
Condition
- Turnkey
- New construction: Yes
- Year built: 2024
Details
- Builder model: Solaire Plan 2
- Builder name: Lennar
Utilities & green energy
- Electric: 220 Volts in Garage, Photovoltaics Third-Party Owned
- Sewer: Public Sewer
- Water: Public
- Utilities for property: Cable Connected, Electricity Connected, Natural Gas Connected, Sewer Connected, Underground Utilities, Water Connected
Green energy
- Energy efficient items: Appliances, Doors, HVAC, Insulation, Lighting, Thermostat, Water Heater, Windows
- Energy generation: Solar
Community & HOA
Community
- Features: Biking, Dog Park, Foothills, Golf, Hiking, Horse Trails, Lake, Mountainous, Park, Storm Drain(s), Street Lights, Sidewalks, Pool
- Security: Prewired, Carbon Monoxide Detector(s), Smoke Detector(s)
- Subdivision: Solaire (Solaire5p)
HOA
- Has HOA: Yes
- Amenities included: Clubhouse, Sport Court, Maintenance Grounds, Meeting Room, Other Courts, Barbecue, Picnic Area, Playground, Pool, Recreation Room, Sauna, Spa/Hot Tub, Trail(s)
- HOA fee: $275 monthly
- HOA name: Valencia Master Community Association
- HOA phone: 800-428-5588
Location
- Region: Valencia
Financial & listing details
- Price per square foot: $442/sqft
- Tax assessed value: $974,100
- Date on market: 10/7/2026
- Cumulative days on market: 15 days
- Listing terms: Cash,Cash to Existing Loan,Cash to New Loan,Conventional,FHA,USDA Loan,VA Loan
- Inclusions: Stove, Microwave, Dishwasher, Range
- Road surface type: Paved
Estimated market value
$917,400
$872,000 - $963,000
$4,940/mo
Price history
| Date | Event | Price |
|---|---|---|
| 10/7/2026 | Listed for sale | $925,000-3.1%$442/sqft |
Source:  CRMLS #SR26217969 Report a problem | ||
| 8/30/2024 | Sold | $955,000-1%$457/sqft |
Source: Public Record Report a problem | ||
| 5/22/2024 | Listed for sale | $964,990$461/sqft |
Source:  Lennar Homes Report a problem | ||
Public tax history
| Year | Property taxes | Tax assessment |
|---|---|---|
| 2026 | -- | $974,100 +2% |
| 2025 | $15,645 +85.8% | $955,000 +182.7% |
| 2024 | $8,418 | $337,770 |
Find assessor info on the county website
Monthly payment
Est. payment
Payment breakdown
Explore the cost of this home by adjusting the details. Changes won't be saved.Climate risks
Neighborhood: Valencia
Nearby schools
Schools provided by the listing agent
- Elementary: Oak Hills
- Middle: Rancho Pico
- High: West Ranch
Source: CRMLS. This data may not be complete. We recommend contacting the local school district to confirm school assignments for this home.


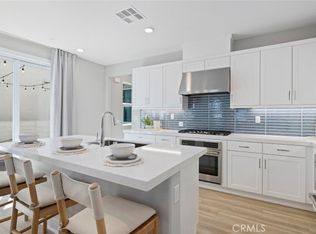

Similar homes
- $899,9004 bd4 ba2.7k sqft27014 Goldfields Ct, Valencia, CA 91381For Sale
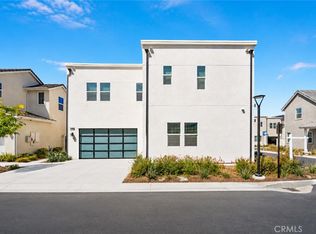 MLS ID #SR26176330, Amandeep Behniwal, Equity Union. CRMLS
- $--4 bd3 ba2.2k sqft27544 Feathery Cassia Way, Valencia, CA 91381Auction
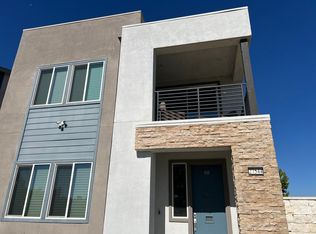 Auction.com 2
- $699,0003 bd3 ba1.9k sqft27276 Red Willow Ct, Valencia, CA 91381For Sale
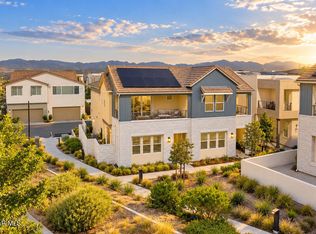 MLS ID #26007680, Rima Rafeh. GAVAR
- $664,9953 bd4 ba1.8k sqft27420 Horizon View Ln, Santa Clarita, CA 91381For Sale
 MLS ID #SR26209869, Kym De Lorenzo, RE/MAX Gateway. CRMLS
