Prime Valencia Location! Beautiful and enlarged Antigua Model now 1,966 features 3 bedrooms, 3 baths and an added bonus room or use it as a 4th bedroom. All bedrooms are located upstairs. The freshly painted interior has an open and airy floorplan. Living room has high vaulted ceilings, warm fireplace and french doors leading outside. The staircase has been redone to include wrought iron and wood features. Kitchen has been remodeled and has granite countertops and custom cabinets. Family room with fireplace is adjacent to the kitchen. Bathroom upstairs has been an upgraded vanity and countertops. One half bath downstairs and laundry area. The primary bedroom includes an ensuite bathroom, dual sinks, step-in shower and walk-in closet. This lovely home includes the following features: beautiful new double front doors, french doors, plantation shutters, recessed lighting, multiple ceiling fans, smooth ceilings and dual paned windows. Good size backyard. Low monthly HOA dues and no Mello Roos. Desirable area with the Valencia Paseo System and pools and spas. Close to the mall, shopping, restaurants, parks, entertainment and easy freeway access. (Pictures - virtual staging.
For sale
Listed by: eXp Realty of California Inc • Gail Rocco • Contact: 661-964-7969
$975,000
26060 Sombras Ct, Santa Clarita, CA 91355
3beds
1,966sqft
Single Family Residence
Built in 1985
4,781 Square Feet Lot
$964,000 Zestimate®
$496/sqft
$75/mo HOA
What's special
- 18 days |
- 567 |
- 16 |
Zillow last checked:
Listing updated:
Listed by:
Gail Rocco DRE #00977140 661-964-7969,
eXp Realty of California Inc
Source: CRMLS,MLS#: SR26128248 Originating MLS: California Regional MLS
Originating MLS: California Regional MLSFacts & features
Interior
Bedrooms & bathrooms
- Bedrooms: 3
- Bathrooms: 3
- Full bathrooms: 2
- 1/2 bathrooms: 1
- Main level bathrooms: 3
Rooms
- Room types: Bonus Room, Bedroom, Family Room, Kitchen, Living Room, Other
Bedroom
- Features: All Bedrooms Down
Bathroom
- Features: Bathroom Exhaust Fan, Bathtub, Closet, Walk-In Shower
Family room
- Features: Separate Family Room
Kitchen
- Features: Granite Counters, Kitchen/Family Room Combo, Self-closing Cabinet Doors
Other
- Features: Walk-In Closet(s)
Heating
- Central
Cooling
- Central Air
Appliances
- Included: Dishwasher, Disposal, Gas Range, Microwave
- Laundry: Inside
Features
- Ceiling Fan(s), Granite Counters, High Ceilings, Open Floorplan, All Bedrooms Down, Walk-In Closet(s)
- Flooring: Carpet
- Windows: Plantation Shutters, Shutters
- Has fireplace: Yes
- Fireplace features: Family Room, Living Room
- Common walls with other units/homes: No Common Walls
Interior area
- Total interior livable area: 1,966 sqft
Property
Parking
- Total spaces: 2
- Parking features: Direct Access, Garage
- Attached garage spaces: 2
Features
- Levels: Two
- Stories: 2
- Entry location: 1
- Patio & porch: None
- Pool features: Association
- Has spa: Yes
- Spa features: Association
- Has view: Yes
- View description: None
Lot
- Size: 4,781 Square Feet
- Features: Cul-De-Sac, Front Yard
Details
- Parcel number: 2861015085
- Special conditions: Standard
Construction
Type & style
- Home type: SingleFamily
- Architectural style: Traditional
- Property subtype: Single Family Residence
Materials
- Roof: Tile
Condition
- Updated/Remodeled
- New construction: No
- Year built: 1985
Utilities & green energy
- Sewer: Public Sewer
- Water: Public
- Utilities for property: Cable Available, Natural Gas Connected
Community & HOA
Community
- Features: Curbs, Street Lights, Sidewalks
- Subdivision: Discovery (Dscv)
HOA
- Has HOA: Yes
- Amenities included: Maintenance Grounds, Pool, Spa/Hot Tub
- HOA fee: $75 monthly
- HOA name: Discovery North Valley
- HOA phone: 661-295-9474
Location
- Region: Santa Clarita
Financial & listing details
- Price per square foot: $496/sqft
- Tax assessed value: $347,678
- Annual tax amount: $5,330
- Date on market: 6/26/2026
- Cumulative days on market: 18 days
- Listing terms: Cash,Cash to New Loan,Conventional
Estimated market value
$964,000
$916,000 - $1.01M
$4,163/mo
Price history
| Date | Event | Price |
|---|---|---|
| 7/28/2026 | Listed for sale | $975,000$496/sqft |
Source:  CRMLS #SR26128248 Report a problem CRMLS #SR26128248 Report a problem | ||
| 6/27/2026 | Listing removed | $975,000$496/sqft |
Source: eXp Realty #SR26128248 Report a problem | ||
| 6/26/2026 | Listed for sale | $975,000$496/sqft |
Source: eXp Realty #SR26128248 Report a problem | ||
Public tax history
| Year | Property taxes | Tax assessment |
|---|---|---|
| 2025 | $5,330 +4.6% | $347,678 +2% |
| 2024 | $5,094 +2.8% | $340,862 +2% |
| 2023 | $4,956 +1.9% | $334,179 +2% |
| 2022 | $4,862 +1.8% | $327,627 +2% |
| 2021 | $4,776 +1.1% | $321,204 +1% |
| 2020 | $4,724 | $317,911 +2% |
| 2019 | $4,724 +5.1% | $311,679 +2% |
| 2018 | $4,494 | $305,569 +2% |
| 2017 | $4,494 +1.7% | $299,578 +2% |
| 2016 | $4,419 +3.9% | $293,705 +1.5% |
| 2015 | $4,252 +3.6% | $289,295 +2% |
| 2014 | $4,104 | $283,629 +2.5% |
| 2012 | -- | $276,813 +2% |
| 2011 | -- | $271,386 +0.8% |
| 2010 | -- | $269,358 -0.2% |
| 2009 | -- | $269,999 +2% |
| 2008 | -- | $264,706 +2% |
| 2007 | -- | $259,517 +2% |
| 2006 | -- | $254,429 |
| 2005 | -- | $254,429 +4% |
| 2004 | -- | $244,551 +1.9% |
| 2003 | -- | $240,070 +2% |
| 2002 | -- | $235,364 +14% |
| 2000 | -- | $206,522 |
Find assessor info on the county website
Monthly payment
Est. payment
Payment breakdown
Explore the cost of this home by adjusting the details. Changes won't be saved.Climate risks
Neighborhood: Valencia
Nearby schools
GreatSchools rating
- 10/10Valencia Valley Elementary SchoolGrades: K-6Distance: 0.2 mi
- 6/10Placerita Junior High SchoolGrades: 7-8Distance: 1.7 mi
- 10/10Academy Of The CanyonsGrades: 9-12Distance: 1.3 mi
- $801,4003 bd2 ba1.3k sqft26054 Sombras Ct, Santa Clarita, CA 91355Off Market
- $800,3003 bd2 ba1.3k sqft26064 Sombras Ct, Santa Clarita, CA 91355Off Market
- $752,9003 bd2 ba1.3k sqft26049 Tierra Dr, Santa Clarita, CA 91355Off Market
- $736,1002 bd2 ba1.3k sqft26050 Sombras Ct, Santa Clarita, CA 91355Off Market
- $831,0004 bd2 ba1.6k sqft26053 Tierra Dr, Santa Clarita, CA 91355Off Market
- $885,0003 bd2 ba1.6k sqft26070 Sombras Ct, Santa Clarita, CA 91355Sold
- $857,9003 bd3 ba1.7k sqft26043 Tierra Dr, Santa Clarita, CA 91355Off Market
- $835,2003 bd2 ba1.6k sqft26037 Tierra Dr, Santa Clarita, CA 91355Off Market
A local agent can set up tours, give advice and negotiate with sellers.
Similar homes
- $945,0004 bd3 ba2.2k sqft25676 Lochmoor Rd, Santa Clarita, CA 91355For Sale
 MLS ID #SR26152344, Racquel Wilder, Pinnacle Estate Properties, Inc.. CRMLS
 - $869,0004 bd2 ba1.9k sqft23902 Via Aranda, Santa Clarita, CA 91355For Sale
 MLS ID #SR26175264, Michael Hrezo, RE/MAX of Santa Clarita. CRMLS
 - $959,9004 bd3 ba2.5k sqft21658 Canyon Heights Cir, Santa Clarita, CA 91390For Sale
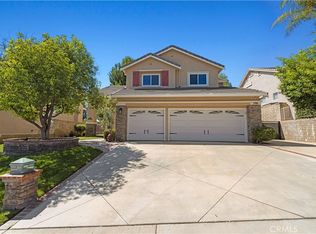 MLS ID #SR26175364, Steve Garcia, Estate Realty Group. CRMLS
 - $839,0004 bd3 ba1.9k sqft20212 Stevie Ct, Santa Clarita, CA 91351For Sale
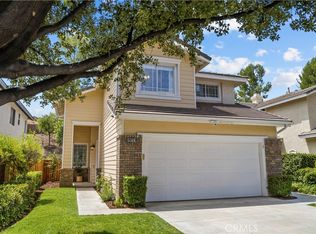 MLS ID #SR26164811, Julie Allen, Keller Williams VIP Properties. CRMLS
 - $950,0004 bd3 ba2.5k sqft27866 Alta Vista Ave, Valencia, CA 91355For SaleMLS ID #SR26103953, Holly Thompson, RE/MAX of Santa Clarita. CRMLS
- $799,0004 bd2 ba1.4k sqft25790 Parada Dr, Santa Clarita, CA 91355For SaleMLS ID #26005706, Monica Bazan. GAVAR
- $920,0004 bd3 ba2.3k sqft24036 Via Vis, Santa Clarita, CA 91354For SaleMLS ID #SR26161004, Sarah Nisenoff, Real Brokerage Technologies, Inc.. CRMLS
- $598,0003 bd3 ba1.5k sqft23971 Arroyo Park Dr Unit 82, Santa Clarita, CA 91355For SaleMLS ID #SR26137298, Craig Volding, RE/MAX of Santa Clarita. CRMLS
- $599,9992 bd2 ba1.5k sqft26127 McBean Pkwy Unit 35, Santa Clarita, CA 91355For SaleMLS ID #SR26162131, Albert Rodriguez, Equity Union. CRMLS
- $940,0005 bd3 ba2.4k sqft23805 Oak View Ln, Santa Clarita, CA 91321For SaleMLS ID #SR26157738, Jose Ramirez, Brightstone Estate Properties. CRMLS
- $865,0004 bd3 ba2.1k sqft22035 Windham Way, Santa Clarita, CA 91350For SaleMLS ID #SR26168547, Erick Rojas, Pinnacle Estate Properties. CRMLS
- $1,099,9005 bd3 ba2.7k sqft27569 Cunningham Dr, Santa Clarita, CA 91354For SaleMLS ID #SR26168864, Michael Wertz, Realty Executives Homes. CRMLS
- $965,0004 bd3 ba2.5k sqft18106 Meridian Ln, Santa Clarita, CA 91350For SaleMLS ID #SR26071058, Michelle Pacheco, Sync Brokerage, Inc. CRMLS
- $729,0003 bd3 ba1.6k sqft24382 Cavalini Pl, Valencia, CA 91355For SaleMLS ID #SR26159291, Brandon Montemayor, RE/MAX of Santa Clarita. CRMLS
- $699,0003 bd3 ba2k sqft23121 Yvette Ln, Santa Clarita, CA 91355For SaleMLS ID #SR26065473, Kathy Jorgenson-Greenberg, HomeSmart Evergreen Realty. CRMLS
- $699,9503 bd3 ba1.4k sqft26663 Whippoorwill Pl #75, Canyon Country, CA 91351For SaleMLS ID #SR26153562, Jennifer Wardell, Rodeo Realty. CRMLS
- $789,0004 bd3 ba2.1k sqft23822 Via Campana, Santa Clarita, CA 91354For SaleMLS ID #SR26149499, Rebecca Locke, Equity Union. CRMLS
- $730,0003 bd3 ba1.7k sqft19718 Kamm Ct, Santa Clarita, CA 91351For SaleMLS ID #26005952, Cahlil Canada. GAVAR
- $847,0004 bd3 ba1.9k sqft24245 Silhouette Way, Valencia, CA 91354For SaleMLS ID #SR26050863, John Labick, RE/MAX Gateway. CRMLS
- $749,9993 bd3 ba1.6k sqft23322 Montecito Pl, Valencia, CA 91354For SaleMLS ID #CV26080796, Rachel Okwumabua, Luxury Collective. CRMLS
Local buyer's agents are ready to help
