Welcome to one of the most desirable floorplans in one of the most sought-after neighborhoods in Valencia! Nestled at the end of a quiet cul-de-sac, this beautifully upgraded 3 bed, 2 bath, 1614 sq ft home with a versatile bonus room offers the perfect blend of comfort, style, and location. Thoughtfully remodeled, the kitchen has been redesigned to open seamlessly to the dining area, creating a bright, airy open-concept layout ideal for everyday living and entertaining. You’ll love the white soft-close cabinetry and drawers, modern finishes, and clean design that make this space both functional and stunning. Remote controlled window coverings in the kitchen add a touch of convenience and sophistication. Additional upgrades include newer windows and sliders that enhance natural light while improving energy efficiency, along with upgraded insulation for year-round comfort. The flexible bonus room provides endless possibilities-home office, playroom, gym, media room, or even a guest retreat, tailored to fit your lifestyle. Step outside and enjoy direct access to Valencia’s renowned paseo system, offering miles of scenic pathways connecting you to parks, schools, shopping, and dining, all while maintaining the peace and privacy of cul-de-sac living. This is the opportunity you’ve been waiting for, prime location, an exceptional floorplan, and tasteful upgrades throughout.
Sold for $885,000
Listed by: RE/MAX of Santa Clarita • Eric White • Contact: 661-255-2650
Bought with: Luxury Collective
$885,000
26070 Sombras Ct, Santa Clarita, CA 91355
3beds
1,614sqft
Single Family Residence
Built in 1985
5,267 Square Feet Lot
$880,800 Zestimate®
$548/sqft
$3,958 Estimated rent
Home value
$880,800
$802,000 - $969,000
$3,958/mo
Zestimate® history
Owner options
List your home for rent
$3,958/mo
Rent Zestimate®
Find your next renter with Zillow Rental Manager. Plus, with online applications, you can quickly screen prospective tenants – for free.
$3,958/mo
Rent Zestimate®
Refinance and save
$5,736/mo
Est. payment
Refinancing to a lower rate could help reduce your monthly payments and save thousands over the life of the loan.
$5,736/mo
Est. payment
Explore your selling options
Work with a Zillow partner agent
Leverage their expertise and Zillow's premium Showcase listings to get your home seen by more buyers.
Get startedList with your own agent
Get your home in front of millions of buyers by listing it on Zillow.
Learn how to do itSell it yourself
Take full control of how buyers see your home on Zillow by listing For Sale by Owner (FSBO).
List your homeWhat's special
Modern finishesClean designVersatile bonus room
Zillow last checked:
Listing updated:
Listed by:
Eric White DRE #01868432 661-313-6971,
RE/MAX of Santa Clarita
Bought with:
Laura Lara, DRE #02161522
Luxury Collective
Source: CRMLS,MLS#: SR26047534 Originating MLS: California Regional MLS
Originating MLS: California Regional MLSFacts & features
Interior
Bedrooms & bathrooms
- Bedrooms: 3
- Bathrooms: 2
- Full bathrooms: 2
- Main level bathrooms: 2
- Main level bedrooms: 3
Rooms
- Room types: Bedroom, Family Room, Kitchen, Primary Bathroom, Primary Bedroom, Dining Room
Bedroom
- Features: All Bedrooms Down
Bathroom
- Features: Bathroom Exhaust Fan, Bathtub, Dual Sinks, Granite Counters, Separate Shower, Tub Shower
Kitchen
- Features: Granite Counters, Remodeled, Self-closing Cabinet Doors, Self-closing Drawers, Updated Kitchen
Heating
- Central
Cooling
- Central Air
Appliances
- Included: Dishwasher, Disposal, Gas Oven, Gas Range, Microwave
- Laundry: In Garage
Features
- Ceiling Fan(s), Separate/Formal Dining Room, Granite Counters, High Ceilings, Open Floorplan, Recessed Lighting, All Bedrooms Down
- Flooring: Carpet, Laminate, Wood
- Windows: Blinds, Custom Covering(s)
- Has fireplace: Yes
- Fireplace features: Family Room
- Common walls with other units/homes: No Common Walls
Interior area
- Total interior livable area: 1,614 sqft
Property
Parking
- Total spaces: 2
- Parking features: Direct Access, Driveway, Garage Faces Front, Garage
- Attached garage spaces: 2
Features
- Levels: One
- Stories: 1
- Entry location: Front
- Patio & porch: Concrete, Covered
- Pool features: Association
- Has spa: Yes
- Spa features: Association
- Fencing: Block
- Has view: Yes
- View description: None
Lot
- Size: 5,267 Square Feet
- Features: Back Yard, Cul-De-Sac, Front Yard, Sprinklers In Rear, Sprinklers In Front, Lawn, Landscaped, Sprinklers Timer, Sprinkler System, Yard
Details
- Parcel number: 2861015083
- Special conditions: Standard
Construction
Type & style
- Home type: SingleFamily
- Architectural style: Traditional
- Property subtype: Single Family Residence
Materials
- Roof: Concrete,Tile
Condition
- New construction: No
- Year built: 1985
Utilities & green energy
- Sewer: Public Sewer
- Water: Public
Community & HOA
Community
- Features: Curbs, Street Lights, Sidewalks
- Subdivision: Discovery (Dscv)
HOA
- Has HOA: Yes
- Amenities included: Sport Court, Playground, Pool, Spa/Hot Tub
- HOA fee: $67 monthly
- HOA name: Valencia Valley
- HOA phone: 661-295-4900
Location
- Region: Santa Clarita
Financial & listing details
- Price per square foot: $548/sqft
- Tax assessed value: $433,390
- Annual tax amount: $6,328
- Date on market: 3/4/2026
- Cumulative days on market: 5 days
- Listing terms: Cash,Conventional,FHA,VA Loan
Price history
| Date | Event | Price |
|---|---|---|
| 3/24/2026 | Sold | $885,000+1.1%$548/sqft |
Source:  CRMLS #SR26047534 Report a problem CRMLS #SR26047534 Report a problem | ||
| 3/11/2026 | Contingent | $875,000$542/sqft |
Source: CRMLS #SR26047534 Report a problem | ||
| 3/4/2026 | Listed for sale | $875,000$542/sqft |
Source: CRMLS #SR26047534 Report a problem | ||
Public tax history
| Year | Property taxes | Tax assessment |
|---|---|---|
| 2025 | $6,328 +3.9% | $433,390 +2% |
| 2024 | $6,092 +2.7% | $424,893 +2% |
| 2023 | $5,934 +1.9% | $416,563 +2% |
| 2022 | $5,825 +1.7% | $408,396 +2% |
| 2021 | $5,727 +1.1% | $400,389 +1% |
| 2020 | $5,664 | $396,284 +2% |
| 2019 | $5,664 +5.2% | $388,515 +2% |
| 2018 | $5,386 | $380,898 +2% |
| 2017 | $5,386 +1.8% | $373,430 +2% |
| 2016 | $5,293 +3.7% | $366,109 +1.5% |
| 2015 | $5,102 +3.6% | $360,610 +2% |
| 2014 | $4,924 | $353,547 +2.5% |
| 2012 | -- | $345,050 +2% |
| 2011 | -- | $338,285 +0.8% |
| 2010 | -- | $335,757 -0.2% |
| 2009 | -- | $336,556 +2% |
| 2008 | -- | $329,958 +2% |
| 2007 | -- | $323,489 +2% |
| 2006 | -- | $317,147 |
| 2005 | -- | $317,147 +4% |
| 2004 | -- | $304,833 +1.9% |
| 2003 | -- | $299,248 +5.3% |
| 2002 | -- | $284,100 +13.6% |
| 2000 | -- | $250,000 |
Find assessor info on the county website
Neighborhood: Valencia
Nearby homes
- $796,4003 bd2 ba1.3k sqft26064 Sombras Ct, Santa Clarita, CA 91355Off Market
- $765,5002 bd2 ba1.3k sqft26059 Tierra Dr, Santa Clarita, CA 91355Off Market
- $975,0003 bd3 ba1.9k sqft26060 Sombras Ct, Santa Clarita, CA 91355For Sale
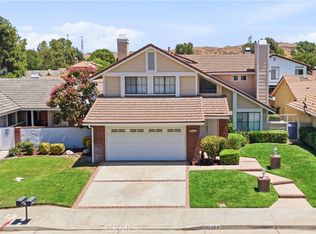
- $828,2004 bd2 ba1.6k sqft26053 Tierra Dr, Santa Clarita, CA 91355Off Market
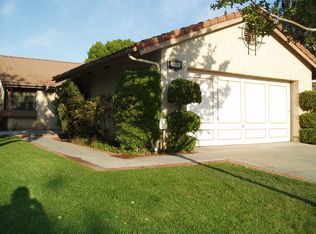
- $841,3003 bd2 ba1.6k sqft26103 La Vita Ct, Santa Clarita, CA 91355Off Market
- $985,8004 bd3 ba2.4k sqft26102 La Vita Ct, Santa Clarita, CA 91355Off Market
- $849,4003 bd3 ba1.7k sqft26107 La Vita Ct, Santa Clarita, CA 91355Off Market
- $749,4003 bd2 ba1.3k sqft26049 Tierra Dr, Santa Clarita, CA 91355Off Market
Nearby schools
GreatSchools rating
- 10/10Valencia Valley Elementary SchoolGrades: K-6Distance: 0.2 mi
- 6/10Placerita Junior High SchoolGrades: 7-8Distance: 1.7 mi
- 10/10Academy Of The CanyonsGrades: 9-12Distance: 1.3 mi
Get a cash offer in 3 minutes
Find out how much your home could sell for in as little as 3 minutes with a no-obligation cash offer.
Estimated market value
$880,800
Get a cash offer in 3 minutes
Find out how much your home could sell for in as little as 3 minutes with a no-obligation cash offer.
Estimated market value
$880,800
- California
- Los Angeles County
- Santa Clarita
- 91355
- Valencia
- 26070 Sombras Ct
Nearby cities
Nearby neighborhoods
Nearby zip codes
Other Santa Clarita Topics
