Welcome to this beautifully upgraded Mediterranean-style 2-story home, ideally situated on a quiet cul-de-sac in a highly desirable Canyon Country community, known as Rainbow Glen Estates. Filled w/natural light & thoughtfully updated throughout, this move-in-ready residence offers timeless charm, modern amenities, & comfortable living spaces. The bright & inviting living room boasts vaulted ceilings, wood plank flooring, two ceiling fans, abundant windows, a cozy gas fireplace with a raised hearth & mantel, & elegant French doors that open to the backyard patio. Remodeled open-concept kitchen is designed for both everyday living & entertaining. It features quartz countertops, a stylish checkerboard tile backsplash, Shaker cabinetry, recessed lighting, stainless steel appliances—including a 5- burner gas range, oven, dishwasher, refrigerator, a double door pantry, breakfast area & sliding glass door leading to the backyard. A movable center island with six drawers & 2 stools provide additional workspace & seating. Beautifully updated powder room on the main level offers a newer vanity & tile flooring. Upstairs, the spacious primary suite includes an updated en-suite bath with a dual-sink vanity, newer lighting, tile flooring, & a generously sized shower w/a built-in seat. 2 additional bedrooms feature vaulted ceilings, laminate flooring, & double-door closets. Upstairs hall bath has also been updated w/a newer vanity, tile flooring, & a tub/shower combo. Outside enjoy the enticing backyard, complete w/a spacious brick & concrete patio w/recessed lighting, 2 ceiling fans, & a grassy lawn—perfect for relaxing or entertaining. Additional highlights include central air conditioning and forced-air heating system (approximately 4 years old), a newer water heater (approximately 4 years old), fresh interior paint throughout most of the home, six-panel interior doors & attached 2-car garage w/direct access, automatic roll-up door, built-in cabinetry, shelving, a built-in TV/DVD player & a workshop area w/convenient side-yard access. Washer & dryer are included. HOA amenities include a pool, spa, dog park, children's play area, a roaming security guard, tennis court & a sports court. HOA also includes maintenance & water for the front yard. Low HOA dues are $210/month. With its tile roof, vinyl fencing, attractive curb appeal, peaceful surroundings, and move-in condition, this wonderful home offers the perfect blend of style, comfort, and convenience!!
For sale
Listed by: Rodeo Realty • Jennifer Wardell • Contact: 818-425-7907
$699,950
26663 Whippoorwill Pl #75, Canyon Country, CA 91351
3beds
1,444sqft
:
Get pre-qualified$4,927/mo
Single Family Residence
Built in 1991
6.62 Acres Lot
$696,100 Zestimate®
$485/sqft
$210/mo HOA
What's special
- 13 days |
- 1,724 |
- 145 |
Likely to sell faster than
Zillow last checked:
Listing updated:
Listed by:
Jennifer Wardell DRE #00920811 818-425-7907,
Rodeo Realty
Source: CRMLS,MLS#: SR26153562 Originating MLS: California Regional MLS
Originating MLS: California Regional MLSFacts & features
Interior
Bedrooms & bathrooms
- Bedrooms: 3
- Bathrooms: 3
- Full bathrooms: 1
- 3/4 bathrooms: 1
- 1/2 bathrooms: 1
- Main level bathrooms: 1
Rooms
- Room types: Bedroom, Entry/Foyer, Kitchen, Living Room, Primary Bathroom, Primary Bedroom
Primary bedroom
- Features: Primary Suite
Bedroom
- Features: All Bedrooms Up
Bathroom
- Features: Bathtub, Dual Sinks, Quartz Counters, Stone Counters, Separate Shower, Tub Shower
Kitchen
- Features: Kitchen Island, Quartz Counters, Remodeled, Updated Kitchen
Heating
- Central, Forced Air, Fireplace(s), Natural Gas
Cooling
- Central Air
Appliances
- Included: Dishwasher, Free-Standing Range, Disposal, Gas Oven, Gas Range, Gas Water Heater, Ice Maker, Microwave, Refrigerator, Water To Refrigerator, Water Heater, Dryer, Washer
- Laundry: In Garage
Features
- Built-in Features, Ceiling Fan(s), Ceramic Counters, Eat-in Kitchen, High Ceilings, Pantry, Quartz Counters, Recessed Lighting, See Remarks, All Bedrooms Up, Primary Suite
- Flooring: Carpet, Laminate, Tile, Wood
- Doors: French Doors, Mirrored Closet Door(s), Panel Doors, Sliding Doors
- Windows: Blinds, Double Pane Windows, Screens
- Has fireplace: Yes
- Fireplace features: Gas, Gas Starter, Living Room, Raised Hearth
- Common walls with other units/homes: No Common Walls
Interior area
- Total interior livable area: 1,444 sqft
Property
Parking
- Total spaces: 2
- Parking features: Direct Access, Garage, Garage Door Opener, Private, Side By Side
- Attached garage spaces: 2
Accessibility
- Accessibility features: None
Features
- Levels: Two
- Stories: 2
- Entry location: 1
- Patio & porch: Concrete, Covered, Patio
- Pool features: Fenced, Gunite, In Ground, Association
- Has spa: Yes
- Spa features: Association, Gunite, Heated, In Ground
- Fencing: Cross Fenced,Good Condition,Vinyl
- Has view: Yes
- View description: None
Lot
- Size: 6.62 Acres
- Features: Back Yard, Cul-De-Sac, Front Yard, Sprinklers In Rear, Sprinklers In Front, Lawn, Landscaped, Sprinklers Timer, Sprinkler System, Yard
Details
- Parcel number: 2836035135
- Zoning: SCUR2
- Special conditions: Standard
Construction
Type & style
- Home type: SingleFamily
- Architectural style: Mediterranean
- Property subtype: Single Family Residence
Materials
- Stucco, Wood Siding, Copper Plumbing
- Foundation: Slab
- Roof: Tile
Condition
- Updated/Remodeled
- New construction: No
- Year built: 1991
Utilities & green energy
- Electric: Standard
- Sewer: Public Sewer
- Water: Public
- Utilities for property: Cable Available, Electricity Connected, Natural Gas Connected, Sewer Connected, Water Connected
Community & HOA
Community
- Features: Curbs, Dog Park, Gutter(s), Storm Drain(s), Street Lights
- Security: Carbon Monoxide Detector(s), Smoke Detector(s)
- Subdivision: Rainbow Glen Estates (Rbge)
HOA
- Has HOA: Yes
- Amenities included: Sport Court, Dog Park, Maintenance Grounds, Management, Maintenance Front Yard, Playground, Pool, Spa/Hot Tub, Security, Tennis Court(s)
- HOA fee: $210 monthly
- HOA name: Rainbow Glen Estates
- HOA phone: 661-297-2997
Location
- Region: Canyon Country
Financial & listing details
- Price per square foot: $485/sqft
- Date on market: 7/23/2026
- Cumulative days on market: 14 days
- Listing terms: Cash to New Loan
- Inclusions: Washer, dryer, refrigerator, 2 kitchen stools & a TV/DVD player installed in the garage.
- Road surface type: Paved
Estimated market value
$696,100
$661,000 - $731,000
$3,766/mo
Price history
| Date | Event | Price |
|---|---|---|
| 7/23/2026 | Listed for sale | $699,950$485/sqft |
Source:  CRMLS #SR26153562 Report a problem CRMLS #SR26153562 Report a problem | ||
Public tax history
Tax history is unavailable.
Monthly payment
Est. payment
Payment breakdown
Explore the cost of this home by adjusting the details. Changes won't be saved.Climate risks
Neighborhood: Canyon Country
Nearby schools
GreatSchools rating
- 9/10Rio Vista Elementary SchoolGrades: K-6Distance: 1 mi
- 7/10La Mesa Junior High SchoolGrades: 7-8Distance: 0.4 mi
- 7/10Golden Valley High SchoolGrades: 9-12Distance: 0.9 mi
- $734,8003 bd3 ba1.5k sqft26646 Whippoorwill Pl, Santa Clarita, CA 91351Off Market
- $790,5004 bd3 ba1.8k sqft26630 Whippoorwill Pl, Santa Clarita, CA 91351Off Market
- $808,8003 bd3 ba1.5k sqft26628 Whippoorwill Pl, Santa Clarita, CA 91351Off Market
- $740,4003 bd3 ba1.4k sqft26622 Whippoorwill Pl, Santa Clarita, CA 91351Off Market
- $816,9004 bd3 ba1.6k sqft26612 Redstart Ct, Santa Clarita, CA 91351Off Market
- $680,3003 bd2 ba1.1k sqft26601 Redstart Ct, Santa Clarita, CA 91351Off Market
- $790,5003 bd3 ba1.4k sqft26611 Redstart Ct, Santa Clarita, CA 91351Off Market
- $847,0004 bd3 ba1.9k sqft26631 Whippoorwill Pl, Santa Clarita, CA 91351Off Market
- $744,1003 bd2 ba1.5k sqft26641 Whippoorwill Pl, Santa Clarita, CA 91351Off Market
A local agent can set up tours, give advice and negotiate with sellers.
Similar homes
- $738,8002 bd2 ba1.1k sqft19849 Collins Rd, Santa Clarita, CA 91351For Sale
 MLS ID #SR26163209, Rod McIntosh, eXp Realty of California Inc. CRMLS
 - $720,0003 bd3 ba1.5k sqft19322 Old Friend Rd, Santa Clarita, CA 91351For Sale
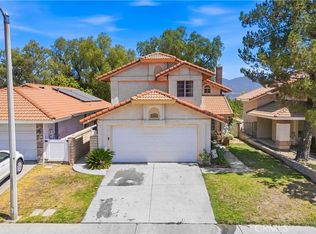 MLS ID #SR26156023, Marcos Flores, PG & Associates Inc. CRMLS
 - $710,0003 bd2 ba1.1k sqft23404 Gaucho Ct, Santa Clarita, CA 91355For Sale
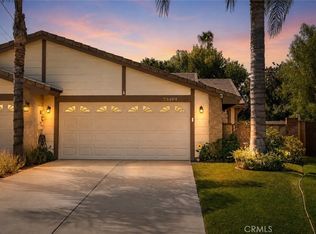 MLS ID #SR26169251, Ryan Arditty, Compass. CRMLS
 - $715,0004 bd3 ba2.1k sqft28215 Clementine Dr, Santa Clarita, CA 91350For Sale
 MLS ID #SR26128790, David Cid, Luxury Collective. CRMLS
 - $550,0003 bd3 ba1.3k sqft28148 Bobwhite Cir Unit 64, Santa Clarita, CA 91350For SaleMLS ID #26005851, Joshua R Vigil. GAVAR
- $824,9003 bd2 ba1.3k sqft28038 Lakehurst Ave, Santa Clarita, CA 91351For SaleMLS ID #SR26151522, Claudia Valdivia, Valley Star Realty, Inc.. CRMLS
- $644,9004 bd3 ba1.6k sqft28828 Loretta Ln, Santa Clarita, CA 91387For SaleMLS ID #SR26157230, Bridget Alves, Equity Union. CRMLS
- $725,0003 bd3 ba1.6k sqft24444 Montevista Cir, Santa Clarita, CA 91354For SaleMLS ID #SR26169851, Grace Kim, JohnHart Real Estate. CRMLS
- $699,0003 bd3 ba2k sqft23121 Yvette Ln, Santa Clarita, CA 91355For SaleMLS ID #SR26065473, Kathy Jorgenson-Greenberg, HomeSmart Evergreen Realty. CRMLS
- $630,0003 bd2 ba1k sqft22914 Banyan Pl Unit 202, Santa Clarita, CA 91390For SaleMLS ID #SR26165404, Janien Canel, Berkshire Hathaway HomeServices California Properties. CRMLS
- $699,9003 bd3 ba1.6k sqft24332 Lorenzo Ln, Valencia, CA 91355For SaleMLS ID #SR25273592, Michael Wertz, Realty Executives Homes. CRMLS
- $679,9003 bd3 ba1.3k sqft27629 Primrose Ln, Castaic, CA 91384For SaleMLS ID #SR26167264, Kathy Watterson, RE/MAX of Santa Clarita. CRMLS
- $799,9003 bd2 ba1.4k sqft25221 Via Sistine, Santa Clarita, CA 91355For SaleMLS ID #SR26168228, Bernard Kash, RE/MAX Gateway. CRMLS
- $599,9992 bd2 ba1.5k sqft26127 McBean Pkwy Unit 35, Santa Clarita, CA 91355For SaleMLS ID #SR26162131, Albert Rodriguez, Equity Union. CRMLS
- $835,0003 bd3 ba1.6k sqft29065 Marilyn Dr, Santa Clarita, CA 91387For SaleMLS ID #SR26125056, Harini Puthiyadeth, SoCal Real Estate Group. CRMLS
- $523,9002 bd2 ba1.2k sqft20038 Avenue Of The Oaks, Santa Clarita, CA 91321For SaleMLS ID #SR26070362, Kimberly Thurman, Real Brokerage Technologies, Inc.. CRMLS
- $549,0003 bd3 ba1.2k sqft18223 Soledad Canyon Rd APT 49, Santa Clarita, CA 91387For SaleMLS ID #SR26138635, Marlene Alfonso, Coldwell Banker Quality Properties. CRMLS
- $749,9994 bd2 ba1.3k sqft26801 Alcon Dr, Santa Clarita, CA 91350For SaleMLS ID #SR26161235, Cherrie Brown, Equity Union. CRMLS
- $749,9993 bd3 ba1.6k sqft23322 Montecito Pl, Valencia, CA 91354For SaleMLS ID #CV26080796, Rachel Okwumabua, Luxury Collective. CRMLS
- $599,0003 bd3 ba1.1k sqft22839 Banyan Pl Unit 332, Santa Clarita, CA 91390For SaleMLS ID #SR26163309, Eric White, RE/MAX of Santa Clarita. CRMLS
Local buyer's agents are ready to help
