
Welcome to this beautifully upgraded Santa Clarita townhome. End unit ideally situated in a quiet, private location with picturesque views from both the kitchen and backyard. Offering 3 spacious bedrooms and 2 full bathrooms, this move-in-ready home has been thoughtfully renovated with quality finishes throughout.
Step inside to discover high ceiling, luxury wide-plank vinyl flooring in a natural oak finish, creating a warm and contemporary feel. Plantation shutters and solar shades in the kitchen provide both style and comfort while allowing you to enjoy the serene outdoor views.
The remodeled kitchen features upgraded countertops, stainless steel appliances, and an inviting layout perfect for everyday living and entertaining. Both bathrooms have been tastefully updated with modern finishes, while recessed lighting throughout the home enhances its bright and welcoming atmosphere.
Each bedroom is equipped with a ceiling fan for year-round comfort. Primary bedroom includes mirrored closet doors and custom closet organizers, offering stylish and functional storage solutions. Additional recent upgrades include rain gutters and new dual paned windows throughout the home.
The two-car garage includes washer and dryer hookups for added convenience.
Residents enjoy access to an outstanding community with three swimming pools, two playgrounds, scenic walking paths, and a nearby park. The home is also located within close proximity to highly rated, award-winning schools.
Combining modern upgrades, peaceful surroundings, and exceptional community amenities, this turnkey townhome is a rare opportunity you won't want to miss.
For sale
Listed by: Berkshire Hathaway HomeServices California Properties • Janien Canel • Contact: 818-974-6895
$630,000
22914 Banyan Pl Unit 202, Santa Clarita, CA 91390
3beds
1,040sqft
Townhouse
Built in 1987
4.35 Acres Lot
$624,500 Zestimate®
$606/sqft
$285/mo HOA
What's special
- 19 days |
- 416 |
- 22 |
Zillow last checked:
Listing updated:
Listed by:
Janien Canel DRE #01707136 818-974-6895,
Berkshire Hathaway HomeServices California Properties,
Aubrey Jack DRE #02395162,
Berkshire Hathaway HomeServices California Properties
Source: CRMLS,MLS#: SR26165404 Originating MLS: California Regional MLS
Originating MLS: California Regional MLSFacts & features
Interior
Bedrooms & bathrooms
- Bedrooms: 3
- Bathrooms: 2
- Full bathrooms: 2
- Main level bathrooms: 2
- Main level bedrooms: 3
Rooms
- Room types: Bedroom, Kitchen, Living Room, Primary Bathroom, Primary Bedroom
Bedroom
- Features: All Bedrooms Down
Bathroom
- Features: Dual Sinks, Quartz Counters, Remodeled, Separate Shower, Tub Shower
Kitchen
- Features: Remodeled, Updated Kitchen
Heating
- Central
Cooling
- Central Air
Appliances
- Included: Dishwasher, Disposal, Gas Oven, Microwave
- Laundry: Washer Hookup, Gas Dryer Hookup, In Garage
Features
- Ceiling Fan(s), Quartz Counters, All Bedrooms Down
- Flooring: Vinyl
- Has fireplace: Yes
- Fireplace features: Gas, Gas Starter, Living Room
- Common walls with other units/homes: 1 Common Wall
Interior area
- Total interior livable area: 1,040 sqft
Video & virtual tour
Property
Parking
- Total spaces: 2
- Parking features: Door-Single, Garage Faces Front, Garage, Guest, Paved
- Attached garage spaces: 2
Features
- Levels: One
- Stories: 1
- Entry location: 1
- Patio & porch: Concrete
- Exterior features: Rain Gutters
- Pool features: Association
- Has spa: Yes
- Spa features: Association
- Has view: Yes
- View description: Mountain(s)
Lot
- Size: 4.35 Acres
Details
- Parcel number: 3244070129
- Special conditions: Standard
Construction
Type & style
- Home type: Townhouse
- Property subtype: Townhouse
- Attached to another structure: Yes
Condition
- Updated/Remodeled
- New construction: No
- Year built: 1987
Utilities & green energy
- Sewer: Public Sewer
- Water: Public
- Utilities for property: Electricity Connected, Natural Gas Connected, Sewer Connected, Water Connected
Community & HOA
Community
- Features: Park, Street Lights, Suburban, Sidewalks
- Security: Carbon Monoxide Detector(s), Smoke Detector(s)
- Subdivision: Mtn. View Courtyards (Mtco)
HOA
- Has HOA: Yes
- Amenities included: Playground, Pool, Spa/Hot Tub
- HOA fee: $285 monthly
- HOA name: Seco Canyon HOA
- HOA phone: 661-263-1236
Location
- Region: Santa Clarita
Financial & listing details
- Price per square foot: $606/sqft
- Tax assessed value: $374,307
- Date on market: 8/1/2026
- Cumulative days on market: 19 days
- Listing terms: Conventional,FHA,VA Loan
Estimated market value
$624,500
$593,000 - $656,000
$3,292/mo
Price history
| Date | Event | Price |
|---|---|---|
| 8/1/2026 | Listed for sale | $630,000+103.2%$606/sqft |
Source:  CRMLS #SR26165404 Report a problem CRMLS #SR26165404 Report a problem | ||
| 10/16/2015 | Sold | $310,000+138.5%$298/sqft |
Source: Public Record Report a problem | ||
| 6/28/1996 | Sold | $130,000-8.5%$125/sqft |
Source: Public Record Report a problem | ||
| 4/27/1994 | Sold | $142,000$137/sqft |
Source: Public Record Report a problem | ||
Public tax history
| Year | Property taxes | Tax assessment |
|---|---|---|
| 2026 | -- | $374,307 +2% |
| 2025 | $7,034 +5.8% | $366,968 +2% |
| 2024 | $6,647 +4% | $359,774 +2% |
| 2023 | $6,390 +0.8% | $352,721 +2% |
| 2022 | $6,338 +2.8% | $345,806 +2% |
| 2021 | $6,169 +0.7% | $339,026 +1% |
| 2020 | $6,129 | $335,550 +2% |
| 2019 | $6,129 +4.5% | $328,972 +2% |
| 2018 | $5,864 | $322,523 +2% |
| 2017 | $5,864 +4.3% | $316,200 +2% |
| 2016 | $5,624 +3.6% | $310,000 +72.5% |
| 2015 | $5,426 +45% | $179,675 +2% |
| 2014 | $3,742 | $176,156 +2.5% |
| 2012 | -- | $171,923 +2% |
| 2011 | -- | $168,553 +0.8% |
| 2010 | -- | $167,294 -0.2% |
| 2009 | -- | $167,693 +2% |
| 2008 | -- | $164,406 +2% |
| 2007 | -- | $161,184 +2% |
| 2006 | -- | $158,025 |
| 2005 | -- | $158,025 +4% |
| 2004 | -- | $151,891 +1.9% |
| 2003 | -- | $149,108 +2% |
| 2002 | -- | $146,185 +4% |
| 2000 | -- | $140,510 |
Find assessor info on the county website
Monthly payment
Est. payment
Payment breakdown
Explore the cost of this home by adjusting the details. Changes won't be saved.Climate risks
Neighborhood: 91390
Nearby schools
GreatSchools rating
- 9/10Mountainview Elementary SchoolGrades: K-6Distance: 1 mi
- 8/10Rio Norte Junior High SchoolGrades: 7-8Distance: 1.4 mi
- 10/10Valencia High SchoolGrades: 9-12Distance: 2.1 mi
- $481,9002 bd2 ba850 sqft22902 Banyan Pl UNIT 179, Santa Clarita, CA 91390Off Market
- $551,8003 bd3 ba1.1k sqft22902 Banyan Pl UNIT 180, Santa Clarita, CA 91390Off Market
- $565,8003 bd3 ba1.1k sqft22902 Banyan Pl UNIT 181, Santa Clarita, CA 91390Off Market
- $500,8002 bd2 ba1.1k sqft22904 Banyan Pl UNIT 184, Santa Clarita, CA 91390Off Market
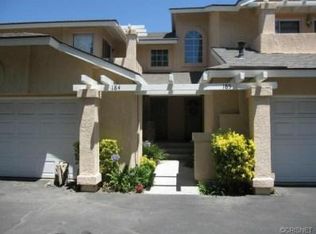
- $530,3003 bd3 ba1.1k sqft22904 Banyan Pl UNIT 185, Santa Clarita, CA 91390Off Market
- $557,3003 bd3 ba1.1k sqft22904 Banyan Pl UNIT 186, Santa Clarita, CA 91390Off Market
- $529,7002 bd3 ba1k sqft22904 Banyan Pl UNIT 187, Santa Clarita, CA 91390Off Market
- $536,2003 bd2 ba1k sqft22904 Banyan Pl UNIT 188, Santa Clarita, CA 91390Off Market
- $568,9003 bd2 ba1k sqft22906 Banyan Pl UNIT 189, Santa Clarita, CA 91390Off Market
A local agent can set up tours, give advice and negotiate with sellers.
Similar homes
- $599,0003 bd3 ba1.1k sqft22839 Banyan Pl Unit 332, Santa Clarita, CA 91390For Sale
 MLS ID #SR26163309, Eric White, RE/MAX of Santa Clarita. CRMLS
 - $625,0002 bd3 ba1.1k sqft22914 Banyan Pl Unit 198, Santa Clarita, CA 91390For Sale
 MLS ID #SR26170997, Pierre Real, eXp Realty of California, Inc. CRMLS
 - $539,9002 bd2 ba1.1k sqft28127 Bobwhite Cir Unit 98, Santa Clarita, CA 91350For Sale
 MLS ID #SR26144084, Christie Locke, RE/MAX Gateway. CRMLS
 - $615,0003 bd3 ba1.3k sqft24085 Avocado Ln, Valencia, CA 91354For Sale
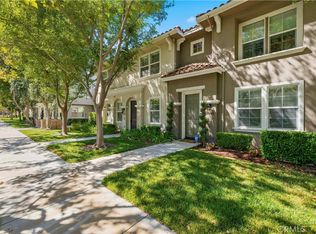 MLS ID #SR26161478, Mary Jane Spangenberg, Equity Union. CRMLS
 - $598,0003 bd3 ba1.5k sqft23971 Arroyo Park Dr Unit 82, Santa Clarita, CA 91355For SaleMLS ID #SR26137298, Craig Volding, RE/MAX of Santa Clarita. CRMLS
- $599,9992 bd2 ba1.5k sqft26127 McBean Pkwy Unit 35, Santa Clarita, CA 91355For SaleMLS ID #SR26162131, Albert Rodriguez, Equity Union. CRMLS
- $549,9002 bd3 ba1.2k sqft28780 Calle De La Paz Dr, Valencia, CA 91354For SaleMLS ID #SR26162629, Neal Weichel, RE/MAX of Santa Clarita. CRMLS
- $550,0003 bd3 ba1.3k sqft28148 Bobwhite Cir Unit 64, Santa Clarita, CA 91350For SaleMLS ID #26005851, Joshua R Vigil. GAVAR
- $578,0003 bd3 ba1.2k sqft25731 Perlman Pl APT D, Stevenson Ranch, CA 91381For SaleMLS ID #SR26165060, Kathleen Uptgraft, RE/MAX of Santa Clarita. CRMLS
- $529,0002 bd2 ba1.1k sqft24107 Del Monte Dr, Valencia, CA 91355For SaleMLS ID #SR26169943, Jace Foster, Pinnacle Estate Properties. CRMLS
- $515,0003 bd3 ba1.2k sqft17955 River Cir APT 4, Santa Clarita, CA 91387For SaleMLS ID #SR26145317, Chris Silva, Silva Realty. CRMLS
- $625,0003 bd3 ba1.2k sqft8340 Penfield Ave Unit 35, Winnetka, CA 91306For SaleMLS ID #SR26150902, Fernanda Borras, Equity Union. CRMLS
- $609,0003 bd2 ba1.1k sqft28291 Bockdale Ave, Santa Clarita, CA 91387For SaleMLS ID #SR26170803, Anthony Bedgood, Keller Williams Luxury. CRMLS
- $699,9503 bd3 ba1.4k sqft26663 Whippoorwill Pl #75, Canyon Country, CA 91351For SaleMLS ID #SR26153562, Jennifer Wardell, Rodeo Realty. CRMLS
- $575,0003 bd3 ba1.4k sqft25703 Holiday Cir APT C, Stevenson Ranch, CA 91381For SaleMLS ID #GD26172007, Armine Juraghatspanyan, Keller Williams R. E. Services. CRMLS
- $580,0002 bd2 ba1.1k sqft26107 McBean Pkwy Unit 62, Santa Clarita, CA 91355For SaleMLS ID #PF26154766, Collette Canepa, Redfin Corporation. CRMLS
- $590,0002 bd2 ba1.1k sqft26483 Fairway Cir, Santa Clarita, CA 91321For SaleMLS ID #GD26169816, Carlo Avanesian, JohnHart Real Estate. CRMLS
- $738,8002 bd2 ba1.1k sqft19849 Collins Rd, Santa Clarita, CA 91351For SaleMLS ID #SR26163209, Rod McIntosh, eXp Realty of California Inc. CRMLS
- $665,0003 bd3 ba1.3k sqft27629 Primrose Ln, Castaic, CA 91384For SaleMLS ID #SR26167264, Kathy Watterson, RE/MAX of Santa Clarita. CRMLS
- $619,0002 bd3 ba1.4k sqft9000 Vanalden Ave Unit 150, Northridge, CA 91324For SaleMLS ID #SR26149174, Beniamin Gevdzhyan, Global Realty & Mortgage. CRMLS
Local buyer's agents are ready to help
