Perched in the tranquil foothills of Sylmar, 13040 Angeles Trail Way presents an elegant blend of privacy, natural beauty, and refined California living. This residence feels like a secluded retreat, where sweeping views of rugged mountain ridgelines meet thoughtfully designed indoor–outdoor spaces.
From the moment you arrive, the home exudes understated luxury. Clean architectural lines, expansive windows, and curated landscaping create a sense of harmony. Inside, light pours through generous openings, illuminating open-concept living areas that flow effortlessly from one space to the next. High ceilings and a calming, neutral palette enhance the sense of openness.
The heart of the home is designed for both quiet mornings and lively gatherings, whether it’s a chef-inspired kitchen with sleek surfaces and or a living area that invites relaxation. Bedrooms privately located upstairs serve as private sanctuaries, offering comfort and serenity.
Step outside, and the property truly shines. Terraces and outdoor living spaces are positioned to capture golden sunsets, making every evening feel like an escape from the city below. Whether hosting under the stars or enjoying a peaceful moment with nature, the setting is both inspiring and restorative.
13040 Angeles Trail Way is more than a home, it’s a refined hillside haven where modern luxury meets the raw beauty. Make it your home Today!
For sale
Listed by: Century 21 Masters • Isela Sanchez Garcia • Contact: 818-450-4920
$935,000
13040 Angeles Trail Way, Sylmar, CA 91342
4beds
2,885sqft
Single Family Residence
Built in 2002
82.42 Acres Lot
$926,800 Zestimate®
$324/sqft
$235/mo HOA
What's special
- 124 days
- 370
- 27
Zillow last checked:
Listing updated:
Listed by:
Isela Sanchez Garcia DRE #01944573 818-450-4920,
Century 21 Masters
Source: CRMLS,MLS#: SR26073067 Originating MLS: California Regional MLS
Originating MLS: California Regional MLSFacts & features
Interior
Bedrooms & bathrooms
- Bedrooms: 4
- Bathrooms: 3
- Full bathrooms: 3
Rooms
- Room types: Bedroom, Loft, Primary Bedroom, Other
Primary bedroom
- Features: Primary Suite
Bedroom
- Features: All Bedrooms Up
Bathroom
- Features: Bathtub
Kitchen
- Features: Kitchen Island, Walk-In Pantry
Other
- Features: Walk-In Closet(s)
Heating
- Central
Cooling
- Central Air
Appliances
- Included: Dishwasher, Gas Oven, Gas Range, Gas Water Heater, Refrigerator
- Laundry: Inside
Features
- Multiple Staircases, See Remarks, All Bedrooms Up, Loft, Primary Suite, Walk-In Closet(s)
- Has fireplace: Yes
- Fireplace features: Living Room
- Common walls with other units/homes: No Common Walls
Interior area
- Total interior livable area: 2,885 sqft
Property
Parking
- Total spaces: 4
- Parking features: Direct Access, Garage, See Remarks
- Attached garage spaces: 2
- Uncovered spaces: 2
Features
- Levels: Two
- Stories: 2
- Entry location: MAIN LEVEL
- Pool features: Community, In Ground, See Remarks, Association
- Fencing: See Remarks
- Has view: Yes
- View description: Mountain(s), Neighborhood
Lot
- Size: 82.42 Acres
- Features: 0-1 Unit/Acre, Back Yard
Details
- Parcel number: 2580019050
- Special conditions: Standard
Construction
Type & style
- Home type: SingleFamily
- Property subtype: Single Family Residence
Condition
- New construction: No
- Year built: 2002
Utilities & green energy
- Sewer: Public Sewer
- Water: Public
Community & HOA
Community
- Features: Hiking, Park, Street Lights, Sidewalks, Pool
- Security: Carbon Monoxide Detector(s), Security Gate, Smoke Detector(s)
HOA
- Has HOA: Yes
- Amenities included: Controlled Access, Other, Picnic Area, Playground, Pool, Spa/Hot Tub, Trail(s)
- HOA fee: $235 monthly
- HOA name: Mountain Glenn II
- HOA phone: 661-964-1530
Location
- Region: Sylmar
Financial & listing details
- Price per square foot: $324/sqft
- Tax assessed value: $918,982
- Date on market: 4/7/2026
- Cumulative days on market: 124 days
- Listing terms: Cash to New Loan,Conventional,1031 Exchange,FHA,Submit
- Road surface type: Paved
Estimated market value
$926,800
$880,000 - $973,000
$6,206/mo
Price history
| Date | Event | Price |
|---|---|---|
| 10/1/2026 | Listed for sale | $935,000$324/sqft |
Source:  CRMLS #SR26073067 Report a problem CRMLS #SR26073067 Report a problem | ||
| 9/5/2026 | Listing removed | $935,000$324/sqft |
Source: CRMLS #SR26073067 Report a problem | ||
| 8/15/2026 | Listed for sale | $935,000$324/sqft |
Source: CRMLS #SR26073067 Report a problem | ||
| 7/1/2026 | Listing removed | $935,000$324/sqft |
Source: CRMLS #SR26073067 Report a problem | ||
| 4/17/2026 | Price change | $935,000+4%$324/sqft |
Source: CRMLS #SR26073067 Report a problem | ||
| 4/8/2026 | Listed for sale | $899,000+5.9%$312/sqft |
Source: CRMLS #SR26073067 Report a problem | ||
| 11/29/2021 | Sold | $849,000-0.1%$294/sqft |
Source: Public Record Report a problem | ||
| 11/20/2021 | Pending sale | $849,900$295/sqft |
Source: CRMLS #SR21180220 Report a problem | ||
| 9/26/2021 | Contingent | $849,900$295/sqft |
Source: CRMLS #SR21180220 Report a problem | ||
| 9/2/2021 | Price change | $849,900-2.3%$295/sqft |
Source: CRMLS #SR21180220 Report a problem | ||
| 8/16/2021 | Listed for sale | $869,900+137%$302/sqft |
Source: CRMLS #SR21180220 Report a problem | ||
| 7/16/2002 | Sold | $367,000$127/sqft |
Source: Public Record Report a problem | ||
Public tax history
| Year | Property taxes | Tax assessment |
|---|---|---|
| 2026 | -- | $918,982 +2% |
| 2025 | $11,126 +1.4% | $900,964 +2% |
| 2024 | $10,968 +2% | $883,299 +2% |
| 2023 | $10,757 +4.8% | $865,980 +2% |
| 2022 | $10,263 +70.1% | $849,000 +72.9% |
| 2021 | $6,034 -0.9% | $491,042 +1% |
| 2020 | $6,092 | $486,008 +2% |
| 2019 | $6,092 +6.3% | $476,479 +2% |
| 2018 | $5,731 | $467,137 +2% |
| 2017 | $5,731 +2.2% | $457,978 +2% |
| 2016 | $5,607 +2.9% | $448,999 +1.5% |
| 2015 | $5,452 +1.1% | $442,256 +2% |
| 2014 | $5,395 | $433,594 +13.2% |
| 2012 | -- | $383,000 -7.7% |
| 2011 | -- | $414,876 +0.8% |
| 2010 | -- | $411,776 -0.2% |
| 2009 | -- | $412,755 +2% |
| 2008 | -- | $404,663 +2% |
| 2007 | -- | $396,730 +2% |
| 2006 | -- | $388,952 |
| 2005 | -- | $388,952 +4% |
| 2004 | -- | $373,851 +1.9% |
| 2003 | -- | $367,000 +239.4% |
| 2002 | -- | $108,120 |
Find assessor info on the county website
Monthly payment
Est. payment
Payment breakdown
Explore the cost of this home by adjusting the details. Changes won't be saved.Climate risks
Neighborhood: Sylmar
Nearby schools
Schools provided by the listing agent
- High: Sylmar
Source: CRMLS. This data may not be complete. We recommend contacting the local school district to confirm school assignments for this home.


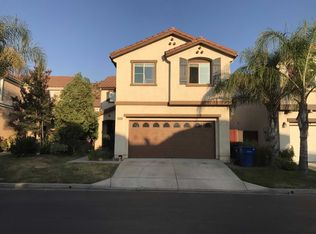
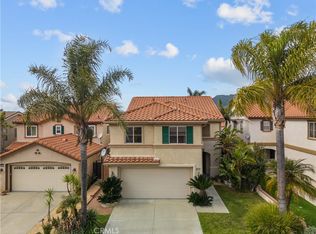
Similar homes
- $949,9883 bd2 ba1.8k sqft13219 Azores Ave, Sylmar, CA 91342For Sale
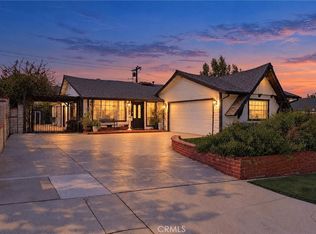 MLS ID #PW26222785, Kathy Sabroso, Synergy Real Estate. CRMLS
 - $1,050,0004 bd4 ba3.1k sqft13365 Los Olivos Rd, Sylmar, CA 91342For Sale
 MLS ID #SR26214124, Cherrie Brown, Equity Union. CRMLS
 - $1,000,0004 bd3 ba2k sqft14004 Herron St, Sylmar, CA 91342For Sale
 MLS ID #SR26199376, Roberto De La Torre, JohnHart Real Estate. CRMLS
 - $965,0003 bd3 ba1.6k sqft11568 Luanda St, Sylmar, CA 91342For Sale
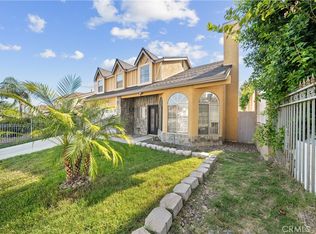 MLS ID #GD26213944, Ruzanna Bagdasaryan, The Art In Real Estate. CRMLS
