Welcome to 27832 Audrey Ct, a spacious 4-bedroom, 3-bathroom home tucked away on a desirable cul-de-sac in Canyon Country. This two-story residence offers generous living spaces, a two-car attached garage, tile roof, and ample driveway parking.
Step outside to discover the impressive backyard, designed for both relaxation and entertaining. The private outdoor space features a sparkling pool and spa, multiple entertaining areas, mature landscaping, and artificial turf, creating an inviting Southern California setting for gatherings, summer days, and enjoying the outdoors.
With its desirable cul-de-sac location, spacious floor plan, and exceptional backyard, this home offers an exciting opportunity for buyers looking to create their own vision. Conveniently located near shopping, dining, schools, parks, and major transportation routes.
Buyer and buyer's agent are advised to independently verify all information, including but not limited to square footage, lot size, bedroom/bathroom count, permits, zoning, and other property characteristics. Broker and agent do not independently guarantee or warrant the accuracy of information provided by sellers, public records, or other sources.
For sale
Listed by: Reggie Geiger • Shaheen Smith • Contact: 818-400-2536
$919,999
27832 Audrey Ct, Santa Clarita, CA 91351
4beds
2,063sqft
Single Family Residence
Built in 1988
8,482 Square Feet Lot
$917,200 Zestimate®
$446/sqft
$-- HOA
What's special
- 21 days
- 439
- 40
Zillow last checked:
Listing updated:
Listed by:
Shaheen Smith DRE #02070410 818-400-2536,
Reggie Geiger
Source: CRMLS,MLS#: SB26207183 Originating MLS: California Regional MLS
Facts & features
Interior
Bedrooms & bathrooms
- Bedrooms: 4
- Bathrooms: 3
- Full bathrooms: 3
- Main level bathrooms: 1
- Main level bedrooms: 1
Rooms
- Room types: Den, Family Room, Other
Heating
- Central
Cooling
- Central Air
Appliances
- Laundry: Electric Dryer Hookup, Gas Dryer Hookup, In Garage
Features
- Balcony
- Has fireplace: No
- Fireplace features: None
- Common walls with other units/homes: No Common Walls
Interior area
- Total interior livable area: 2,063 sqft
Property
Parking
- Total spaces: 2
- Parking features: Garage - Attached
- Attached garage spaces: 2
Features
- Levels: Two
- Stories: 2
- Entry location: First LEvel
- Has private pool: Yes
- Pool features: Private
- Has spa: Yes
- Spa features: Private
- Has view: Yes
- View description: Neighborhood, Pool
Lot
- Size: 8,482 Square Feet
- Features: 0-1 Unit/Acre, Cul-De-Sac, Lawn, Landscaped
Details
- Parcel number: 2801002056
- Special conditions: Standard
Construction
Type & style
- Home type: SingleFamily
- Property subtype: Single Family Residence
Condition
- New construction: No
- Year built: 1988
Utilities & green energy
- Sewer: Public Sewer
- Water: Public
Community & HOA
Community
- Features: Biking, Storm Drain(s), Sidewalks
Location
- Region: Santa Clarita
Financial & listing details
- Price per square foot: $446/sqft
- Tax assessed value: $561,777
- Date on market: 9/30/2026
- Cumulative days on market: 21 days
- Listing terms: Cash,Conventional,Cal Vet Loan,FHA,Fannie Mae,VA Loan
Estimated market value
$917,200
$871,000 - $963,000
$5,183/mo
Price history
| Date | Event | Price |
|---|---|---|
| 10/1/2026 | Listed for sale | $919,999+114%$446/sqft |
Source:  CRMLS #SB26207183 Report a problem | ||
| 4/14/2011 | Sold | $430,000+0%$208/sqft |
Source: Public Record Report a problem | ||
| 4/1/2011 | Pending sale | $429,900$208/sqft |
Source: BIRDVIEW Technologies. Inc. #F11007591 Report a problem | ||
| 1/23/2011 | Listed for sale | $429,900+33.3%$208/sqft |
Source: Re/Max OTB Estates #F11007591 Report a problem | ||
| 6/22/2010 | Sold | $322,500-49.2%$156/sqft |
Source: Public Record Report a problem | ||
| 2/27/2007 | Sold | $635,000$308/sqft |
Source: Public Record Report a problem | ||
Public tax history
| Year | Property taxes | Tax assessment |
|---|---|---|
| 2026 | -- | $561,777 +2% |
| 2025 | $7,853 +4.8% | $550,763 +2% |
| 2024 | $7,493 +4% | $539,965 +2% |
| 2023 | $7,202 -0.5% | $529,379 +2% |
| 2022 | $7,241 +1.7% | $519,000 +2% |
| 2021 | $7,123 +1% | $508,824 +1% |
| 2020 | $7,055 | $503,608 +2% |
| 2019 | $7,055 +6.1% | $493,734 +2% |
| 2018 | $6,651 | $484,054 +2% |
| 2017 | $6,651 +1.9% | $474,564 +2% |
| 2016 | $6,528 +3.8% | $465,260 +1.5% |
| 2015 | $6,286 +5.5% | $458,273 +2% |
| 2014 | $5,958 | $449,297 +2.5% |
| 2012 | -- | $438,498 +13% |
| 2011 | -- | $387,899 -2% |
| 2010 | -- | $396,000 -8.6% |
| 2009 | -- | $433,300 -27.1% |
| 2008 | -- | $594,100 +109% |
| 2007 | -- | $284,319 +2% |
| 2006 | -- | $278,745 |
| 2005 | -- | $278,745 +4% |
| 2004 | -- | $267,923 +1.9% |
| 2003 | -- | $263,014 +2% |
| 2002 | -- | $257,858 +4% |
| 2000 | -- | $247,847 |
Find assessor info on the county website
Monthly payment
Est. payment
Payment breakdown
Explore the cost of this home by adjusting the details. Changes won't be saved.Climate risks
Neighborhood: Saugus
- $747,1003 bd2 ba1.3k sqft27836 Audrey Ct, Santa Clarita, CA 91351Off Market

- $886,7004 bd2 ba1.5k sqft27824 Audrey Ct, Santa Clarita, CA 91351Off Market
- $797,1004 bd2 ba1.5k sqft27840 Audrey Ct, Santa Clarita, CA 91351Off Market
- $855,5003 bd2 ba1.8k sqft27818 Audrey Ct, Santa Clarita, CA 91351Off Market
Similar homes
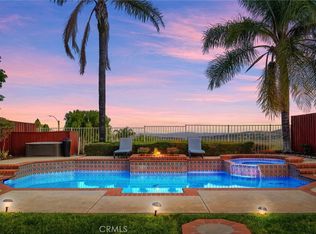
- $849,0003 bd3 ba2.2k sqft18541 Olympian Ct, Santa Clarita, CA 91351For Sale
 MLS ID #GD26163187, Brett Hazard, Compass. CRMLS
- $950,0004 bd3 ba1.9k sqft28301 Lobelia Ln, Valencia, CA 91354For Sale
 MLS ID #DW26226880, Karla Gomez, Nueva Real Estate. CRMLS
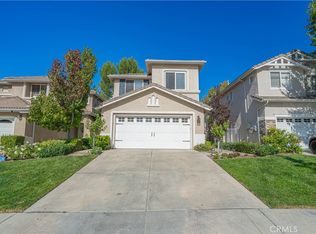
- $999,5004 bd3 ba1.9k sqft25525 Fitzgerald Ave, Stevenson Ranch, CA 91381For Sale
 MLS ID #SR26226958, Taylor Kellstrom, RE/MAX Gateway. CRMLS
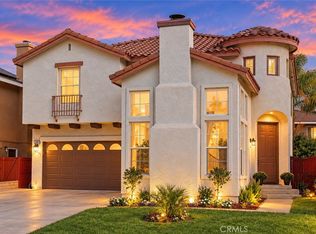
- $875,0005 bd3 ba2.6k sqft21507 Bodie Pl, Saugus, CA 91390For Sale
 MLS ID #GD26204003, Aida Sarkissian, Coldwell Banker Realty. CRMLS
