Welcome home to this ultra-clean, modern fully detached 3-bedroom, 2.5-bath townhome that lives like a single-family home with no shared wall in the beautiful Vista Canyon community! Built in 2020, this spacious residence offers 1,691 square feet of thoughtfully designed living space, making it one of the largest 3-bedroom floor plans in the area. The versatile loft can easily be converted into a fourth bedroom or office, adapting to your needs.
This energy-efficient, ENERGY STAR®-rated home is a standout with low utility costs—current owners have enjoyed months of electricity credits, leading to zero electric bills! The modern smart home features include a Wi-Fi thermostat for added convenience.
The kitchen is the heart of the home, boasting a large island with granite countertops and upgraded appliances, perfect for family meals and entertaining. Luxury vinyl plank flooring extends throughout the first floor, complemented by elegant plantation shutters.
Upstairs, the oversized loft serves as a flexible space for relaxation or play, along with three generously sized bedrooms. The primary suite offers a private retreat with two walk-in closets and an en-suite bath, while a second full bath accommodates the other two bedrooms. The included washer and dryer add to the convenience of this move-in ready home.
Step outside to enjoy your private patio, ideal for morning coffee or evening relaxation. Located across from a large open space with no front neighbors, this home offers added privacy. The attached 2-car garage with direct access provides everyday ease.
Vista Canyon isn’t just about beautiful homes—it’s a lifestyle! The community features a recreational center with a clubhouse, pool, spa, basketball and tennis/pickleball courts, and a barbecue area. Enjoy a park with grand oak trees, a playground, and miles of scenic walking and biking trails.
Conveniently located near Sulphur Springs Elementary and just minutes from shopping, dining, and entertainment, this home has a low $220 HOA fee. Move-in ready, it’s more than just a house; it’s a place to truly call home!
Sold for $722,000
Listed by: Redfin Corporation • Marije Kruythoff • Contact: 877-973-3346
Bought with: eXp Realty of California Inc
$722,000
27605 Sawtooth Ln, Santa Clarita, CA 91387
3beds
1,691sqft
Single Family Residence
Built in 2020
0.73 Acres Lot
$735,600 Zestimate®
$427/sqft
$4,186 Estimated rent
Home value
$735,600
$691,000 - $780,000
$4,186/mo
Zestimate® history
Owner options
List your home for rent
$4,186/mo
Rent Zestimate®
Find your next renter with Zillow Rental Manager. Plus, with online applications, you can quickly screen prospective tenants – for free.
$4,186/mo
Rent Zestimate®
Refinance and save
$4,812/mo
Est. payment
Refinancing to a lower rate could help reduce your monthly payments and save thousands over the life of the loan.
$4,812/mo
Est. payment
Explore your selling options
Work with a Zillow partner agent
Leverage their expertise and Zillow's premium Showcase listings to get your home seen by more buyers.
Get startedList with your own agent
Get your home in front of millions of buyers by listing it on Zillow.
Learn how to do itSell it yourself
Take full control of how buyers see your home on Zillow by listing For Sale by Owner (FSBO).
List your homeWhat's special
Zillow last checked:
Listing updated:
Listed by:
Marije Kruythoff DRE #01969880 877-973-3346,
Redfin Corporation
Bought with:
Laura Rothgery, DRE #01750404
eXp Realty of California Inc
Source: CRMLS,MLS#: BB24221395 Originating MLS: California Regional MLS
Originating MLS: California Regional MLSFacts & features
Interior
Bedrooms & bathrooms
- Bedrooms: 3
- Bathrooms: 3
- Full bathrooms: 2
- 1/2 bathrooms: 1
- Main level bathrooms: 1
Rooms
- Room types: Attic, Bedroom, Den, Family Room, Kitchen, Laundry, Loft, Living Room, Other
Bedroom
- Features: All Bedrooms Up
Bathroom
- Features: Bathroom Exhaust Fan, Bathtub, Dual Sinks, Multiple Shower Heads, Quartz Counters, Separate Shower, Tub Shower, Walk-In Shower
Kitchen
- Features: Granite Counters, Kitchen Island, Kitchen/Family Room Combo, Self-closing Cabinet Doors, Utility Sink
Other
- Features: Walk-In Closet(s)
Heating
- Central
Cooling
- Central Air
Appliances
- Included: Built-In Range, Convection Oven, Dishwasher, ENERGY STAR Qualified Appliances, ENERGY STAR Qualified Water Heater, Electric Water Heater, Free-Standing Range, Gas Cooktop, Disposal, Gas Oven, Gas Range, Gas Water Heater, High Efficiency Water Heater, Microwave, Tankless Water Heater, Water To Refrigerator, Water Heater
- Laundry: Upper Level
Features
- Ceiling Fan(s), Granite Counters, High Ceilings, Open Floorplan, Pantry, Phone System, Stone Counters, Recessed Lighting, Storage, Two Story Ceilings, Wired for Data, All Bedrooms Up, Attic, Loft, Walk-In Closet(s)
- Flooring: Laminate, Vinyl
- Has fireplace: No
- Fireplace features: None
- Common walls with other units/homes: No Common Walls
Interior area
- Total interior livable area: 1,691 sqft
Property
Parking
- Total spaces: 2
- Parking features: Door-Single, Garage, Garage Door Opener
- Attached garage spaces: 2
Features
- Levels: Two
- Stories: 2
- Entry location: 1
- Pool features: Community, Fenced, Heated, In Ground, Association
- Has spa: Yes
- Spa features: Community, Heated, In Ground
- Fencing: Vinyl
- Has view: Yes
- View description: Bridge(s)
Lot
- Size: 0.73 Acres
- Features: Front Yard
Details
- Parcel number: 2840030082
- Zoning: SCSP
- Special conditions: Standard
- Horse amenities: Riding Trail
Construction
Type & style
- Home type: SingleFamily
- Property subtype: Single Family Residence
Materials
- Copper Plumbing
Condition
- New construction: No
- Year built: 2020
Utilities & green energy
- Sewer: Public Sewer
- Water: Public
Green energy
- Energy efficient items: Appliances, Water Heater
Community & HOA
Community
- Features: Biking, Curbs, Dog Park, Gutter(s), Hiking, Horse Trails, Park, Storm Drain(s), Street Lights, Sidewalks, Pool
- Subdivision: Burma @ Vista Canyon (Burvc)
HOA
- Has HOA: Yes
- Amenities included: Clubhouse, Dog Park, Electricity, Gas, Horse Trail(s), Hot Water, Insurance, Meeting Room, Outdoor Cooking Area, Barbecue, Picnic Area, Paddle Tennis, Playground, Pickleball, Pool, Pet Restrictions, Recreation Room, Spa/Hot Tub, Security, Tennis Court(s), Trail(s)
- Services included: Sewer
- HOA fee: $218 monthly
- HOA name: PMP Management
- HOA phone: 661-295-4900
Location
- Region: Santa Clarita
Financial & listing details
- Price per square foot: $427/sqft
- Tax assessed value: $736,440
- Date on market: 10/25/2024
- Cumulative days on market: 6 days
- Listing terms: Cash,Cash to New Loan,Conventional
- Inclusions: Washer(s), Dryer(s), Stove(s), Cabinets
- Exclusions: Refrigerator(s), Mounted TV(s), TV Brackets(s), Storage Shelves
Price history
| Date | Event | Price |
|---|---|---|
| 3/6/2026 | Listing removed | $3,790$2/sqft |
Source: Zillow Rentals Report a problem | ||
| 2/28/2026 | Listed for rent | $3,790$2/sqft |
Source: Zillow Rentals Report a problem | ||
| 12/5/2024 | Sold | $722,000-3.7%$427/sqft |
Source:  CRMLS #BB24221395 Report a problem CRMLS #BB24221395 Report a problem | ||
| 12/2/2024 | Pending sale | $750,000$444/sqft |
Source: CRMLS #BB24221395 Report a problem | ||
| 11/5/2024 | Contingent | $750,000$444/sqft |
Source: CRMLS #BB24221395 Report a problem | ||
| 10/25/2024 | Listed for sale | $750,000$444/sqft |
Source: CRMLS #BB24221395 Report a problem | ||
Public tax history
| Year | Property taxes | Tax assessment |
|---|---|---|
| 2026 | -- | $736,440 +2% |
| 2025 | $13,512 +15.3% | $722,000 +20.6% |
| 2024 | $11,715 +3.3% | $598,520 +2% |
| 2023 | $11,342 +1.8% | $586,785 +2% |
| 2022 | $11,144 +1.9% | $575,280 +2% |
| 2021 | $10,941 | $564,000 |
Find assessor info on the county website
Neighborhood: Canyon Country
Nearby homes
- $699,9903 bd3 ba1.4k sqft27612 Sawtooth Ln, Santa Clarita, CA 91387Sold

- $730,0003 bd3 ba1.6k sqft27614 Sawtooth Ln, Santa Clarita, CA 91387Sold
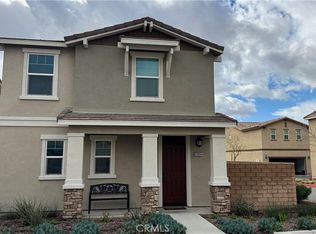
- $710,0003 bd3 ba1.5k sqft27610 Sawtooth Ln, Santa Clarita, CA 91387Sold

- $650,7003 bd3 ba1.5k sqft17124 Mitchell Drive, Santa Clarita, CA 91387Off Market
- $711,0003 bd3 ba1.6k sqft27611 Sawtooth Ln, Santa Clarita, CA 91387Sold
- $762,3003 bd3 ba1.6k sqft27602 Sawtooth Ln, Santa Clarita, CA 91387Off Market
- $746,0003 bd3 ba1.6k sqft27615 Sawtooth Ln, Santa Clarita, CA 91387Off Market
- $712,9003 bd3 ba1.4k sqft27613 Sawtooth Ln, Santa Clarita, CA 91387Off Market
Nearby schools
GreatSchools rating
- 7/10Sulphur Springs Community Elementary SchoolGrades: K-6Distance: 0.5 mi
- 7/10La Mesa Junior High SchoolGrades: 7-8Distance: 2.9 mi
- 7/10Golden Valley High SchoolGrades: 9-12Distance: 3.6 mi
Get a cash offer in 3 minutes
Find out how much your home could sell for in as little as 3 minutes with a no-obligation cash offer.
Estimated market value
$735,600
Get a cash offer in 3 minutes
Find out how much your home could sell for in as little as 3 minutes with a no-obligation cash offer.
Estimated market value
$735,600
- California
- Los Angeles County
- Santa Clarita
- 91387
- Canyon Country
- 27605 Sawtooth Ln
Nearby cities
Nearby neighborhoods
Nearby zip codes
Other Santa Clarita Topics
