This beautiful Mediterranean style home in Vista Canyon is in a gorgeous new community with recreational center, pool, spa, half basketball court, tennis courts, and a beautiful park surrounding the community. The entrance of the home's front door flows nicely to a cozy family living room with an open floor plan to dining and Kitchen area ideal to entertain. The Kitchen features a large quartz center island that can be be used as bar/breakfast area. The stove, microwave, and dishwasher match perfectly the cabinet area giving a great modern touch to the kitchen. The upstairs area provides with a beautiful large master suite with a large walk in closet and vanity sink. Two additional bedrooms with a shared bathroom strategically located in the hallway to provide the right home comfort to everyone. Additionally, the upstairs laundry room conveniently located on the upstairs are also. This ENERGY STAR@ certified home include LED lightning, tankless water heater, Ecobee programmable thermostat, and estimated 7 year remaining limited warranty remaining. Lastly the beautiful patio/barbeque area offers the private sitting area of comfort with just enough room to make you feel at home. This property is surrounded by nearby pedestrian and bike paths, walking distance from elementary school and nearby high rated middle and high schools. Additionally the Metrolink station is in construction as a nearby center to provide friendly commute to various areas in the Los Angeles area.
Sold for $710,000
Listed by: eXp Realty of California, Inc. • Olga Parra
Bought with: Keller Williams Encino/Sherman Oaks
$710,000
27610 Sawtooth Ln, Santa Clarita, CA 91387
3beds
1,590sqft
Townhouse
Built in 2020
0.73 Acres Lot
$-- Zestimate®
$447/sqft
$3,837 Estimated rent
Home value
Not available
Estimated sales range
Not available
$3,837/mo
Zestimate® history
Owner options
List your home for rent
$3,837/mo
Rent Zestimate®
Find your next renter with Zillow Rental Manager. Plus, with online applications, you can quickly screen prospective tenants – for free.
$3,837/mo
Rent Zestimate®
Refinance and save
$4,779/mo
Est. payment
Refinancing to a lower rate could help reduce your monthly payments and save thousands over the life of the loan.
$4,779/mo
Est. payment
Explore your selling options
Work with a Zillow partner agent
Leverage their expertise and Zillow's premium Showcase listings to get your home seen by more buyers.
Get startedList with your own agent
Get your home in front of millions of buyers by listing it on Zillow.
Learn how to do itSell it yourself
Take full control of how buyers see your home on Zillow by listing For Sale by Owner (FSBO).
List your homeWhat's special
Tennis courtsLarge walk in closetHalf basketball courtPrivate sitting areaVanity sinkOpen floor planBike paths
Zillow last checked:
Listing updated:
Listed by:
Olga Parra DRE #02076511 310-749-3415,
eXp Realty of California, Inc.
Bought with:
Ashley Canton, DRE #02076875
Keller Williams Encino/Sherman Oaks
Source: CRMLS,MLS#: IN23111424 Originating MLS: California Regional MLS
Originating MLS: California Regional MLSFacts & features
Interior
Bedrooms & bathrooms
- Bedrooms: 3
- Bathrooms: 3
- Full bathrooms: 3
- Main level bathrooms: 1
Rooms
- Room types: Bedroom, Dining Room
Bedroom
- Features: All Bedrooms Up
Kitchen
- Features: Quartz Counters, Walk-In Pantry
Heating
- Central, ENERGY STAR Qualified Equipment, Natural Gas
Cooling
- Central Air
Appliances
- Included: Dishwasher, Microwave, Water To Refrigerator, Dryer, Washer
Features
- Separate/Formal Dining Room, Eat-in Kitchen, Open Floorplan, All Bedrooms Up
- Flooring: Carpet, Laminate
- Windows: Double Pane Windows, ENERGY STAR Qualified Windows, Screens, Shutters
- Has fireplace: No
- Fireplace features: None
- Common walls with other units/homes: No Common Walls
Interior area
- Total interior livable area: 1,590 sqft
Property
Parking
- Total spaces: 2
- Parking features: Covered, Direct Access, Garage, Guest
- Attached garage spaces: 2
Features
- Levels: One
- Stories: 1
- Entry location: Ground level
- Patio & porch: Enclosed, Patio, Tile
- Pool features: Community, Association
- Has spa: Yes
- Spa features: Association
- Fencing: Vinyl
- Has view: Yes
- View description: None
Lot
- Size: 0.73 Acres
Details
- Additional structures: Tennis Court(s)
- Parcel number: 2840030057
- Zoning: SCSP
- Special conditions: Standard
Construction
Type & style
- Home type: Townhouse
- Architectural style: Mediterranean
- Property subtype: Townhouse
Condition
- Turnkey
- New construction: No
- Year built: 2020
Utilities & green energy
- Sewer: Public Sewer
- Water: Public
- Utilities for property: None
Green energy
- Energy efficient items: HVAC
Community & HOA
Community
- Features: Park, Street Lights, Sidewalks, Pool
- Security: Carbon Monoxide Detector(s), Smoke Detector(s)
- Subdivision: Canyon Vista (Cynv)
HOA
- Has HOA: Yes
- Amenities included: Pool, Spa/Hot Tub, Tennis Court(s)
- HOA fee: $220 monthly
- HOA name: The Village at Vista Canyon
- HOA phone: 714-285-2626
Location
- Region: Santa Clarita
Financial & listing details
- Price per square foot: $447/sqft
- Tax assessed value: $103,803
- Annual tax amount: $13,863
- Date on market: 6/30/2023
- Cumulative days on market: 82 days
- Listing terms: Cash,Conventional
Price history
| Date | Event | Price |
|---|---|---|
| 10/20/2023 | Sold | $710,000+0.4%$447/sqft |
Source:  CRMLS #IN23111424 Report a problem CRMLS #IN23111424 Report a problem | ||
| 9/21/2023 | Pending sale | $707,000$445/sqft |
Source: CRMLS #IN23111424 Report a problem | ||
| 9/13/2023 | Price change | $707,000-0.4%$445/sqft |
Source: CRMLS #IN23111424 Report a problem | ||
| 7/1/2023 | Listed for sale | $710,000$447/sqft |
Source: CRMLS #IN23111424 Report a problem | ||
Public tax history
| Year | Property taxes | Tax assessment |
|---|---|---|
| 2020 | $13,863 | $103,803 |
Find assessor info on the county website
Neighborhood: Canyon Country
Nearby homes
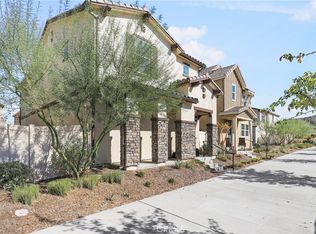
- $699,9903 bd3 ba1.4k sqft27612 Sawtooth Ln, Santa Clarita, CA 91387Sold

- $722,0003 bd3 ba1.6k sqft27605 Sawtooth Ln, Santa Clarita, CA 91387Sold
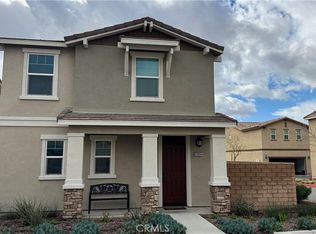
- $730,0003 bd3 ba1.6k sqft27614 Sawtooth Ln, Santa Clarita, CA 91387Sold
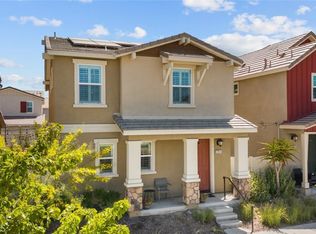
- $711,0003 bd3 ba1.6k sqft27611 Sawtooth Ln, Santa Clarita, CA 91387Sold
- $757,5003 bd3 ba1.6k sqft27602 Sawtooth Ln, Santa Clarita, CA 91387Off Market
- $741,2003 bd3 ba1.6k sqft27615 Sawtooth Ln, Santa Clarita, CA 91387Off Market
- $708,5003 bd3 ba1.4k sqft27613 Sawtooth Ln, Santa Clarita, CA 91387Off Market
- $710,0003 bd3 ba1.5k sqft27610 Sawtooth Ln, Santa Clarita, CA 91387Sold
Nearby schools
GreatSchools rating
- 7/10Sulphur Springs Community Elementary SchoolGrades: K-6Distance: 0.5 mi
- 7/10La Mesa Junior High SchoolGrades: 7-8Distance: 2.9 mi
- 7/10Golden Valley High SchoolGrades: 9-12Distance: 3.6 mi
Schools provided by the listing agent
- Elementary: Sulphur Springs
- High: Golden Valley
Source: CRMLS. This data may not be complete. We recommend contacting the local school district to confirm school assignments for this home.


Get pre-qualified for a loan
At Zillow Home Loans, we can pre-qualify you in as little as 5 minutes with no impact to your credit score.An equal housing lender. NMLS #10287.
- California
- Los Angeles County
- Santa Clarita
- 91387
- Canyon Country
- 27610 Sawtooth Ln
Nearby cities
Nearby neighborhoods
Nearby zip codes
Other Santa Clarita Topics
