Significant price adjustment for an unbeatable value! Don't miss out on this opportunity! Prime location in the Vista Canyon housing development. Corner lot KB built home in 2020. Stunning and spacious 1691 square feet 3 bedroom, 2.5 bathroom home in Santa Clarita. Contemporary light fixtures and recessed LED lighting create a warm, inviting atmosphere. The kitchen boasts a large island with granite countertops and luxury vinyl plank flooring throughout the first floor. The expansive upper-level loft provides additional flexible space, perfect for a family room, home office, or play area. The primary suite features two large walk-in closets, dual sinks in the primary bath and all the space you need for relaxation. The direct access garage features epoxy flooring and overhead storage racks with a side door connecting to the patio. Patio has brick pavers layout and brick walls. This energy-efficient home is equipped with triple-pane windows and a tankless water heater, ensuring comfort and savings year-round. Community includes a recreational center with clubhouse, pool, spa, basketball, tennis/pickle ball courts, walking/biking trails and barbecue areas. Close proximity to award winning schools and freeway.
Sold for $730,000
Listed by: Premier Realty Associates • Patrick Gamboa • Contact: 858-277-6173
Bought with: NextHome Real Estate Rockstars
$730,000
27614 Sawtooth Ln, Santa Clarita, CA 91387
3beds
1,691sqft
Single Family Residence
Built in 2020
0.73 Acres Lot
$720,500 Zestimate®
$432/sqft
$4,136 Estimated rent
Home value
$720,500
$648,000 - $800,000
$4,136/mo
Zestimate® history
Owner options
List your home for rent
$4,136/mo
Rent Zestimate®
Find your next renter with Zillow Rental Manager. Plus, with online applications, you can quickly screen prospective tenants – for free.
$4,136/mo
Rent Zestimate®
Refinance and save
$4,898/mo
Est. payment
Refinancing to a lower rate could help reduce your monthly payments and save thousands over the life of the loan.
$4,898/mo
Est. payment
Explore your selling options
Work with a Zillow partner agent
Leverage their expertise and Zillow's premium Showcase listings to get your home seen by more buyers.
Get startedList with your own agent
Get your home in front of millions of buyers by listing it on Zillow.
Learn how to do itSell it yourself
Take full control of how buyers see your home on Zillow by listing For Sale by Owner (FSBO).
List your homeWhat's special
Contemporary light fixturesCorner lotExpansive upper-level loftBrick wallsOverhead storage racks
Zillow last checked:
Listing updated:
Listed by:
Patrick Gamboa DRE #01489393 661-361-9289,
Premier Realty Associates
Bought with:
Christopher Rodriguez, DRE #01950285
NextHome Real Estate Rockstars
Alec Rodriguez, DRE #02062052
NextHome Real Estate Rockstars
Source: CRMLS,MLS#: SR25038781 Originating MLS: California Regional MLS
Originating MLS: California Regional MLSFacts & features
Interior
Bedrooms & bathrooms
- Bedrooms: 3
- Bathrooms: 3
- Full bathrooms: 3
- Main level bathrooms: 1
Rooms
- Room types: Bedroom, Family Room, Kitchen, Laundry, Loft, Primary Bathroom, Primary Bedroom, Other, Pantry, Dining Room
Primary bedroom
- Features: Primary Suite
Bedroom
- Features: All Bedrooms Up
Bathroom
- Features: Bathtub, Dual Sinks, Enclosed Toilet, Humidity Controlled, Tub Shower
Kitchen
- Features: Granite Counters, Kitchen Island, Kitchen/Family Room Combo, Walk-In Pantry
Other
- Features: Walk-In Closet(s)
Pantry
- Features: Walk-In Pantry
Heating
- Central
Cooling
- Central Air, ENERGY STAR Qualified Equipment
Appliances
- Included: Electric Water Heater, Gas Cooktop, Disposal, Gas Oven, Tankless Water Heater, Water To Refrigerator
- Laundry: Washer Hookup, Electric Dryer Hookup, Gas Dryer Hookup, Laundry Room, Upper Level
Features
- Breakfast Bar, Separate/Formal Dining Room, Granite Counters, High Ceilings, Open Floorplan, Pantry, Recessed Lighting, Storage, All Bedrooms Up, Loft, Primary Suite, Walk-In Pantry, Walk-In Closet(s)
- Flooring: Carpet, Vinyl
- Doors: Sliding Doors
- Has fireplace: No
- Fireplace features: None
- Common walls with other units/homes: No Common Walls
Interior area
- Total interior livable area: 1,691 sqft
Property
Parking
- Total spaces: 2
- Parking features: Garage, Garage Door Opener, Public, Garage Faces Rear, On Street
- Attached garage spaces: 2
Accessibility
- Accessibility features: Parking
Features
- Levels: Two
- Stories: 2
- Entry location: front
- Patio & porch: Brick, Enclosed
- Pool features: Heated, In Ground, Association
- Has spa: Yes
- Spa features: Association, In Ground
- Fencing: Brick
- Has view: Yes
- View description: Hills
Lot
- Size: 0.73 Acres
- Features: Corner Lot, Near Park
Details
- Parcel number: 2840030059
- Zoning: SCSP
- Special conditions: Standard
Construction
Type & style
- Home type: SingleFamily
- Architectural style: Modern
- Property subtype: Single Family Residence
Materials
- Brick, Drywall, Concrete
- Foundation: Concrete Perimeter
Condition
- Turnkey
- New construction: No
- Year built: 2020
Utilities & green energy
- Electric: Standard
- Sewer: Public Sewer
- Water: Public
- Utilities for property: Electricity Connected, Natural Gas Connected, Sewer Connected, Water Connected
Green energy
- Energy efficient items: Construction, Doors, HVAC, Thermostat, Water Heater, Windows
Community & HOA
Community
- Features: Biking, Curbs, Hiking, Mountainous, Street Lights, Sidewalks, Park
- Security: 24 Hour Security, Smoke Detector(s)
HOA
- Has HOA: Yes
- Amenities included: Clubhouse, Maintenance Grounds, Horse Trail(s), Management, Outdoor Cooking Area, Other Courts, Barbecue, Picnic Area, Playground, Pool, Pets Allowed, Recreation Room, Spa/Hot Tub, Security, Tennis Court(s), Trail(s)
- HOA fee: $230 monthly
- HOA name: pmp
- HOA phone: 661-295-4900
Location
- Region: Santa Clarita
Financial & listing details
- Price per square foot: $432/sqft
- Tax assessed value: $597,824
- Annual tax amount: $13,604
- Date on market: 2/21/2025
- Cumulative days on market: 28 days
- Listing terms: Cash,Cash to Existing Loan,Cash to New Loan,Conventional,1031 Exchange,FHA,VA Loan
- Road surface type: Paved
Price history
| Date | Event | Price |
|---|---|---|
| 4/21/2025 | Sold | $730,000+0.7%$432/sqft |
Source:  CRMLS #SR25038781 Report a problem CRMLS #SR25038781 Report a problem | ||
| 4/19/2025 | Pending sale | $724,990$429/sqft |
Source: CRMLS #SR25038781 Report a problem | ||
| 3/21/2025 | Contingent | $724,990$429/sqft |
Source: CRMLS #SR25038781 Report a problem | ||
| 3/4/2025 | Price change | $724,990-3.3%$429/sqft |
Source: CRMLS #SR25038781 Report a problem | ||
| 2/21/2025 | Listed for sale | $750,000$444/sqft |
Source: CRMLS #SR25038781 Report a problem | ||
Public tax history
| Year | Property taxes | Tax assessment |
|---|---|---|
| 2025 | $13,604 +17.6% | $597,824 +2% |
| 2024 | $11,568 +3.3% | $586,103 +2% |
| 2023 | $11,198 +1.8% | $574,612 +2% |
| 2022 | $11,003 +194.4% | $563,346 +5973.8% |
| 2021 | $3,737 | $9,275 |
Find assessor info on the county website
Neighborhood: Canyon Country
Nearby homes
- $699,9903 bd3 ba1.4k sqft27612 Sawtooth Ln, Santa Clarita, CA 91387Sold

- $722,0003 bd3 ba1.6k sqft27605 Sawtooth Ln, Santa Clarita, CA 91387Sold
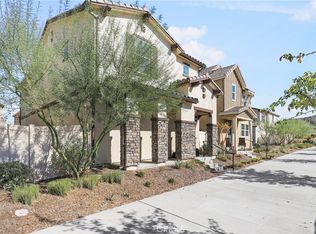
- $710,0003 bd3 ba1.5k sqft27610 Sawtooth Ln, Santa Clarita, CA 91387Sold

- $654,9003 bd3 ba1.5k sqft17124 Mitchell Drive, Santa Clarita, CA 91387Off Market
- $711,0003 bd3 ba1.6k sqft27611 Sawtooth Ln, Santa Clarita, CA 91387Sold
- $763,4003 bd3 ba1.6k sqft27602 Sawtooth Ln, Santa Clarita, CA 91387Off Market
- $745,9003 bd3 ba1.6k sqft27615 Sawtooth Ln, Santa Clarita, CA 91387Off Market
- $714,6003 bd3 ba1.4k sqft27613 Sawtooth Ln, Santa Clarita, CA 91387Off Market
Nearby schools
GreatSchools rating
- 7/10Sulphur Springs Community Elementary SchoolGrades: K-6Distance: 0.5 mi
- 7/10La Mesa Junior High SchoolGrades: 7-8Distance: 2.9 mi
- 7/10Golden Valley High SchoolGrades: 9-12Distance: 3.6 mi
Get a cash offer in 3 minutes
Find out how much your home could sell for in as little as 3 minutes with a no-obligation cash offer.
Estimated market value
$720,500
Get a cash offer in 3 minutes
Find out how much your home could sell for in as little as 3 minutes with a no-obligation cash offer.
Estimated market value
$720,500
- California
- Los Angeles County
- Santa Clarita
- 91387
- Canyon Country
- 27614 Sawtooth Ln
Nearby cities
Nearby neighborhoods
Nearby zip codes
Other Santa Clarita Topics
