Beautifully remodeled Mediterranean style home situated on a spacious corner lot in the highly desirable Wildrose community of Valencia. This stunning 4 bedroom, 2.5 bathroom residence features a bright and inviting floor plan with soaring ceilings, new flooring, fresh paint, and upgraded lighting throughout. The newly remodeled kitchen showcases beautiful cabinetry, modern countertops, and a spacious center island that opens to the family room with a cozy fireplace. Upstairs, the generous primary suite features vaulted ceilings, a walk in closet, and a beautifully upgraded bathroom. Three additional bedrooms and an updated hallway bathroom complete the second level. Step outside to a private backyard featuring fresh landscaping and ample space for entertaining. Enjoy resort style community amenities including pools, spas, tennis courts, parks, and a clubhouse. Conveniently located near shopping, dining, scenic trails, and highly regarded schools. NO Mello Roos!
For sale
Listed by: Nueva Real Estate • Karla Gomez • Contact: 323-443-4820
$950,000
28301 Lobelia Ln, Valencia, CA 91354
4beds
1,985sqft
Single Family Residence
Built in 1998
4,201 Square Feet Lot
$944,400 Zestimate®
$479/sqft
$-- HOA
What's special
- 1 day
- 109
- 4
Zillow last checked:
Listing updated:
Listed by:
Karla Gomez DRE #02105611 323-443-4820,
Nueva Real Estate,
Javier Pantoja DRE #01988335 323-448-8723,
The Regents
Source: CRMLS,MLS#: DW26226880 Originating MLS: California Regional MLS
Originating MLS: California Regional MLSFacts & features
Interior
Bedrooms & bathrooms
- Bedrooms: 4
- Bathrooms: 3
- Full bathrooms: 2
- 1/2 bathrooms: 1
Rooms
- Room types: Other
Heating
- Central
Cooling
- Central Air
Appliances
- Laundry: Washer Hookup, Electric Dryer Hookup, Gas Dryer Hookup
Features
- Has fireplace: Yes
- Fireplace features: Family Room
- Common walls with other units/homes: No Common Walls
Interior area
- Total interior livable area: 1,985 sqft
Property
Parking
- Total spaces: 2
- Parking features: Garage - Attached
- Attached garage spaces: 2
Features
- Levels: Two
- Stories: 2
- Entry location: Main
- Pool features: Association
- Has view: Yes
- View description: Landmark
Lot
- Size: 4,201 Square Feet
- Features: 0-1 Unit/Acre
Details
- Parcel number: 2810059001
- Special conditions: Standard
Construction
Type & style
- Home type: SingleFamily
- Property subtype: Single Family Residence
Condition
- New construction: No
- Year built: 1998
Utilities & green energy
- Sewer: Unknown
- Water: See Remarks
Community & HOA
Community
- Features: Street Lights, Suburban, Valley
- Subdivision: Wildrose (Wldr)
HOA
- Amenities included: Outdoor Cooking Area, Other, Picnic Area, Pool, Spa/Hot Tub
- HOA name: Valencia Northpark
- HOA phone: 661-286-1064
Location
- Region: Valencia
Financial & listing details
- Price per square foot: $479/sqft
- Tax assessed value: $710,270
- Date on market: 10/20/2026
- Listing terms: Cash,Cash to Existing Loan,Cash to New Loan,Conventional,1031 Exchange,FHA,Submit,VA Loan
Estimated market value
$944,400
$897,000 - $992,000
$4,458/mo
Price history
| Date | Event | Price |
|---|---|---|
| 10/20/2026 | Listed for sale | $950,000+2.7%$479/sqft |
Source:  CRMLS #DW26226880 Report a problem CRMLS #DW26226880 Report a problem | ||
| 5/15/2024 | Sold | $925,000+2.9%$466/sqft |
Source: CRMLS #DW24077931 Report a problem | ||
| 5/2/2024 | Pending sale | $899,000$453/sqft |
Source: CRMLS #DW24077931 Report a problem | ||
| 4/25/2024 | Listed for sale | $899,000+49.8%$453/sqft |
Source: CRMLS #DW24077931 Report a problem | ||
| 3/24/2021 | Listing removed | -- |
Source: Owner Report a problem | ||
| 2/26/2018 | Listing removed | $2,995$2/sqft |
Source: Owner Report a problem | ||
| 2/21/2018 | Listed for rent | $2,995+3.5%$2/sqft |
Source: Owner Report a problem | ||
| 3/22/2017 | Listing removed | $2,895$1/sqft |
Source: Owner Report a problem | ||
| 3/16/2017 | Listed for rent | $2,895$1/sqft |
Source: Owner Report a problem | ||
| 3/7/2017 | Sold | $600,000-2.4%$302/sqft |
Source: Public Record Report a problem | ||
| 1/29/2017 | Pending sale | $614,900$310/sqft |
Source: First Team Real Estate #OC16726304 Report a problem | ||
| 12/7/2016 | Price change | $614,900-0.8%$310/sqft |
Source: First Team Real Estate #OC16726304 Report a problem | ||
| 11/27/2016 | Price change | $619,900-1.6%$312/sqft |
Source: First Team Real Estate #OC16726304 Report a problem | ||
| 11/7/2016 | Price change | $629,900-1.6%$317/sqft |
Source: First Team Real Estate #OC16726304 Report a problem | ||
| 11/3/2016 | Price change | $639,900-1.5%$322/sqft |
Source: First Team Real Estate #OC16726304 Report a problem | ||
| 10/15/2016 | Price change | $649,8880%$327/sqft |
Source: First Team Real Estate #OC16726304 Report a problem | ||
| 7/12/2016 | Listed for sale | $649,9000%$327/sqft |
Source: Realty One Group Solutions #SR16150923 Report a problem | ||
| 10/24/2005 | Sold | $650,000+152.9%$327/sqft |
Source: Public Record Report a problem | ||
| 12/29/1998 | Sold | $257,000$129/sqft |
Source: Public Record Report a problem | ||
Public tax history
| Year | Property taxes | Tax assessment |
|---|---|---|
| 2026 | -- | $710,270 +2% |
| 2025 | $10,015 +5.3% | $696,344 +2% |
| 2024 | $9,507 +2.4% | $682,691 +2% |
| 2023 | $9,281 -0.3% | $669,306 +2% |
| 2022 | $9,306 +2% | $656,183 +2% |
| 2021 | $9,128 +1.1% | $643,318 +1% |
| 2020 | $9,031 | $636,723 +2% |
| 2019 | $9,031 +4.3% | $624,239 +2% |
| 2018 | $8,661 | $612,000 +7.4% |
| 2017 | $8,661 +6.5% | $570,000 |
| 2016 | $8,130 +1.8% | $570,000 +10.5% |
| 2015 | $7,983 +11.3% | $516,000 |
| 2014 | $7,175 | $516,000 +38% |
| 2012 | -- | $374,000 -6.7% |
| 2011 | -- | $401,000 |
| 2010 | -- | $401,000 |
| 2009 | -- | $401,000 -33.8% |
| 2008 | -- | $605,400 -8.7% |
| 2007 | -- | $663,000 +2% |
| 2006 | -- | $650,000 +120.6% |
| 2005 | -- | $294,590 +4% |
| 2004 | -- | $283,153 +1.9% |
| 2003 | -- | $277,965 +2% |
| 2002 | -- | $272,516 +4% |
| 2000 | -- | $261,936 |
Find assessor info on the county website
Monthly payment
Est. payment
Payment breakdown
Explore the cost of this home by adjusting the details. Changes won't be saved.Climate risks
Neighborhood: Valencia

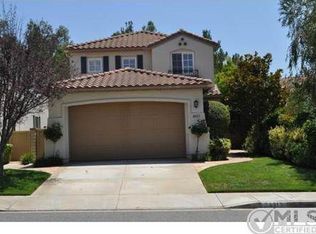

Similar homes
- $795,0003 bd3 ba1.6k sqft23301 Anacapa Ln, Valencia, CA 91354For Sale
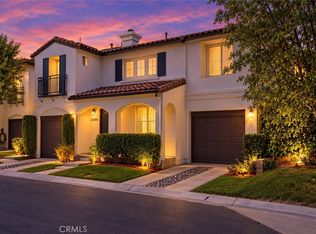 MLS ID #SR26177984, Crystal Sheppard, Sheppard Properties. CRMLS
 - $824,9004 bd3 ba1.8k sqft27944 Brookdale Ct, Valencia, CA 91354For Sale
 MLS ID #SR26199524, Michael Wertz, Realty Executives Homes. CRMLS
 - $979,9004 bd3 ba2.3k sqft27184 Highlands Ln, Santa Clarita, CA 91354For Sale
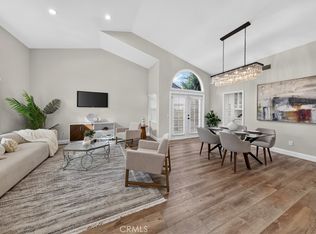 MLS ID #SR26221412, Sevak Grigor, Luxury Collective. CRMLS
 - $795,0002 bd3 ba2.4k sqft23734 Mahogany Ct, Santa Clarita, CA 91354For Sale
 MLS ID #SR26224876, Marc Schwartz, Coldwell Banker Envision. CRMLS
