WE HAVE MADE A SIGNIFICANT PRICE REDUCTION. THIS IS A GREAT OPPORTUNITY TO PURCHASE A WELL-MAINTAINED HOME AT AN EXCELLENT PRICE.
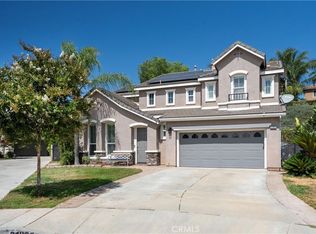
Experience the perfect blend of space and serenity in Santa Clarita’s safe, peaceful, and sought-after Estrella Vista neighborhood. This meticulously maintained 3,011 sq. ft. residence features 4 bedrooms, 3 bathrooms, and beautiful mountain vistas.
The open-concept main level shines with high ceilings, engineered hardwood floors, and custom moldings. A downstairs bedroom and full bath provide ideal flexibility, while the upgraded kitchen and family room offer a seamless flow for entertaining. Upstairs, discover oversized bedrooms and a massive loft with custom cabinetry—perfect for a home office or media room. The primary suite is a true retreat, featuring a sitting area and custom closet.
Outside, enjoy a private, low-maintenance yard with paver stones and mature trees. The gated front entry offers enhanced security. Practical highlights include a 3-car garage, newer upstairs A/C, and abundant storage throughout. Ideally located near Copperhill Drive for easy commuting and shopping, this home offers the ultimate lifestyle with no Mello-Roos and a low HOA. Schedule your tour today!
For sale
Listed by: Pacific Investment Group • Jenny Park • Contact: 562-760-7788
Price cut: $30K (7/25)
$950,000
28410 Agajanian Dr, Santa Clarita, CA 91390
4beds
3,011sqft
Single Family Residence
Built in 2002
6,019 Square Feet Lot
$946,300 Zestimate®
$316/sqft
$103/mo HOA
What's special
Open-concept main levelHigh ceilingsBeautiful mountain vistasCustom moldingsOversized bedroomsAbundant storage throughoutEngineered hardwood floors
- 202 days |
- 463 |
- 16 |
Zillow last checked:
Listing updated:
Listed by:
Jenny Park DRE #01210926 562-760-7788,
Pacific Investment Group,
Steve Park DRE #01100307 714-329-2429,
Pacific Investment Group
Source: CRMLS,MLS#: RS26026534 Originating MLS: California Regional MLS
Originating MLS: California Regional MLSFacts & features
Interior
Bedrooms & bathrooms
- Bedrooms: 4
- Bathrooms: 3
- Full bathrooms: 3
- Main level bathrooms: 1
- Main level bedrooms: 1
Rooms
- Room types: Bonus Room, Bedroom, Family Room, Kitchen, Laundry, Loft, Living Room, Primary Bathroom, Primary Bedroom, Office, Other, Dining Room
Bedroom
- Features: Bedroom on Main Level
Bathroom
- Features: Bathtub, Dual Sinks, Full Bath on Main Level, Remodeled, Tub Shower, Upgraded
Kitchen
- Features: Kitchen Island, Kitchen/Family Room Combo, Remodeled, Tile Counters, Updated Kitchen
Other
- Features: Walk-In Closet(s)
Heating
- Central
Cooling
- Central Air, Attic Fan
Appliances
- Included: Dishwasher, Gas Cooktop, Disposal, Gas Oven, Gas Range, Gas Water Heater, Microwave, Water Heater
- Laundry: Inside, Laundry Room
Features
- Breakfast Area, Ceiling Fan(s), Crown Molding, Cathedral Ceiling(s), Separate/Formal Dining Room, Eat-in Kitchen, High Ceilings, Open Floorplan, Recessed Lighting, Storage, Tile Counters, Bedroom on Main Level, Loft, Walk-In Closet(s)
- Flooring: Carpet, Tile, Wood
- Windows: Blinds
- Has fireplace: Yes
- Fireplace features: Family Room
- Common walls with other units/homes: No Common Walls
Interior area
- Total interior livable area: 3,011 sqft
Video & virtual tour
Property
Parking
- Total spaces: 3
- Parking features: Door-Multi, Driveway, Garage Faces Front, Garage, Garage Door Opener, Garage Faces Side, Side By Side
- Attached garage spaces: 3
Features
- Levels: Two
- Stories: 2
- Entry location: 0
- Patio & porch: Stone
- Pool features: None
- Spa features: None
- Has view: Yes
- View description: Mountain(s)
Lot
- Size: 6,019 Square Feet
- Features: 0-1 Unit/Acre, Back Yard, Front Yard, Garden, Sprinklers In Front, Lawn, Paved
Details
- Parcel number: 3244148040
- Special conditions: Standard
Construction
Type & style
- Home type: SingleFamily
- Property subtype: Single Family Residence
Materials
- Roof: Tile
Condition
- Turnkey
- New construction: No
- Year built: 2002
Utilities & green energy
- Sewer: Public Sewer
- Water: Public
Community & HOA
Community
- Features: Suburban
- Security: Prewired, Carbon Monoxide Detector(s), Smoke Detector(s)
- Subdivision: Estrella Vista (Estre)
HOA
- Has HOA: Yes
- Amenities included: Maintenance Grounds
- HOA fee: $103 monthly
- HOA name: Estrella Vista
- HOA phone: 661-295-9474
Location
- Region: Santa Clarita
Financial & listing details
- Price per square foot: $316/sqft
- Tax assessed value: $584,096
- Date on market: 2/5/2026
- Cumulative days on market: 203 days
- Listing terms: Cash,Cash to New Loan,Conventional
Estimated market value
$946,300
$899,000 - $994,000
$6,161/mo
Price history
| Date | Event | Price |
|---|---|---|
| 7/25/2026 | Price change | $950,000-3.1%$316/sqft |
Source:  CRMLS #RS26026534 Report a problem CRMLS #RS26026534 Report a problem | ||
| 6/10/2026 | Price change | $980,000-2%$325/sqft |
Source: CRMLS #RS26026534 Report a problem | ||
| 3/7/2026 | Price change | $999,999-4.8%$332/sqft |
Source: CRMLS #RS26026534 Report a problem | ||
| 2/19/2026 | Price change | $1,050,000-4.5%$349/sqft |
Source: CRMLS #RS26026534 Report a problem | ||
| 2/5/2026 | Listed for sale | $1,100,000+178.1%$365/sqft |
Source: CRMLS #RS26026534 Report a problem | ||
| 9/19/2002 | Sold | $395,500$131/sqft |
Source: Public Record Report a problem | ||
Public tax history
| Year | Property taxes | Tax assessment |
|---|---|---|
| 2026 | -- | $584,096 +2% |
| 2025 | $8,095 +5.4% | $572,644 +2% |
| 2024 | $7,681 +2.6% | $561,417 +2% |
| 2023 | $7,483 -0.5% | $550,410 +2% |
| 2022 | $7,517 +1.8% | $539,618 +2% |
| 2021 | $7,383 +0.9% | $529,038 +1% |
| 2020 | $7,318 | $523,615 +2% |
| 2019 | $7,318 +5% | $513,349 +2% |
| 2018 | $6,971 | $503,284 +2% |
| 2017 | $6,971 +1.9% | $493,417 +2% |
| 2016 | $6,840 +4% | $483,743 +1.5% |
| 2015 | $6,575 +5.5% | $476,478 +2% |
| 2014 | $6,233 | $467,146 +2.5% |
| 2012 | -- | $455,919 +2% |
| 2011 | -- | $446,981 +0.8% |
| 2010 | -- | $443,642 -0.2% |
| 2009 | -- | $444,697 +2% |
| 2008 | -- | $435,979 +2% |
| 2007 | -- | $427,432 +2% |
| 2006 | -- | $419,052 |
| 2005 | -- | $419,052 +4% |
| 2004 | -- | $402,781 +1.9% |
| 2003 | -- | $395,400 |
Find assessor info on the county website
Monthly payment
Est. payment
Payment breakdown
Explore the cost of this home by adjusting the details. Changes won't be saved.Climate risks
Neighborhood: 91390
Nearby schools
GreatSchools rating
- 8/10James Foster Elementary SchoolGrades: K-6Distance: 1 mi
- 8/10Arroyo Seco Junior High SchoolGrades: 7-8Distance: 1.8 mi
- 10/10Saugus High SchoolGrades: 9-12Distance: 1.4 mi
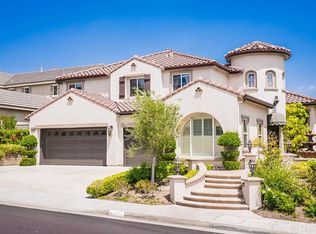
- $1,102,9005 bd3 ba3.3k sqft28404 Agajanian Dr, Santa Clarita, CA 91390Off Market
- $884,1003 bd3 ba2.5k sqft28416 Agajanian Dr, Santa Clarita, CA 91390Off Market
- $854,1003 bd3 ba2.2k sqft28356 Agajanian Dr, Santa Clarita, CA 91390Off Market
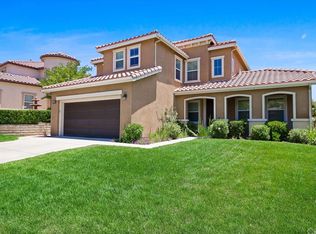
- $1,200,0003 bd3 ba3k sqft28422 Agajanian Dr, Santa Clarita, CA 91390Sold

- $880,0003 bd3 ba2.1k sqft21729 Rose Canyon Ln, Santa Clarita, CA 91390Sold
- $880,0003 bd3 ba2.1k sqft21729 W Rose Canyon Ln, Santa Clarita, CA 91390Sold
- $970,4003 bd3 ba2.8k sqft28402 Redwood Canyon Pl, Santa Clarita, CA 91390Off Market
- $879,5003 bd3 ba2.5k sqft21802 Denise Ln, Santa Clarita, CA 91390Off Market
A local agent can set up tours, give advice and negotiate with sellers.
Similar homes
- $959,9004 bd3 ba2.5k sqft21658 Canyon Heights Cir, Santa Clarita, CA 91390For Sale
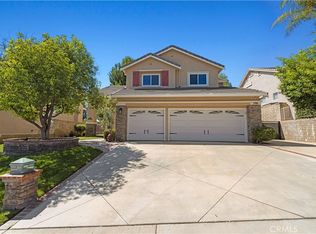 MLS ID #SR26175364, Steve Garcia, Estate Realty Group. CRMLS
 - $999,9004 bd3 ba3k sqft21825 Carol Ct, Santa Clarita, CA 91390For Sale
 MLS ID #SR26178262, Michael Wertz, Realty Executives Homes. CRMLS
 - $1,080,0004 bd3 ba3.5k sqft29161 Harmony Way, Santa Clarita, CA 91390For Sale
 MLS ID #26005467, Jean I Sehic. GAVAR
 - $875,0004 bd3 ba1.9k sqft28523 Red Cedar Pl, Santa Clarita, CA 91390For Sale
 MLS ID #SR26086713, Irmgard Tamayo, Realty Executives Homes. CRMLS
 - $1,079,0004 bd4 ba3.1k sqft21116 Cross Creek Dr, Santa Clarita, CA 91350For SaleMLS ID #PF26084725, Douglas Colliflower, Berkshire Hathaway Home Services Golden Properties. CRMLS
- $1,074,0005 bd3 ba3k sqft21124 Cross Creek Dr, Santa Clarita, CA 91350For SaleMLS ID #SW26108270, Michael Rose, Coldwell Banker Assoc.Brks-CL. CRMLS
- $900,0004 bd3 ba2.7k sqft20251 Dorothy St, Santa Clarita, CA 91350For SaleMLS ID #SR26089088, Sharon Penny, eXp Realty of California Inc. CRMLS
- $775,0004 bd3 ba2.1k sqft21737 Propello Dr, Santa Clarita, CA 91350For SaleMLS ID #SR26185061, George Kpachavi, LPT Realty, Inc. CRMLS
- $875,0003 bd3 ba2.2k sqft18541 Olympian Ct, Santa Clarita, CA 91351For SaleMLS ID #GD26163187, Brett Hazard, Compass. CRMLS
- $1,055,0004 bd4 ba3.3k sqft27213 Blueridge Dr, Santa Clarita, CA 91354For SaleMLS ID #SR26168695, Steffanie Stelnick, JSL Realty, Inc.. CRMLS
- $855,0004 bd3 ba2.1k sqft28318 Santa Catarina Rd, Saugus, CA 91350For SaleMLS ID #SR26120547, Janien Canel, Berkshire Hathaway HomeServices California Properties. CRMLS
- $1,125,0004 bd3 ba2.7k sqft23029 Weymouth Pl, Santa Clarita, CA 91354For SaleMLS ID #SR26078564, Birdie Bush, Equity Union. CRMLS
- $949,0004 bd3 ba2.1k sqft28975 Lotusgarden Dr, Santa Clarita, CA 91387For SaleMLS ID #SR26030500, Eric Edwards, Real Brokerage Technologies, Inc.. CRMLS
- $715,0004 bd3 ba2.1k sqft28215 Clementine Dr, Santa Clarita, CA 91350For SaleMLS ID #SR26128790, David Cid, Luxury Collective. CRMLS
- $850,0004 bd3 ba1.6k sqft14651 Laurel Ct, Canyon Country, CA 91387For SaleMLS ID #SR26155059, Meredith Pope, Pinnacle Estate Properties, Inc.. CRMLS
- $859,0004 bd4 ba2.5k sqft18641 Nathan Hill Dr, Canyon Country, CA 91351For SaleMLS ID #SR26040422, Taveesak Patipanavat, Berkshire Hathaway HomeServices Crest Real Estate. CRMLS
- $1,189,0004 bd3 ba2.9k sqft13602 Sego Rd, Agua Dulce, CA 91390For SaleMLS ID #26002949, Tammy Crawford. GAVAR
- $935,0004 bd3 ba2.8k sqft13040 Angeles Trail Way, Sylmar, CA 91342For SaleMLS ID #SR26073067, Isela Sanchez Garcia, Century 21 Masters. CRMLS
- $1,025,0004 bd3 ba3k sqft17765 Cape Jasmine Rd, Canyon Country, CA 91387For SaleMLS ID #SR26071840, Alexander Hollander, Century 21 Masters. CRMLS
- $899,0005 bd3 ba2.6k sqft23850 Via Jacara, Santa Clarita, CA 91355For SaleMLS ID #CV26037411, Weiwen Zheng, 888 Realty. CRMLS
Local buyer's agents are ready to help
