Beautifully maintained Mediterranean-inspired home nestled in the desirable Copper Hill North area of Santa Clarita, offering 4 bedrooms, 3.5 bathrooms, and approximately 3,143 square feet of well-designed living space on an expansive 21,956 square foot lot. Built in 2002 and showcasing pride of ownership throughout, this home features a bright and open floor plan with beautiful hardwood-style tile flooring, spacious living and entertaining areas, and abundant natural light. The generously sized primary suite offers a peaceful retreat with lovely views, while additional bedrooms provide flexibility for family, guests, or home office needs. The backyard is thoughtfully landscaped with multiple seating areas, creating a private and tranquil setting ideal for entertaining or relaxing, including a charming fire pit area and garden spaces. Additional highlights include solar, RV parking, and an attached garage with ample storage and a dedicated workshop area. Located in a quiet, well-kept neighborhood with no HOA, this home combines comfort, functionality, and outdoor enjoyment in one exceptional offering.
For sale
Listed by: Berkshire Hathaway Home Services Golden Properties • Douglas Colliflower • Contact: 626-524-4158
$1,079,000
21116 Cross Creek Dr, Santa Clarita, CA 91350
4beds
3,143sqft
Single Family Residence
Built in 2002
0.5 Acres Lot
$1,062,700 Zestimate®
$343/sqft
$-- HOA
What's special
Rv parkingGarden spacesDedicated workshop areaGenerously sized primary suiteAbundant natural lightPrivate and tranquil settingCharming fire pit area
- 123 days
- 593
- 16
Zillow last checked:
Listing updated:
Listed by:
Douglas Colliflower DRE #01936718 626-524-4158,
Berkshire Hathaway Home Services Golden Properties
Source: CRMLS,MLS#: PF26084725 Originating MLS: California Regional MLS
Originating MLS: California Regional MLSFacts & features
Interior
Bedrooms & bathrooms
- Bedrooms: 4
- Bathrooms: 4
- Full bathrooms: 3
- 1/2 bathrooms: 1
- Main level bathrooms: 1
Rooms
- Room types: Bathroom, Bedroom, Family Room, Kitchen, Laundry, Living Room, Primary Bedroom, Other, Retreat, Dining Room
Primary bedroom
- Features: Primary Suite
Bedroom
- Features: All Bedrooms Up
Bathroom
- Features: Jack and Jill Bath
Bathroom
- Features: Bathroom Exhaust Fan, Bathtub, Dual Sinks, Hollywood Bath, Separate Shower, Tub Shower
Kitchen
- Features: Granite Counters, Kitchen Island, Kitchen/Family Room Combo
Other
- Features: Walk-In Closet(s)
Heating
- Central, Fireplace(s), Solar
Cooling
- Central Air
Appliances
- Included: Built-In Range, Double Oven, Dishwasher, Disposal, Gas Range, Gas Water Heater, Microwave, Self Cleaning Oven, Water Heater
- Laundry: Washer Hookup, Electric Dryer Hookup, Gas Dryer Hookup, Upper Level
Features
- Built-in Features, Balcony, Ceiling Fan(s), Separate/Formal Dining Room, Eat-in Kitchen, Granite Counters, Open Floorplan, Tile Counters, All Bedrooms Up, Jack and Jill Bath, Primary Suite, Walk-In Closet(s)
- Flooring: Laminate, Tile
- Doors: French Doors, Mirrored Closet Door(s), Sliding Doors
- Windows: Blinds, Drapes, Screens
- Has fireplace: Yes
- Fireplace features: Family Room
- Common walls with other units/homes: No Common Walls
Interior area
- Total interior livable area: 3,143 sqft
Video & virtual tour
Property
Parking
- Total spaces: 5
- Parking features: Concrete, Door-Multi, Direct Access, Garage Faces Front, Garage, Garage Door Opener, RV Hook-Ups, RV Access/Parking, Tandem, Workshop in Garage
- Attached garage spaces: 2
- Uncovered spaces: 3
Features
- Levels: Two
- Stories: 2
- Entry location: Ground Level
- Patio & porch: Concrete
- Pool features: None
- Spa features: None
- Fencing: Block,Wrought Iron
- Has view: Yes
- View description: Canyon
Lot
- Size: 0.5 Acres
- Features: Back Yard, Cul-De-Sac, Front Yard, Sprinklers In Rear, Sprinklers In Front, Near Park, Sprinklers Timer, Sprinkler System, Yard
Details
- Parcel number: 3244151022
- Zoning: SCUR2
- Special conditions: Standard
Construction
Type & style
- Home type: SingleFamily
- Architectural style: Mediterranean
- Property subtype: Single Family Residence
Materials
- Drywall, Stucco
Condition
- New construction: No
- Year built: 2002
Utilities & green energy
- Electric: 220 Volts in Garage
- Sewer: Public Sewer
- Water: Public
- Utilities for property: Cable Available, Electricity Connected, Natural Gas Connected, Sewer Connected, Underground Utilities, Water Connected
Community & HOA
Community
- Features: Biking, Curbs, Dog Park, Gutter(s), Sidewalks, Park
- Security: Carbon Monoxide Detector(s), Fire Detection System, Smoke Detector(s)
- Subdivision: Sonata (Sonta)
Location
- Region: Santa Clarita
Financial & listing details
- Price per square foot: $343/sqft
- Tax assessed value: $1,147,375
- Date on market: 4/28/2026
- Cumulative days on market: 123 days
- Listing terms: Cash,Cash to New Loan,Conventional
- Exclusions: Refrigerator, Washer & Dryer
Estimated market value
$1,062,700
$1.01M - $1.12M
$5,401/mo
Price history
| Date | Event | Price |
|---|---|---|
| 4/28/2026 | Listed for sale | $1,079,000+1.8%$343/sqft |
Source:  CRMLS #PF26084725 Report a problem CRMLS #PF26084725 Report a problem | ||
| 5/26/2022 | Sold | $1,060,000+6%$337/sqft |
Source: Public Record Report a problem | ||
| 4/29/2022 | Pending sale | $999,999$318/sqft |
Source:  RE/MAX International #V1-11803 Report a problem RE/MAX International #V1-11803 Report a problem | ||
| 4/29/2022 | Contingent | $999,999$318/sqft |
Source: CRMLS #V1-11803 Report a problem | ||
| 4/13/2022 | Listed for sale | $999,999+151.6%$318/sqft |
Source: CRMLS #V1-11803 Report a problem | ||
| 9/30/2002 | Sold | $397,500$126/sqft |
Source: Public Record Report a problem | ||
Public tax history
| Year | Property taxes | Tax assessment |
|---|---|---|
| 2026 | -- | $1,147,375 +2% |
| 2025 | $17,893 +3.1% | $1,124,879 +2% |
| 2024 | $17,354 +2.5% | $1,102,823 +2% |
| 2023 | $16,934 -0.1% | $1,081,200 +99.3% |
| 2022 | $16,958 +61.6% | $542,493 +2% |
| 2021 | $10,494 +0.7% | $531,857 +1% |
| 2020 | $10,426 | $526,404 +2% |
| 2019 | $10,426 +4.2% | $516,083 +2% |
| 2018 | $10,002 | $505,964 +2% |
| 2017 | $10,002 +1.7% | $496,044 +2% |
| 2016 | $9,834 +2.8% | $486,319 +1.5% |
| 2015 | $9,565 +3.8% | $479,015 +2% |
| 2014 | $9,213 | $469,633 +16.8% |
| 2012 | -- | $402,000 -10.5% |
| 2011 | -- | $449,358 +0.8% |
| 2010 | -- | $446,000 -0.2% |
| 2009 | -- | $447,060 +2% |
| 2008 | -- | $438,295 +2% |
| 2007 | -- | $429,702 +2% |
| 2006 | -- | $421,277 |
| 2005 | -- | $421,277 +4% |
| 2004 | -- | $404,920 +1.9% |
| 2003 | -- | $397,500 |
Find assessor info on the county website
Monthly payment
Est. payment
Payment breakdown
Explore the cost of this home by adjusting the details. Changes won't be saved.Climate risks
Neighborhood: Saugus
Nearby schools
Schools provided by the listing agent
- High: Hart
Source: CRMLS. This data may not be complete. We recommend contacting the local school district to confirm school assignments for this home.
- $995,6004 bd3 ba3k sqft21108 Cross Creek Dr, Santa Clarita, CA 91350Off Market
- $1,002,4004 bd3 ba2.8k sqft21130 Cross Creek Dr, Santa Clarita, CA 91350Off Market
- $897,5004 bd3 ba2.8k sqft21102 Cross Creek Dr, Santa Clarita, CA 91350Off Market
- $1,058,3004 bd4 ba3.1k sqft21018 Cross Creek Dr, Santa Clarita, CA 91350Off Market
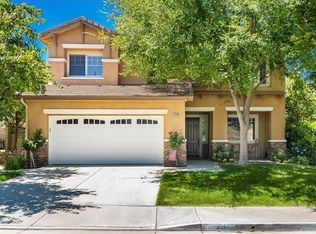
Similar homes
- $1,074,0005 bd3 ba3k sqft21124 Cross Creek Dr, Santa Clarita, CA 91350For Sale
 MLS ID #SW26108270, Michael Rose, Coldwell Banker Assoc.Brks-CL. CRMLS
 - $1,040,0004 bd3 ba2.3k sqft22003 Iron Horse Pl, Saugus, CA 91390For Sale
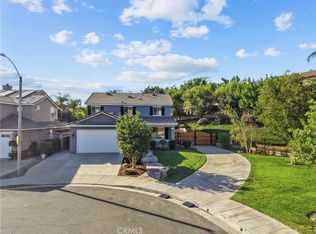 MLS ID #NS26187164, Kimberly Tankersley, Oak Shores Realty. CRMLS
 - $1,075,0005 bd4 ba3.5k sqft27624 Solana Way, Santa Clarita, CA 91350For Sale
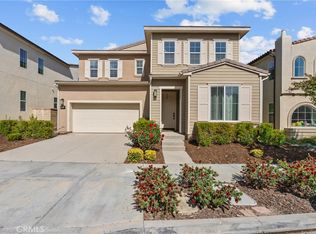 MLS ID #SR26086972, Michelle Dubner, Equity Union. CRMLS
 - $1,080,0004 bd3 ba3.5k sqft29161 Harmony Way, Santa Clarita, CA 91390For Sale
 MLS ID #26005467, Jean I Sehic. GAVAR
Local buyer's agents are ready to help
