Welcome to one of Valencia’s best kept secrets. Located inside an exclusive gated community with direct gate access to the Valencia Country Club golf course from your backyard, this expanded executive estate offers over 3,000 sq ft on arguably the best and largest lot in the entire community. Surrounded by breathtaking lake and golf course views from nearly every window, the setting is truly something special. Peaceful, private, and incredibly refined, the home feels more like a luxury resort retreat than everyday living.
The layout features a highly desirable main floor primary suite, while upstairs offers two massive secondary bedrooms, a huge loft/game room addition, and a dedicated office space. The home has been immaculately maintained with weekly professional cleaning and exceptional pride of ownership throughout.
Extensively remodeled with timeless finishes, the property showcases marble slab finishes in the primary bathroom including the floors and baseboards, spa inspired glass shower, Toto automated toilets, refinished kitchen cabinetry, Monogram oven, granite countertops in the kitchen, laundry and bar areas, wine fridge, upgraded LED lighting, automated window coverings, wood flooring throughout most of the home, epoxy garage floors with custom cabinetry, and seamless indoor outdoor living spaces centered around stunning golf course and lake views with a custom fire pit entertaining area.
Additional upgrades include a newer AC unit, updated patio cover roof, replaced windows and blinds throughout the home, newer water heater, and fresh paint touch ups ALL completed in 2026. Property may also be offered fully furnished. Rarely does a property with this level of privacy, views, condition, and lifestyle become available in Valencia.
For sale
Listed by: RE/MAX Gateway • Kimberli De Lorenzo • Contact: 661-505-5771
$1,265,000
26801 Van Gogh Ln, Santa Clarita, CA 91355
3beds
3,100sqft
:
Get pre-qualified$8,760/mo
Single Family Residence
Built in 1999
3.1 Acres Lot
$1,244,300 Zestimate®
$408/sqft
$599/mo HOA
What's special
- 24 days |
- 930 |
- 33 |
Zillow last checked:
Listing updated:
Listed by:
Kimberli De Lorenzo DRE #02105393 661-505-5771,
RE/MAX Gateway
Source: CRMLS,MLS#: SR26150209 Originating MLS: California Regional MLS
Originating MLS: California Regional MLSFacts & features
Interior
Bedrooms & bathrooms
- Bedrooms: 3
- Bathrooms: 4
- Full bathrooms: 4
- Main level bathrooms: 2
- Main level bedrooms: 1
Rooms
- Room types: Primary Bedroom
Primary bedroom
- Features: Main Level Primary
Heating
- Central
Cooling
- Central Air
Appliances
- Laundry: Laundry Room
Features
- Main Level Primary
- Has fireplace: Yes
- Fireplace features: Living Room, Primary Bedroom
- Common walls with other units/homes: 1 Common Wall
Interior area
- Total interior livable area: 3,100 sqft
Video & virtual tour
Property
Parking
- Total spaces: 2
- Parking features: Garage - Attached
- Attached garage spaces: 2
Features
- Levels: Two
- Stories: 2
- Entry location: 1
- Pool features: Association
- Has spa: Yes
- Spa features: Association
- Has view: Yes
- View description: Golf Course
Lot
- Size: 3.1 Acres
- Features: 0-1 Unit/Acre
Details
- Parcel number: 2861055059
- Special conditions: Standard
Construction
Type & style
- Home type: SingleFamily
- Property subtype: Single Family Residence
- Attached to another structure: Yes
Condition
- New construction: No
- Year built: 1999
Utilities & green energy
- Sewer: Public Sewer
- Water: Public
Community & HOA
Community
- Features: Golf
- Subdivision: Avignon (Avig)
HOA
- Has HOA: Yes
- Amenities included: Insurance, Pool, Spa/Hot Tub
- Services included: Earthquake Insurance
- HOA fee: $599 monthly
- HOA name: Avalon
- HOA phone: 661-255-4063
Location
- Region: Santa Clarita
Financial & listing details
- Price per square foot: $408/sqft
- Tax assessed value: $1,080,268
- Annual tax amount: $13,962
- Date on market: 7/9/2026
- Cumulative days on market: 24 days
- Listing terms: Cash,Cash to Existing Loan,Cash to New Loan,Conventional,Contract,Cal Vet Loan,1031 Exchange,FHA,Fannie Mae,Freddie Mac,Government Loan,USDA Loan,VA Loan,VA No Loan,VA No No Loan
- Inclusions: Furniture, washer, dryer, fridge
Estimated market value
$1,244,300
$1.18M - $1.31M
$6,539/mo
Price history
| Date | Event | Price |
|---|---|---|
| 7/10/2026 | Listed for sale | $1,265,000-2.6%$408/sqft |
Source:  CRMLS #SR26150209 Report a problem CRMLS #SR26150209 Report a problem | ||
| 6/25/2026 | Listing removed | $1,299,000$419/sqft |
Source:  NextHome #SR26089354 Report a problem NextHome #SR26089354 Report a problem | ||
| 6/8/2026 | Pending sale | $1,299,000$419/sqft |
Source: NextHome #SR26089354 Report a problem | ||
| 5/7/2026 | Listed for sale | $1,299,000+8.3%$419/sqft |
Source: NextHome #SR26089354 Report a problem | ||
| 4/16/2021 | Listing removed | -- |
Source:  RE/MAX International Report a problem RE/MAX International Report a problem | ||
| 3/26/2021 | Listed for sale | $1,199,999+54.8%$387/sqft |
Source: RE/MAX International #SR21063479 Report a problem | ||
| 2/1/2005 | Sold | $775,000$250/sqft |
Source: Public Record Report a problem | ||
Public tax history
| Year | Property taxes | Tax assessment |
|---|---|---|
| 2025 | $13,962 +3.6% | $1,080,268 +2% |
| 2024 | $13,478 +2.2% | $1,059,087 +2% |
| 2023 | $13,188 -0.7% | $1,038,322 +2% |
| 2022 | $13,284 +6.4% | $1,017,964 +6.8% |
| 2021 | $12,483 +12.2% | $953,000 +13.2% |
| 2020 | $11,124 | $842,000 |
| 2019 | $11,124 +9.8% | $842,000 +9.8% |
| 2018 | $10,130 | $767,000 |
| 2017 | $10,130 -0.1% | $767,000 +5.8% |
| 2016 | $10,142 +7.6% | $725,000 |
| 2015 | $9,428 -6.6% | $725,000 -8.5% |
| 2014 | $10,091 | $792,000 +50.3% |
| 2012 | -- | $527,000 |
| 2011 | -- | $527,000 |
| 2010 | -- | $527,000 -19.3% |
| 2009 | -- | $653,300 -20.6% |
| 2008 | -- | $822,435 +2% |
| 2007 | -- | $806,310 +2% |
| 2006 | -- | $790,500 +23.2% |
| 2005 | -- | $641,888 +4% |
| 2004 | -- | $616,964 +1.9% |
| 2003 | -- | $605,657 +2% |
| 2002 | -- | $593,782 +29.2% |
| 2000 | -- | $459,500 |
Find assessor info on the county website
Monthly payment
Est. payment
Payment breakdown
Explore the cost of this home by adjusting the details. Changes won't be saved.Climate risks
Neighborhood: Valencia
Nearby schools
GreatSchools rating
- 9/10Bridgeport Elementary SchoolGrades: K-6Distance: 1 mi
- 8/10Rancho Pico Junior High SchoolGrades: 7-8Distance: 2 mi
- 10/10Academy Of The CanyonsGrades: 9-12Distance: 1.2 mi
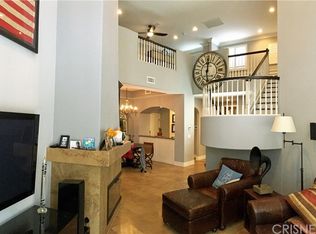
- $817,3002 bd3 ba2.1k sqft24602 Avignon Dr, Santa Clarita, CA 91355Off Market
- $720,2002 bd3 ba1.9k sqft24612 Avignon Dr, Santa Clarita, CA 91355Off Market
- $790,2003 bd3 ba1.9k sqft24614 Avignon Dr, Santa Clarita, CA 91355Off Market
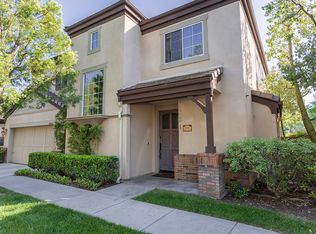
- $771,0002 bd3 ba1.9k sqft24624 Avignon Dr, Santa Clarita, CA 91355Off Market
- $1,210,0003 bd4 ba2.7k sqft26800 Van Gogh Ln, Santa Clarita, CA 91355Sold
- $803,7002 bd3 ba2k sqft26803 Van Gogh Ln, Santa Clarita, CA 91355Off Market
- $884,7004 bd3 ba2.1k sqft26901 Van Gogh Ln, Valencia, CA 91355Off Market
- $758,7002 bd3 ba1.9k sqft24700 Avignon Dr, Santa Clarita, CA 91355Off Market
A local agent can set up tours, give advice and negotiate with sellers.
Similar homes
- $799,9503 bd3 ba2k sqft26910 Monterey Ave, Santa Clarita, CA 91355For Sale
 MLS ID #SR26159974, Ronald Taibi, RE/MAX of Santa Clarita. CRMLS
 - $1,475,0004 bd3 ba3k sqft27034 Island Rd, Santa Clarita, CA 91355For Sale
 MLS ID #SR26128421, Patrick Fitzgibbons, RE/MAX of Santa Clarita. CRMLS
 - $1,245,0005 bd5 ba3.2k sqft28200 Nield Ct, Santa Clarita, CA 91350For Sale
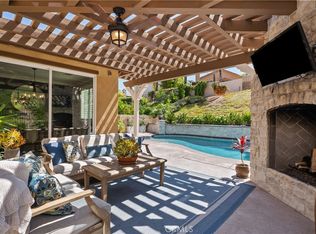 MLS ID #SR26158844, Johnathan Frank, Real Brokerage Technologies, Inc.. CRMLS
 - $1,540,0003 bd4 ba3k sqft23811 Bayview Ct, Santa Clarita, CA 91355For Sale
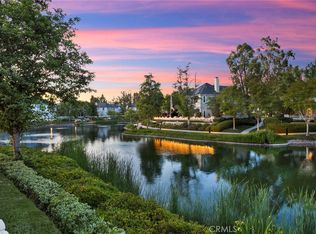 MLS ID #GD26084274, Peter Yacoob, Vantage View Realty, Inc.. CRMLS
 - $1,300,0003 bd2 ba1.7k sqft30325 N Brandywine Canyon Rd, Canyon Country, CA 91351For SaleMLS ID #26005207, Cynthia A Miller. GAVAR
- $1,100,0004 bd3 ba2.4k sqft23707 Bluestone Pl, Santa Clarita, CA 91354For SaleMLS ID #SR26154754, Cynthia Lesinski, Real Broker. CRMLS
- $1,397,9754 bd4 ba3.4k sqft24611 Brittany Ln, Santa Clarita, CA 91321For SaleMLS ID #SR26160919, Robert Ortega, FindMyHome. CRMLS
- $1,229,0004 bd4 ba3.2k sqft28649 Farrier Dr, Valencia, CA 91354For SaleMLS ID #SR26136079, Oscar Silva, Real Brokerage Technologies, Inc.. CRMLS
- $1,150,0005 bd3 ba2.9k sqft22262 Trinity Pl, Santa Clarita, CA 91390For SaleMLS ID #SR26052403, Craig Martin, Pinnacle Estate Properties, Inc.. CRMLS
- $875,0003 bd3 ba2.2k sqft18541 Olympian Ct, Santa Clarita, CA 91351For SaleMLS ID #GD26163187, Brett Hazard, Compass. CRMLS
- $1,150,0004 bd3 ba2.4k sqft26439 Shakespeare Ln, Stevenson Ranch, CA 91381For SaleMLS ID #SR26164257, Holly Thompson, RE/MAX of Santa Clarita. CRMLS
- $1,299,9996 bd6 ba3.5k sqft28417 Steel Ln, Valencia, CA 91354For SaleMLS ID #SR26149860, Tricia Woodland, eXp Realty of California Inc. CRMLS
- $1,199,9004 bd3 ba2.5k sqft23224 Sherwood Pl, Santa Clarita, CA 91354For SaleMLS ID #SR26043575, Kristine Fine, RE/MAX Gateway. CRMLS
- $1,095,0004 bd3 ba3.5k sqft29161 Harmony Way, Santa Clarita, CA 91390For SaleMLS ID #26005467, Jean I Sehic. GAVAR
- $1,095,0004 bd4 ba3.4k sqft26525 Craftsmen Ct, Santa Clarita, CA 91350For SaleMLS ID #SR26121945, Moe Verma, Keller Williams VIP Properties. CRMLS
- $1,000,0004 bd2 ba2.6k sqft24123 Wildwood Canyon Rd, Santa Clarita, CA 91321For SaleMLS ID #SR26160370, Margie Shaffer, RE/MAX of Santa Clarita. CRMLS
- $1,149,8005 bd3 ba2.7k sqft21634 Canyon Heights Cir, Santa Clarita, CA 91390For SaleMLS ID #SR26072083, Craig Martin, Pinnacle Estate Properties, Inc.. CRMLS
- $1,300,0005 bd3 ba2.4k sqft26211 Shakespeare Ln, Stevenson Ranch, CA 91381For SaleMLS ID #SR26149890, Shannon Galofaro, Pinnacle Estate Properties, Inc.. CRMLS
- $1,145,0004 bd3 ba3.1k sqft19628 Mathilde Ln, Saugus, CA 91350For SaleMLS ID #SR26147473, Brandon Mickalson, Equity Union. CRMLS
- $1,325,0004 bd4 ba3.3k sqft26004 Twain Pl, Stevenson Ranch, CA 91381For SaleMLS ID #SR26114296, Bri King, Prime Real Estate. CRMLS
Local buyer's agents are ready to help
