Skip main navigation
For saleErrorPrice cut: $25K (4/22)
$1,150,000
5beds
2,962sqft

22262 Trinity Pl, Santa Clarita, CA 91390

5beds
2,962sqft
Single family residence
Built in 2003
1.33 Acres
3 Attached garage spaces
$388 price/sqft
$162/mo HOA

What's special

Sparkling poolRv parkingResort-style backyardRv accessLarge center islandSeparate dining roomGenerous counter space

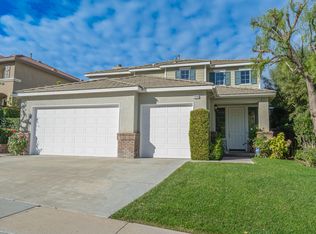
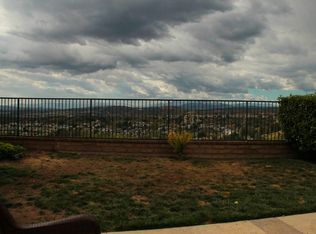
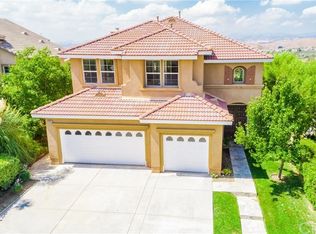
5 Bedrooms, 3 Bathrooms – Incredible Estate Property w/ Pool & RV Parking on a 1.33 Acre Flag Lot in Santa Clarita. Welcome to 22262 Trinity Place, a rare opportunity to own a home with space, privacy, and endless possibilities in one of Santa Clarita’s most desirable areas "The Reserve at ...

115 days
|
2,572
|
103
|

Likely to sell faster than

Source: CRMLS,MLS#: SR26052403MLS LogoOriginating MLS: California Regional MLS
Travel times

Front

Living Room

Dining Room

Family Room

Breakfast Nook

Kitchen

Primary Bedroom

Downstairs Bedroom & Full Bathroom

Bedroom 3

Bedroom 4

Bedroom 5

Backyard 1

Backyard 2

Backyard 3

Outdoor 1

Outdoor 2

Zillow last checked:

Listing updated:

Listed by:

Craig Martin DRE #01939259 661-361-6843,

Pinnacle Estate Properties, Inc.

Source: CRMLS,MLS#: SR26052403MLS LogoOriginating MLS: California Regional MLS

Facts & features

Interior

Bedrooms & bathrooms
  • Bedrooms: 5
  • Bathrooms: 3
  • Full bathrooms: 3
  • Main level bathrooms: 1
  • Main level bedrooms: 1
Rooms
  • Room types: Bedroom, Family Room, Kitchen, Laundry, Living Room, Primary Bathroom, Primary Bedroom, Office, Other, Dining Room
Bedroom
  • Features: Bedroom on Main Level
Bathroom
  • Features: Bathroom Exhaust Fan, Bathtub, Dual Sinks, Soaking Tub, Separate Shower, Tile Counters, Tub Shower, Walk-In Shower
Kitchen
  • Features: Granite Counters, Kitchen Island
Other
  • Features: Walk-In Closet(s)
Heating
  • Central
Cooling
  • Central Air
Appliances
  • Included: Double Oven, Dishwasher, Gas Cooktop, Disposal, Gas Oven, Microwave
  • Laundry: Inside, Laundry Room
Features
  • Ceiling Fan(s), Separate/Formal Dining Room, Eat-in Kitchen, Country Kitchen, Laminate Counters, Recessed Lighting, Solid Surface Counters, Bedroom on Main Level, Walk-In Closet(s)
  • Flooring: Carpet
  • Has fireplace: Yes
  • Fireplace features: Family Room, Gas, Wood Burning
  • Common walls with other units/homes: No Common Walls
Interior area
  • Total interior livable area: 2,962 sqft

Property

Parking
  • Total spaces: 7
  • Parking features: Garage Faces Front, Garage, Oversized, RV Access/Parking
  • Attached garage spaces: 3
  • Uncovered spaces: 4
Accessibility
  • Accessibility features: None
Features
  • Levels: Two
  • Stories: 2
  • Entry location: Ground
  • Patio & porch: Front Porch
  • Has private pool: Yes
  • Pool features: In Ground, Private
  • Has spa: Yes
  • Spa features: In Ground, Private
  • Fencing: Block,Wrought Iron
  • Has view: Yes
  • View description: Trees/Woods
Lot
  • Size: 1.33 Acres
  • Features: 0-1 Unit/Acre, Back Yard
Details
  • Parcel number: 3244123022
  • Special conditions: Standard

Construction

Type & style
  • Home type: SingleFamily
  • Architectural style: Cottage,Traditional
  • Property subtype: Single Family Residence
Condition
  • New construction: No
  • Year built: 2003

Utilities & green energy

  • Sewer: Public Sewer
  • Water: Public
  • Utilities for property: Cable Available, Electricity Available, Natural Gas Available, Phone Available, Sewer Available, Water Available

Community & HOA

Community
  • Features: Mountainous, Sidewalks
  • Subdivision: Reserve (Pacific Crest) (Reser)
HOA
  • Has HOA: Yes
  • Amenities included: Maintenance Grounds, Playground
  • HOA fee: $162 monthly
  • HOA name: Pacific Crtest
  • HOA phone: 661-295-9474
Location
  • Region: Santa Clarita

Financial & listing details

  • Price per square foot: $388/sqft
  • Tax assessed value: $750,996
  • Annual tax amount: $10,591
  • Date on market: 3/11/2026
  • Cumulative days on market: 115 days
  • Listing terms: Cash,Cash to New Loan,Conventional,FHA,VA Loan
  • Road surface type: Paved

Price history

DateEventPrice
4/22/2026Price change$1,150,000-2.1%$388/sqft
Source: CRMLS #SR26052403 Report a problem
3/11/2026Listed for sale$1,175,000+142.8%$397/sqft
Source: CRMLS #SR26052403 Report a problem
5/15/2003Sold$484,000$163/sqft
Source: Public Record Report a problem

Public tax history

YearProperty taxesTax assessment
2025$10,591 +4.4%$750,996 +2%
2024$10,144 +3.5%$736,272 +2%
2023$9,803 -0.4%$721,836 +2%
2022$9,848 +1.8%$707,684 +2%
2021$9,674 +0.9%$693,809 +1%
2020$9,585 $686,696 +2%
2019$9,585 +5.8%$673,232 +2%
2018$9,057 $660,032 +2%
2017$9,057 +1.9%$647,092 +2%
2016$8,892 +3.8%$634,405 +1.5%
2015$8,566 +5.1%$624,877 +2%
2014$8,147 $612,638 +2.5%
2012-- $597,913 +2%
2011-- $586,190 +0.8%
2010-- $581,810 -0.2%
2009-- $583,193 +2%
2008-- $571,758 +2%
2007-- $560,548 +2%
2006-- $549,558
2005-- $549,558 +11.5%
2004-- $492,730 +313.4%
2003-- $119,200 +1196.5%
2002-- $9,194

Find assessor info on the county website

Monthly payment

Est. payment
$7,028/mo
Principal & interest
$5735
Property taxes
$1131
HOA Fees
$162
More affordability toolsChevron Right

Estimated market value

$1,127,600

$1.07M - $1.18M

$4,883/mo

Climate risks

Explore flood, wildfire, and other predictive climate risk information for this property on First Street®️.

Neighborhood: 91390

Nearby schools

Mountainview Elementary School
Grades K-60.2 miles
9/10
GreatSchools® Rating
Test Score Rating
9/10
Student Progress Rating
9/10
Arroyo Seco Junior High School
Grades 7-82.1 miles
8/10
GreatSchools® Rating
Test Score Rating
9/10
Student Progress Rating
6/10
Saugus High School
Grades 9-122 miles
10/10
GreatSchools® Rating
Test Score Rating
10/10
College Readiness Rating
9/10