Welcome to this prestigious Saugus Pacific Crest Pool Home with true RV parking and a MUST SEE Entertainers Backyard, in a prime location on a cul-de-sac in a picturesque neighborhood. This tastefully updated home includes 5 bedrooms 3 bathrooms 3 car garage with true RV parking with plenty of room for other toys as well. Highlights include a beautiful entertainers backyard with a sparkling beach front access pool and waterfall spa, built in BBQ, multiple waterfalls, jumping rock, bridge, fire pit, with mature palm trees lining the backyard. Over $200,000 has been creatively spent to make this backyard extraordinary. It's an absolute must see. Some other features include updated kitchen, multi-zoned cooling , recessed lighting, kitchen center island, granite counter tops, plantation shutters, custom built cabinets around fireplace, inside laundry room, and much more. Home offers 1 full bedroom and bathroom downstairs. Use your imagination with all this space and make it your own. NO MELLO-ROOS and Low HOA.
Sold for $1,150,000
$1,150,000
22258 Trinity Pl, Santa Clarita, CA 91390
5beds
2,962sqft
SingleFamily
Built in 2003
8,302 Square Feet Lot
$1,150,500 Zestimate®
$388/sqft
$5,686 Estimated rent
Home value
$1,150,500
$1.09M - $1.21M
$5,686/mo
Zestimate® history
Owner options
List your home for rent
$5,686/mo
Rent Zestimate®
Find your next renter with Zillow Rental Manager. Plus, with online applications, you can quickly screen prospective tenants – for free.
$5,686/mo
Rent Zestimate®
Refinance and save
$7,972/mo
Est. payment
Refinancing to a lower rate could help reduce your monthly payments and save thousands over the life of the loan.
$7,972/mo
Est. payment
Explore your selling options
Work with a Zillow partner agent
Leverage their expertise and Zillow's premium Showcase listings to get your home seen by more buyers.
Get startedList with your own agent
Get your home in front of millions of buyers by listing it on Zillow.
Learn how to do itSell it yourself
Take full control of how buyers see your home on Zillow by listing For Sale by Owner (FSBO).
List your homeWhat's special
Facts & features
Interior
Bedrooms & bathrooms
- Bedrooms: 5
- Bathrooms: 3
- Full bathrooms: 3
Heating
- Forced air
Cooling
- Central
Appliances
- Included: Dishwasher, Microwave
- Laundry: Individual Room, Inside, Upper Level
Features
- Wired for Sound, Open Floorplan, Ceiling Fan(s), High Ceilings
- Flooring: Tile, Carpet, Linoleum / Vinyl
- Has fireplace: Yes
- Fireplace features: Family Room
- Common walls with other units/homes: No Common Walls
Interior area
- Total interior livable area: 2,962 sqft
Property
Parking
- Total spaces: 3
- Parking features: Garage - Attached
Features
- Levels: Two
- Pool features: Private, Heated, Waterfall, Pebble
- Spa features: Private
- Fencing: Wrought Iron, Privacy
- Has view: Yes
- View description: Water
- Has water view: Yes
- Water view: Water
Lot
- Size: 8,302 Square Feet
- Features: Front Yard, Cul-De-Sac, Sprinkler System, Garden
Details
- Parcel number: 3244123023
- Special conditions: Standard
Construction
Type & style
- Home type: SingleFamily
- Architectural style: Modern
Condition
- Turnkey
- Year built: 2003
Utilities & green energy
- Sewer: Public Sewer
- Water: Public
Community & HOA
HOA
- Has HOA: Yes
- Amenities included: Other
- HOA fee: $130 monthly
Location
- Region: Santa Clarita
Financial & listing details
- Price per square foot: $388/sqft
- Tax assessed value: $1,173,000
- Road surface type: Maintained
Price history
| Date | Event | Price |
|---|---|---|
| 12/5/2024 | Sold | $1,150,000+27.8%$388/sqft |
Source: Public Record Report a problem | ||
| 10/9/2020 | Sold | $900,000+3.4%$304/sqft |
Source: CRISNet / SRAR #SR20189139 Report a problem | ||
| 10/5/2020 | Pending sale | $870,000$294/sqft |
Source: iRealty, Inc. #SR20189139 Report a problem | ||
| 9/12/2020 | Listed for sale | $870,000+90.4%$294/sqft |
Source: iRealty, Inc. #SR20189139 Report a problem | ||
| 5/9/2003 | Sold | $457,000$154/sqft |
Source: Public Record Report a problem | ||
Public tax history
| Year | Property taxes | Tax assessment |
|---|---|---|
| 2026 | -- | $1,173,000 +2% |
| 2025 | $15,184 +21.1% | $1,150,000 +20.4% |
| 2024 | $12,542 +3.2% | $955,085 +2% |
| 2023 | $12,157 -0.6% | $936,359 +2% |
| 2022 | $12,229 +1.7% | $918,000 +2% |
| 2021 | $12,023 +32.8% | $900,000 +37% |
| 2020 | $9,055 | $656,933 +2% |
| 2019 | $9,055 +4.8% | $644,053 +2% |
| 2018 | $8,643 | $631,425 +2% |
| 2017 | $8,643 +1.8% | $619,045 +2% |
| 2016 | $8,487 +3.8% | $606,908 +1.5% |
| 2015 | $8,172 +5.4% | $597,793 +2% |
| 2014 | $7,751 | $586,084 +2.5% |
| 2012 | -- | $571,997 +2% |
| 2011 | -- | $560,783 +0.8% |
| 2010 | -- | $556,593 -0.2% |
| 2009 | -- | $557,917 +2% |
| 2008 | -- | $546,978 +2% |
| 2007 | -- | $536,254 +2% |
| 2006 | -- | $525,740 |
| 2005 | -- | $525,740 +13% |
| 2004 | -- | $465,327 +290.4% |
| 2003 | -- | $119,200 +1358.8% |
| 2002 | -- | $8,171 |
Find assessor info on the county website
Neighborhood: 91390
Nearby homes
- $1,150,0005 bd3 ba3.1k sqft22258 W Trinity Pl, Santa Clarita, CA 91390Sold
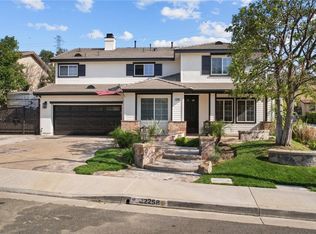
- $1,138,0005 bd3 ba3.2k sqft22246 Trinity Pl, Santa Clarita, CA 91390Off Market
- $982,8004 bd3 ba2.8k sqft22270 Trinity Pl, Santa Clarita, CA 91390Off Market
- $1,097,2004 bd3 ba2.8k sqft22238 Trinity Pl, Santa Clarita, CA 91390Off Market
- $985,0004 bd3 ba3.1k sqft28905 Pacifica Ct, Saugus, CA 91390Off Market
- $1,043,4005 bd3 ba3.2k sqft22274 Trinity Pl, Santa Clarita, CA 91390Off Market
- $1,122,8005 bd3 ba2.9k sqft22262 Trinity Pl, Santa Clarita, CA 91390Off Market
- $1,291,5005 bd3 ba3.2k sqft22266 Trinity Pl, Santa Clarita, CA 91390Off Market
Nearby schools
GreatSchools rating
- 9/10Mountainview Elementary SchoolGrades: K-6Distance: 0.1 mi
- 8/10Arroyo Seco Junior High SchoolGrades: 7-8Distance: 2.1 mi
- 10/10Saugus High SchoolGrades: 9-12Distance: 2 mi
Schools provided by the listing agent
- District: William S. Hart Union
Source: The MLS. This data may not be complete. We recommend contacting the local school district to confirm school assignments for this home.
Get a cash offer in 3 minutes
Find out how much your home could sell for in as little as 3 minutes with a no-obligation cash offer.
Estimated market value
$1,150,500
Get a cash offer in 3 minutes
Find out how much your home could sell for in as little as 3 minutes with a no-obligation cash offer.
Estimated market value
$1,150,500
- California
- Los Angeles County
- Santa Clarita
- 91390
- 22258 Trinity Pl
