Skip main navigation
Off market
  • $1,028,500

    28855 Garnet Canyon Dr, Saugus, CA 91390

    4beds
    2,208sqft
    SingleFamily
    Built in 2000
    7,082 Square Feet Lot
    $1,028,500 Zestimate®
    $466/sqft
    $4,446 Estimated rent

    Home value

    $1,028,500

    $977,000 - $1.08M

    $4,446/mo

    Zestimate® history
    Loading
    Loading...

    Owner options

    List your home for rent

    $4,446/mo

    Rent Zestimate®

    Find your next renter with Zillow Rental Manager. Plus, with online applications, you can quickly screen prospective tenants – for free.

    Learn more

    $4,446/mo

    Rent Zestimate®

    Refinance and save

    $6,654/mo

    Est. payment

    Refinancing to a lower rate could help reduce your monthly payments and save thousands over the life of the loan.

    See today's rates

    $6,654/mo

    Est. payment

    Explore your selling options

    Work with a Zillow partner agent

    Leverage their expertise and Zillow's premium Showcase listings to get your home seen by more buyers.

    Get started

    List with your own agent

    Get your home in front of millions of buyers by listing it on Zillow.

    Learn how to do it

    Sell it yourself

    Take full control of how buyers see your home on Zillow by listing For Sale by Owner (FSBO).

    List your home

    What's special

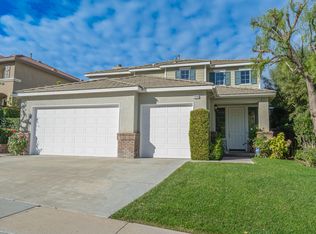
    MODERN ONE STORY STUNNER WITH EXPANSIVE VIEWS! The owners spared no expense (over 200k) or attention to detail in this highly upgraded, remodeled pool home. The pictures speak for themselves but don't do this home justice. Opting for a little less square footage does not equate to sacrificing style. The proof lives in the light & bright open floor plan where texture & design meet and actually make it feel larger. The new kitchen was remodeled 6 months ago with all new top of the line appliances, 36" Thor range, Microwave Drawer, contemporary Fischer & Paykel double dishwasher drawer, custom designed white oak range hood, touch technology faucet, extra thick quartz countertops, modern flat black hardware w/soft close drawers & cabinets. Cabinets reach to the ceiling to maximize storage & style. The bathrooms are freshly remodeled. Hall bath w/ double sink vanity w/ abundant storage, new lighting & modern straight stack shower tile. Master en-suite was designed as a wet room with a free standing tub and frameless walk in raindrop shower head. Teak double vanity with marble countertops. The master bedroom and bath face west and you'll pinch yourself when you wake up to the unbelievable views or sit & soak in the tub at the end of the day. 7.5" baseboard, Nordic style luxury vinyl tile with 9" planks. Modern wood slat floating awning w/black metal posts. Fresh exterior white w/black trim Magnolia style paint. Just a short walk to award winning school & park

    This property is not currently displayed as for sale or rent on Zillow. This may be different from what's on other websites or public sources.

    Facts & features

    Interior

    Bedrooms & bathrooms
    • Bedrooms: 4
    • Bathrooms: 2
    • Full bathrooms: 2
    Heating
    • Other
    Cooling
    • Central
    Appliances
    • Included: Dishwasher, Microwave, Range / Oven
    • Laundry: Individual Room
    Features
    • Ceiling Fan(s)
    • Flooring: Laminate
    • Doors: Sliding Doors
    • Windows: Shutters
    • Has fireplace: Yes
    • Fireplace features: Family Room
    • Common walls with other units/homes: No Common Walls
    Interior area
    • Total interior livable area: 2,208 sqft

    Property

    Parking
    • Parking features: Garage - Attached
    Accessibility
    • Accessibility features: No Interior Steps
    Features
    • Levels: One
    • Patio & porch: Patio, Front Porch
    • Pool features: In Ground, Private, Fenced
    • Spa features: In Ground, Private
    • Fencing: Wrought Iron, Block
    • Has view: Yes
    • View description: Territorial, City
    Lot
    • Size: 7,082 Square Feet
    • Features: Back Yard, Front Yard, Sprinklers In Rear, Landscaped, Yard, Sprinkler System, Lawn, Sprinklers In Front
    Details
    • Parcel number: 3244123036
    • Special conditions: Standard

    Construction

    Type & style
    • Home type: SingleFamily
    • Architectural style: Modern
    Materials
    • Roof: Tile
    Condition
    • Turnkey, Updated/Remodeled
    • Year built: 2000

    Utilities & green energy

    • Sewer: Public Sewer
    • Water: Public

    Community & HOA

    HOA
    • Has HOA: Yes
    • HOA fee: $125 monthly
    Location
    • Region: Saugus

    Financial & listing details

    • Price per square foot: $466/sqft
    • Tax assessed value: $986,922
    • Annual tax amount: $13,128
    • Road surface type: Alley Paved

    Price history

    DateEventPrice
    11/9/2021Sold$930,000+3.4%$421/sqft
    Source: Public Record Report a problem
    10/8/2021Pending sale$899,000$407/sqft
    Source: CRMLS #BB21216642 Report a problem
    10/4/2021Listed for sale$899,000+16%$407/sqft
    Source: CRMLS #BB21216642 Report a problem
    8/16/2019Sold$775,000-3%$351/sqft
    Source: CRISNet / SRAR #SR19147130 Report a problem
    7/19/2019Pending sale$799,000$362/sqft
    Source: Cobalt Realty Group #SR19147130 Report a problem
    6/28/2019Price change$799,000-4.8%$362/sqft
    Source: Cobalt Realty Group #SR19147130 Report a problem
    6/26/2019Price change$839,000-1.3%$380/sqft
    Source: Cobalt Realty Group #SR19147130 Report a problem
    6/21/2019Listed for sale$850,000+46.8%$385/sqft
    Source: Cobalt Realty Group #SR19147130 Report a problem
    8/12/2016Sold$579,000-0.2%$262/sqft
    Source: Public Record Report a problem
    6/24/2016Listed for sale$579,950+46.8%$263/sqft
    Source: Keller Williams - Northridge-Central #SR16135252 Report a problem
    4/20/2012Sold$395,000+11.6%$179/sqft
    Source: Public Record Report a problem
    2/2/2012Listed for sale--
    Source: Auction.com Report a problem
    12/17/2001Sold$354,000$160/sqft
    Source: Public Record Report a problem

    Public tax history

    YearProperty taxesTax assessment
    2025$13,128 +3.7%$986,922 +2%
    2024$12,654 +3.2%$967,571 +2%
    2023$12,266 -0.6%$948,600 +2%
    2022$12,341 +16.8%$930,000 +18.8%
    2021$10,565 +0.9%$783,028 +1%
    2020$10,471 $775,000 +20.1%
    2019$10,471 +21.7%$645,255 +2%
    2018$8,605 $632,604 +9.3%
    2017$8,605 +8.3%$579,000 +38.2%
    2016$7,942 +35.7%$419,108 +1.5%
    2015$5,851 +5.5%$412,814 +2%
    2014$5,548 $404,728 -2.8%
    2012-- $416,350 +2%
    2011-- $408,187 +0.8%
    2010-- $405,137 -0.2%
    2009-- $406,100 +2%
    2008-- $398,138 +2%
    2007-- $390,332 +2%
    2006-- $382,680
    2005-- $382,680 +4%
    2004-- $367,821 +1.9%
    2003-- $361,080 +2%
    2002-- $354,000
    Find assessor info on the county website

    Neighborhood: 91390

    Nearby schools

    GreatSchools rating
    Schools provided by the listing agent
    • District: William S. Hart Union

    Source: The MLS. This data may not be complete. We recommend contacting the local school district to confirm school assignments for this home.

    Get a cash offer in 3 minutes
    Find out how much your home could sell for in as little as 3 minutes with a no-obligation cash offer.
    Estimated market value
    $1,028,500
    Get a cash offer in 3 minutes
    Find out how much your home could sell for in as little as 3 minutes with a no-obligation cash offer.
    Estimated market value
    $1,028,500