Skip main navigation
Off market
  • $912,700

    28847 Garnet Canyon Dr, Saugus, CA 91390

    4beds
    2,362sqft
    Single Family Residence
    Built in ----
    -- sqft lot
    $912,700 Zestimate®
    $386/sqft
    $4,521 Estimated rent

    Home value

    $912,700

    $867,000 - $958,000

    $4,521/mo

    Zestimate® history
    Loading
    Loading...

    Owner options

    List your home for rent

    $4,521/mo

    Rent Zestimate®

    Find your next renter with Zillow Rental Manager. Plus, with online applications, you can quickly screen prospective tenants – for free.

    Learn more

    $4,521/mo

    Rent Zestimate®

    Refinance and save

    $5,755/mo

    Est. payment

    Refinancing to a lower rate could help reduce your monthly payments and save thousands over the life of the loan.

    See today's rates

    $5,755/mo

    Est. payment

    Explore your selling options

    Work with a Zillow partner agent

    Leverage their expertise and Zillow's premium Showcase listings to get your home seen by more buyers.

    Get started

    List with your own agent

    Get your home in front of millions of buyers by listing it on Zillow.

    Learn how to do it

    Sell it yourself

    Take full control of how buyers see your home on Zillow by listing For Sale by Owner (FSBO).

    List your home

    What's special

    Cozy fireplaceJack and jill bathroomSeparate family roomHigh ceilingsSleek quartz countertopsFormal dining roomBuilt in desk

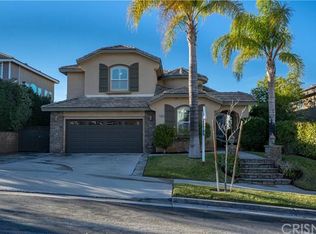
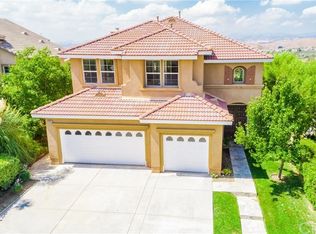
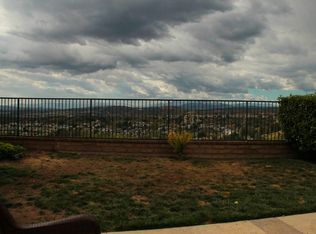
    Discover this beautiful Santa Clarita Valley rental home, ideally situated off Copper Hill Drive and Hidden Hills Drive. This residence offers 4 Bedrooms, 3 Bathrooms, and a spacious 2,362 sq. ft. of living space, blending luxury features with a desirable location. Key Features: Address: 28847 Garnet Canyon Drive, Santa Clarita, CA 91390. Bedrooms: 4. Bathrooms: 3.0. Living Space: 2,362 sq. ft.. Availability: December 5th. Pet Policy: Small Pets Considered. Included Services: Gardener Services Included. Interior Highlights: Step inside to an elegant floor plan featuring High Ceilings, Recessed Lighting, and beautiful Crown Moulding. Enjoy consistent comfort with Central Air & Heat and Ceiling Fan. The home is enhanced by Plantation Shutters Throughout and a mix of Neutral Carpet and beautiful Stone Tile Flooring. The layout includes a Separate Family Room, a Formal Dining Room, and a cozy fireplace. The Remodeled Kitchen thoughtfully opens to the Family Room and boasts sleek Quartz Countertops and Stainless Steel Appliances. For added convenience, there is a Full Bedroom/Bathroom Downstairs. Upstairs, the primary suite features a spacious Walk-In Closet, and secondary bedrooms share a Jack and Jill Bathroom. Other features include a Built in Desk and Mirrored Closet Doors. (Please note: A Refrigerator and Washer/Dryer are included but not warranted). Exterior & Amenities: Enjoy the Amazing View from your Private Backyard. The exterior grounds will be beautifully maintained as Gardener Services are Included. Important Information: Small Pets Considered. New Vinyl Plank Flooring - IMPORTANT NOTES: Visit the page on our website "Renting a Property" for a detailed explanation of our application and approval process. Please review our Pet Policy for associated fees and requirements. At California Leasing, we strive to provide an experience that is cost-effective and convenient. That's why we provide a Resident Benefits Package (RBP) to address common headaches for our residents. Our program handles insurance, air filter changes, utility set up, credit reporting, rewards and more at a rate of $50.95/month, added to every property as a required program. More details upon application. Most California Leasing homes come with high speed internet up to 1 Gig at a special group rate of $70.00, with premium support and setup powered by Second Nature to get you connected fast at move-in. Check your lease to see if your home is included in the program.

    This property is not currently displayed as for sale or rent on Zillow. This may be different from what's on other websites or public sources.
    Zillow last checked:

    Listing updated:

    Source: Zillow Rentals

    Facts & features

    Interior

    Bedrooms & bathrooms
    • Bedrooms: 4
    • Bathrooms: 3
    • Full bathrooms: 3
    Rooms
    • Room types: Dining Room, Family Room
    Heating
    • Fireplace
    Cooling
    • Central Air, Ceiling Fan
    Appliances
    • Included: Dryer, Refrigerator, Washer
    • Laundry: In Unit
    Features
    • Ceiling Fan(s), View, Walk In Closet, Walk-In Closet(s)
    • Flooring: Carpet, Linoleum/Vinyl, Tile
    • Has fireplace: Yes
    Interior area
    • Total interior livable area: 2,362 sqft

    Property

    Parking
    • Details: Contact manager
    Features
    • Exterior features: Built in Desk, Crown Moulding, Full Bedroom/Bathroom Downstairs, Gardener Included, Gardener Services Included, High Ceilings, Jack and Jill Bathroom, Mirrored Closet Doors, Plantation Shutters Throughout, Private Backyard, Quartz Countertops, Recessed Lighting, Remodeled Kitchen, Small Pets Considered, Stainless Steel Appliances, View Type: Amazing View, Walk In Closet
    Details
    • Parcel number: 3244123037

    Construction

    Type & style
    • Home type: SingleFamily
    • Property subtype: Single Family Residence

    Community & HOA

    Location
    • Region: Saugus

    Financial & listing details

    • Price per square foot: $386/sqft
    • Tax assessed value: $503,735
    • Annual tax amount: $7,400
    • Date on market: 11/26/2025
    • Lease term: Contact For Details

    Price history

    DateEventPrice
    1/16/2026Listing removed$4,295$2/sqft
    Source: Zillow Rentals Report a problem
    12/30/2025Price change$4,295-4.4%$2/sqft
    Source: Zillow Rentals Report a problem
    11/26/2025Listed for rent$4,495$2/sqft
    Source: Zillow Rentals Report a problem
    12/21/2001Sold$341,000$144/sqft
    Source: Public Record Report a problem

    Public tax history

    YearProperty taxesTax assessment
    2025$7,400 +5.4%$503,735 +2%
    2024$7,023 +4.2%$493,859 +2%
    2023$6,740 -0.5%$484,177 +2%
    2022$6,770 +1.8%$474,684 +2%
    2021$6,653 +0.9%$465,378 +1%
    2020$6,597 $460,607 +2%
    2019$6,597 +4.9%$451,576 +2%
    2018$6,288 $442,722 +2%
    2017$6,288 +1.9%$434,042 +2%
    2016$6,168 +3.9%$425,532 +1.5%
    2015$5,935 +5.4%$419,141 +2%
    2014$5,628 $410,932 +2.5%
    2012-- $401,056 +2%
    2011-- $393,193 +0.8%
    2010-- $390,256 -0.2%
    2009-- $391,184 +2%
    2008-- $383,515 +2%
    2007-- $375,996 +2%
    2006-- $368,625
    2005-- $368,625 +4%
    2004-- $354,313 +1.9%
    2003-- $347,820 +2%
    2002-- $341,000
    Find assessor info on the county website

    Neighborhood: 91390

    Nearby schools

    GreatSchools rating
    Get a cash offer in 3 minutes
    Find out how much your home could sell for in as little as 3 minutes with a no-obligation cash offer.
    Estimated market value
    $912,700
    Get a cash offer in 3 minutes
    Find out how much your home could sell for in as little as 3 minutes with a no-obligation cash offer.
    Estimated market value
    $912,700