Set among majestic oaks in the sought-after Happy Valley neighborhood, this 4-bedroom, 2-bath home offers a refined treehouse-like setting. Sunlight streams through custom stained and beveled diamond windows, filling the interiors with warmth and character. The open floor plan features rich hardwood floors, a spacious living area and elegant French doors that seamlessly connect indoor and outdoor living.
This home is the epitome of Pride-of-Ownership! Seller had a full copper repipe done, new watermain from side of house to service, Roof replaced in 2024, Hot water heater replaced in 2023, all doors in the house are solid raised panel, tons of storage the list goes on and on.
NO MELLO ROOS and NO HOA!!!
For sale
Listed by: RE/MAX of Santa Clarita • Margie Shaffer • Contact: 661-755-4001
Price cut: $10K (9/1)
$990,000
24123 Wildwood Canyon Rd, Santa Clarita, CA 91321
4beds
2,600sqft
Single Family Residence
Built in 1960
7,500 Square Feet Lot
$976,700 Zestimate®
$381/sqft
$-- HOA
What's special
- 66 days
- 1,693
- 117
Zillow last checked:
Listing updated:
Listed by:
Margie Shaffer DRE #01234227 661-755-4001,
RE/MAX of Santa Clarita
Source: CRMLS,MLS#: SR26160370 Originating MLS: California Regional MLS
Originating MLS: California Regional MLSFacts & features
Interior
Bedrooms & bathrooms
- Bedrooms: 4
- Bathrooms: 2
- Full bathrooms: 2
- Main level bathrooms: 2
- Main level bedrooms: 4
Rooms
- Room types: Bedroom, Loft, Living Room, Primary Bathroom, Primary Bedroom
Primary bedroom
- Features: Main Level Primary
Bedroom
- Features: All Bedrooms Down
Bedroom
- Features: Bedroom on Main Level
Kitchen
- Features: Kitchen Island, Kitchen/Family Room Combo
Heating
- Central
Cooling
- Central Air
Appliances
- Laundry: Laundry Room
Features
- Built-in Features, Ceiling Fan(s), Eat-in Kitchen, Open Floorplan, All Bedrooms Down, Bedroom on Main Level, Loft, Main Level Primary
- Flooring: Wood
- Doors: French Doors, Mirrored Closet Door(s), Panel Doors
- Windows: French/Mullioned, Skylight(s)
- Has fireplace: Yes
- Fireplace features: Living Room
- Common walls with other units/homes: No Common Walls
Interior area
- Total interior livable area: 2,600 sqft
Property
Parking
- Total spaces: 2
- Parking features: Direct Access, Garage
- Attached garage spaces: 2
Features
- Levels: One
- Stories: 1
- Entry location: 1
- Pool features: None
- Has view: Yes
- View description: Neighborhood, Trees/Woods
Lot
- Size: 7,500 Square Feet
- Features: 0-1 Unit/Acre, Trees
Details
- Parcel number: 2827018007
- Special conditions: Standard
Construction
Type & style
- Home type: SingleFamily
- Property subtype: Single Family Residence
Materials
- Copper Plumbing
- Foundation: Raised
Condition
- Turnkey
- New construction: No
- Year built: 1960
Utilities & green energy
- Sewer: Public Sewer
- Water: Public
- Utilities for property: Electricity Connected, Natural Gas Connected, Sewer Connected
Community & HOA
Community
- Features: Biking, Rural, Suburban
- Security: Carbon Monoxide Detector(s), Smoke Detector(s)
- Subdivision: Happy Valley (Hpvy)
Location
- Region: Santa Clarita
Financial & listing details
- Price per square foot: $381/sqft
- Tax assessed value: $319,669
- Date on market: 7/30/2026
- Cumulative days on market: 66 days
- Listing terms: Cash,Cash to New Loan,Conventional,FHA,VA Loan
Estimated market value
$976,700
$928,000 - $1.03M
$4,219/mo
Price history
| Date | Event | Price |
|---|---|---|
| 9/1/2026 | Price change | $990,000-1%$381/sqft |
Source:  CRMLS #SR26160370 Report a problem CRMLS #SR26160370 Report a problem | ||
| 7/30/2026 | Listed for sale | $1,000,000$385/sqft |
Source: CRMLS #SR26160370 Report a problem | ||
Public tax history
| Year | Property taxes | Tax assessment |
|---|---|---|
| 2026 | -- | $319,669 +2% |
| 2025 | $4,972 +6.1% | $313,463 +2% |
| 2024 | $4,686 +5.6% | $307,317 +2% |
| 2023 | $4,439 +1.6% | $301,293 +2% |
| 2022 | $4,370 +1.9% | $295,386 +2% |
| 2021 | $4,289 +1.1% | $289,595 +1% |
| 2020 | $4,240 | $286,627 +2% |
| 2019 | $4,240 +5.3% | $281,008 +2% |
| 2018 | $4,026 | $275,499 +2% |
| 2017 | $4,026 +2.5% | $270,098 +2% |
| 2016 | $3,929 +4.3% | $264,803 +1.5% |
| 2015 | $3,765 +4% | $260,826 +2% |
| 2014 | $3,620 | $255,718 +2.5% |
| 2012 | -- | $249,573 +2% |
| 2011 | -- | $244,680 +0.8% |
| 2010 | -- | $242,853 -0.2% |
| 2009 | -- | $243,431 +2% |
| 2008 | -- | $238,658 +2% |
| 2007 | -- | $233,980 +2% |
| 2006 | -- | $229,393 |
| 2005 | -- | $229,393 +4% |
| 2004 | -- | $220,487 +1.9% |
| 2003 | -- | $216,447 +2% |
| 2002 | -- | $212,204 +4% |
| 2000 | -- | $203,966 |
Find assessor info on the county website
Monthly payment
Est. payment
Payment breakdown
Explore the cost of this home by adjusting the details. Changes won't be saved.Climate risks
Neighborhood: Newhall
- $1,366,9004 bd3 ba2.9k sqft24135 Wildwood Canyon Rd, Santa Clarita, CA 91321Off Market
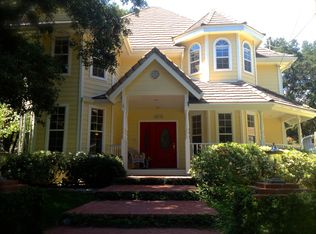
- $822,7003 bd3 ba1.7k sqft23146 Davey Ave, Santa Clarita, CA 91321Off Market
- $656,5003 bd2 ba1.1k sqft24117 Wildwood Canyon Rd, Santa Clarita, CA 91321Off Market
- $848,7003 bd2 ba1.5k sqft24150 Cross St, Santa Clarita, CA 91321Off Market
Similar homes
- $1,169,0004 bd4 ba2.4k sqft25023 1/2 Everett Dr, Santa Clarita, CA 91321For Sale
 MLS ID #SR26139570, Deanna Rivetti, iRealty, Inc.. CRMLS
 - $879,9004 bd3 ba2.2k sqft21117 Oakleaf Canyon Dr, Santa Clarita, CA 91321For Sale
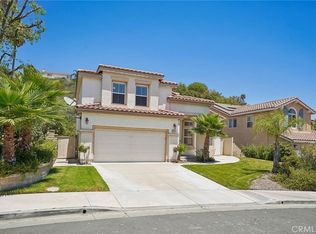 MLS ID #SR26155026, Scott Reiber, Redfin Corporation. CRMLS
 - $824,8004 bd3 ba2.1k sqft25164 Avenida Rotella, Santa Clarita, CA 91355For Sale
 MLS ID #SR26192541, Craig Martin, Pinnacle Estate Properties, Inc.. CRMLS
 - $960,0004 bd3 ba2.5k sqft21658 Canyon Heights Cir, Santa Clarita, CA 91390For Sale
 MLS ID #SR26175364, Steve Garcia, Estate Realty Group. CRMLS
