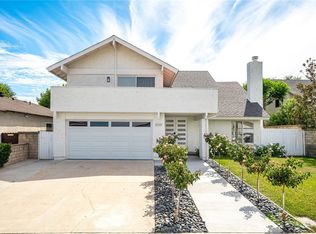
Charming SINGLE STORY HOME with Vaulted Ceilings & Versatile Living Spaces. 4BR/2BA almost 2,000sf. Large lot. Wonderful community of Valencia’s most desirable neighborhoods, "Behind Granary Square".
Welcome to this beautifully maintained home offering a bright, open floor plan enhanced by vaulted ceilings and skylights that fill the space with natural light. The inviting entry leads to a spacious living room featuring a built-in entertainment area and ceiling fan with light—perfect for both relaxing and entertaining.
Stylish tile plank flooring flows throughout the main living areas, including the living room, dining area, kitchen, hallway, and primary bedroom, providing a seamless blend of durability and modern appeal.
The dining area is warm and inviting, complete with a cozy fireplace and ceiling fan with light—ideal for gatherings. The well-appointed kitchen features granite countertops, a peninsula with breakfast bar, dual sink, wood cabinetry with pantry, and a full suite of appliances including a gas range, microwave, dishwasher, and refrigerator, all complemented by recessed lighting.
A separate family room adds flexibility and comfort, offering carpet flooring, a charming brick fireplace, recessed lighting, ceiling fan, plantation shutters, and dual-pane sliding glass doors.
The spacious primary suite boasts vaulted ceilings, a ceiling fan with light, mirrored closet doors, and direct access to the backyard through dual-pane sliding doors. The en-suite bathroom includes a granite vanity and a full bath with shower in tub.
Additional bedrooms are well-sized, carpeted, and feature ceiling fans, plantation shutters, and mirrored closet doors. The guest bathroom offers tile flooring, a tiled walk-in shower, granite vanity, mirror, and medicine cabinet.
Additional highlights include dual-pane windows throughout, a convenient hallway coat closet, and central air conditioning and heating for year-round comfort.
This home blends comfort, functionality, and style—perfect for everyday living and entertaining.
Set within a desirable neighborhood with access to scenic paseos, parks, and community pools, and just minutes from top-rated schools, dining, and shopping, this home offers a relaxed yet connected lifestyle in the heart of Valencia.
For sale
Listed by: PK Real Estate & Investments • Diana Perna • Contact: 714-319-2042
$999,850
25814 Via Candice, Santa Clarita, CA 91355
4beds
1,973sqft
:
Get pre-qualified$6,778/mo
Single Family Residence
Built in 1984
6,335 Square Feet Lot
$989,100 Zestimate®
$507/sqft
$67/mo HOA
What's special
- 16 days |
- 992 |
- 22 |
Likely to sell faster than
Zillow last checked:
Listing updated:
Listed by:
Diana Perna DRE #01387569 714-319-2042,
PK Real Estate & Investments
Source: CRMLS,MLS#: OC26150233 Originating MLS: California Regional MLS
Originating MLS: California Regional MLSFacts & features
Interior
Bedrooms & bathrooms
- Bedrooms: 4
- Bathrooms: 2
- Full bathrooms: 1
- 3/4 bathrooms: 1
- Main level bathrooms: 2
- Main level bedrooms: 4
Rooms
- Room types: Bedroom, Family Room, Kitchen, Living Room, Primary Bathroom, Primary Bedroom
Primary bedroom
- Features: Main Level Primary
Primary bedroom
- Features: Primary Suite
Bedroom
- Features: All Bedrooms Down
Bedroom
- Features: Bedroom on Main Level
Bathroom
- Features: Bathroom Exhaust Fan, Bathtub, Closet, Full Bath on Main Level, Granite Counters, Separate Shower, Tub Shower, Walk-In Shower
Kitchen
- Features: Granite Counters, Kitchen/Family Room Combo
Heating
- Central
Cooling
- Central Air
Appliances
- Included: Dishwasher, Gas Range, Microwave, Refrigerator, Water Heater, Dryer, Washer
- Laundry: In Garage
Features
- Breakfast Bar, Built-in Features, Ceiling Fan(s), Cathedral Ceiling(s), Eat-in Kitchen, Granite Counters, Open Floorplan, Pantry, Recessed Lighting, Unfurnished, All Bedrooms Down, Bedroom on Main Level, Main Level Primary, Primary Suite
- Flooring: Carpet, Tile
- Windows: Double Pane Windows, Plantation Shutters
- Has fireplace: Yes
- Fireplace features: Dining Room, Family Room, Gas, Gas Starter
- Common walls with other units/homes: No Common Walls
Interior area
- Total interior livable area: 1,973 sqft
Video & virtual tour
Property
Parking
- Total spaces: 4
- Parking features: Direct Access, Driveway, Garage Faces Front, Garage, Garage Door Opener, Paved, One Space
- Attached garage spaces: 2
- Uncovered spaces: 2
Accessibility
- Accessibility features: None
Features
- Levels: One
- Stories: 1
- Entry location: Front
- Patio & porch: Brick, Concrete, Front Porch, Open, Patio
- Pool features: Association
- Has spa: Yes
- Spa features: Association
- Fencing: Block,Excellent Condition,Privacy
- Has view: Yes
- View description: Neighborhood
Lot
- Size: 6,335 Square Feet
- Features: Back Yard, Front Yard, Lawn, Landscaped
Details
- Parcel number: 2860021018
- Special conditions: Standard,Trust
Construction
Type & style
- Home type: SingleFamily
- Architectural style: Mid-Century Modern
- Property subtype: Single Family Residence
Materials
- Stucco
- Foundation: Slab
- Roof: Composition
Condition
- Turnkey
- New construction: No
- Year built: 1984
Utilities & green energy
- Electric: Standard
- Sewer: Public Sewer
- Water: Public
- Utilities for property: Sewer Connected, Water Connected
Community & HOA
Community
- Features: Curbs, Park, Street Lights, Suburban, Sidewalks
- Security: Carbon Monoxide Detector(s), Smoke Detector(s)
- Subdivision: Heritage (Hrtg)
HOA
- Has HOA: Yes
- Amenities included: Sport Court, Playground, Pool, Spa/Hot Tub, Trail(s)
- HOA fee: $67 monthly
- HOA name: PMP Management
- HOA phone: 661-295-9474
Location
- Region: Santa Clarita
Financial & listing details
- Price per square foot: $507/sqft
- Tax assessed value: $682,440
- Annual tax amount: $9,436
- Date on market: 7/11/2026
- Cumulative days on market: 16 days
- Listing terms: Cash,Cash to New Loan,Conventional
Estimated market value
$989,100
$940,000 - $1.04M
$4,240/mo
Price history
| Date | Event | Price |
|---|---|---|
| 7/11/2026 | Listed for sale | $999,850+108.3%$507/sqft |
Source:  CRMLS #OC26150233 Report a problem CRMLS #OC26150233 Report a problem | ||
| 8/8/2003 | Sold | $480,000+40.4%$243/sqft |
Source: Public Record Report a problem | ||
| 10/19/2000 | Sold | $342,000$173/sqft |
Source: Public Record Report a problem | ||
Public tax history
| Year | Property taxes | Tax assessment |
|---|---|---|
| 2025 | $9,436 +3.2% | $682,440 +2% |
| 2024 | $9,144 +2.4% | $669,060 +2% |
| 2023 | $8,927 +1.7% | $655,942 +2% |
| 2022 | $8,776 +2.7% | $643,082 +2% |
| 2021 | $8,546 +1.1% | $630,474 +1% |
| 2020 | $8,451 | $624,010 +2% |
| 2019 | $8,451 +4.9% | $611,775 +2% |
| 2018 | $8,055 | $599,780 +2% |
| 2017 | $8,055 +1.8% | $588,020 +7.1% |
| 2016 | $7,909 +8.3% | $549,000 |
| 2015 | $7,302 +0.4% | $549,000 |
| 2014 | $7,272 | $549,000 +27.2% |
| 2012 | -- | $431,500 -11.5% |
| 2011 | -- | $487,400 |
| 2010 | -- | $487,400 |
| 2009 | -- | $487,400 -6.2% |
| 2008 | -- | $519,565 +2% |
| 2007 | -- | $509,379 +2% |
| 2006 | -- | $499,392 |
| 2005 | -- | $499,392 +4% |
| 2004 | -- | $480,000 +34.9% |
| 2003 | -- | $355,816 +2% |
| 2002 | -- | $348,840 +20.3% |
| 2000 | -- | $290,000 |
Find assessor info on the county website
Monthly payment
Est. payment
Payment breakdown
Explore the cost of this home by adjusting the details. Changes won't be saved.Climate risks
Neighborhood: Valencia
Nearby schools
GreatSchools rating
- 10/10Valencia Valley Elementary SchoolGrades: K-6Distance: 0.2 mi
- 6/10Placerita Junior High SchoolGrades: 7-8Distance: 1.3 mi
- 10/10Academy Of The CanyonsGrades: 9-12Distance: 1.2 mi
Schools provided by the listing agent
- Elementary: Valencia
- Middle: Placerita
Source: CRMLS. This data may not be complete. We recommend contacting the local school district to confirm school assignments for this home.
- $1,017,7004 bd3 ba2.2k sqft25808 Via Candice, Santa Clarita, CA 91355Off Market
- $941,9004 bd2 ba1.8k sqft25820 Via Candice, Santa Clarita, CA 91355Off Market

- $1,020,1004 bd3 ba2k sqft25815 Vaquero Ct, Santa Clarita, CA 91355Off Market
- $868,0003 bd2 ba1.5k sqft25802 Via Candice, Santa Clarita, CA 91355Off Market
- $1,061,3004 bd3 ba2.3k sqft25826 Via Candice, Santa Clarita, CA 91355Off Market
- $1,250,0006 bd3 ba2.7k sqft25821 Vaquero Ct, Santa Clarita, CA 91355Sold
- $905,9004 bd2 ba1.8k sqft25809 Vaquero Ct, Santa Clarita, CA 91355Off Market
- $994,7004 bd2 ba1.8k sqft25817 Via Candice, Santa Clarita, CA 91355Off Market
A local agent can set up tours, give advice and negotiate with sellers.
Similar homes
- $1,075,0004 bd2 ba1.8k sqft23515 Estrella Pl, Santa Clarita, CA 91355For Sale
 MLS ID #PW26155253, Niles Bunnag, Keller Williams Pacific Estate. CRMLS
 - $949,0004 bd2 ba1.9k sqft25660 Lochmoor Rd, Santa Clarita, CA 91355For Sale
 MLS ID #SR26155898, Rebecca Locke, Equity Union. CRMLS
 - $945,0004 bd3 ba2.2k sqft25676 Lochmoor Rd, Santa Clarita, CA 91355For Sale
 MLS ID #SR26152344, Racquel Wilder, Pinnacle Estate Properties, Inc.. CRMLS
 - $899,0004 bd3 ba2k sqft25309 Via Ramon, Santa Clarita, CA 91355For Sale
 MLS ID #DW26154866, Javier Pantoja, The Regents. CRMLS
 - $940,0005 bd3 ba2.2k sqft25348 Via Palacio, Santa Clarita, CA 91355For SaleMLS ID #OC26149769, Joyce Blackburn, Berkshire Hathaway HomeService. CRMLS
- $999,0005 bd3 ba2.3k sqft25477 Via Alcira, Santa Clarita, CA 91355For SaleMLS ID #SR26105446, Kathleen Uptgraft, RE/MAX of Santa Clarita. CRMLS
- $939,0004 bd3 ba1.8k sqft22237 Birmingham Pl, Santa Clarita, CA 91350For SaleMLS ID #SR26149640, Rima Rafeh, eXp Realty of California Inc. CRMLS
- $1,075,0003 bd3 ba1.7k sqft23604 Real Ct, Santa Clarita, CA 91355For SaleMLS ID #26823921, Jane Dalea-Kahn DRE # 02033207, Compass. CLAW
- $884,9505 bd3 ba2.2k sqft23521 Via Chantilly, Santa Clarita, CA 91355For SaleMLS ID #CV26148425, Jessie Rodriguez, Coldwell Banker Icon. CRMLS
- $799,0004 bd2 ba1.4k sqft25790 Parada Dr, Santa Clarita, CA 91355For SaleMLS ID #26005706, Monica Bazan. GAVAR
- $799,9503 bd3 ba2k sqft26910 Monterey Ave, Santa Clarita, CA 91355For SaleMLS ID #SR26159974, Ronald Taibi, RE/MAX of Santa Clarita. CRMLS
- $819,0003 bd2 ba1.1k sqft25864 Alegro Dr, Santa Clarita, CA 91355For SaleMLS ID #SR26159010, Brandon Montemayor, RE/MAX of Santa Clarita. CRMLS
- $849,9004 bd2 ba1.5k sqft25576 Fedala Rd, Santa Clarita, CA 91355For SaleMLS ID #SR26087138, Haifu Ren, Coldwell Banker Quality Properties. CRMLS
- $999,9004 bd2 ba1.7k sqft23515 Meriden Pl, Santa Clarita, CA 91354For SaleMLS ID #SR26145383, Lovdeep Chhina, Equity Union. CRMLS
- $1,125,0004 bd3 ba2.8k sqft23721 Sarda Rd, Santa Clarita, CA 91355For SaleMLS ID #RS26132917, Navy Ortiz, Bronwyn Realty Inc. CRMLS
- $825,0003 bd3 ba1.8k sqft24520 Windsor Dr Unit A, Santa Clarita, CA 91355For SaleMLS ID #SR26156945, Linda Martin, Equity Union. CRMLS
- $975,0003 bd3 ba1.6k sqft27008 Monterey Ave, Santa Clarita, CA 91355For SaleMLS ID #SR26135780, Kathy Bost, RE/MAX of Santa Clarita. CRMLS
- $925,0004 bd3 ba2.5k sqft25313 Via Brasa, Santa Clarita, CA 91355For SaleMLS ID #SR26133280, Raquel Marchant, Real Brokerage Technologies, Inc.. CRMLS
- $958,0005 bd3 ba2.3k sqft24187 Avenida Crescenta, Santa Clarita, CA 91355For SaleMLS ID #SR26055122, Hope Christman, Kahler Realty Group. CRMLS
- $705,0003 bd2 ba1.1k sqft23207 Faisan Ct, Santa Clarita, CA 91355For SaleMLS ID #SR26158805, Taylor Kellstrom, RE/MAX Gateway. CRMLS
Local buyer's agents are ready to help
