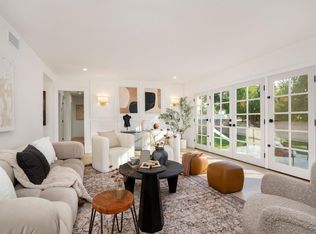

PRICE ADJUSTMENT! GORGEOUS AND UPDATED! This SENSATIONAL Santa Clarita Two-Story Home is tucked away at the end of a Cul-de-Sac and offers designer finishes and upgrades along with practical energy efficiency and the latest in Smart Home technology. BONUS! Three built-in recessed Smart TVs with hidden wiring are included. WOW! Step inside to a Bright, Open Floor plan highlighted by Vaulted Ceilings, large windows and two glass doors that flood the home with natural light. Luxury Vinyl Plank floors, Recessed Lights, and Dual-Pane Windows; most with anti-reflective/heat reducing window film. The Living Room flows seamlessly into the Dining Area and adjacent Designer Kitchen with sleek cabinetry, Top-Tier Stainless Steel Appliances; a convection oven, built-in microwave, stovetop with a pot-filler, and a touch-display dishwasher. There's also a full pantry with deep pull-out drawers. Hang out in the Family Room with a Cozy Brick Fireplace, a stylish built-in coffee and tea station with a water feature and a 60" Smart TV - included in the sale! AMAZING! The Laundry area has a stylish Pet Washing station that is also convenient for washing delicate items. Now for The Ultimate Outdoor Experience in the lush backyard - there's a large 12-ft fixed umbrella for shade or open-air lounging, perfect for BBQs, family gatherings, or just relaxing. Lay on the grass at night and watch the stars. Nature abounds with real grass, palm trees, and lush plants, creating a serene atmosphere. There's also Smart Lighting and Motion-activated floodlights and a smart floodlight with camera. Upstairs the spacious Primary suite features high ceilings, a 32" Smart TV, open-plan bathroom with double vanity sinks, a deep soaking tub, a rain shower, and a large LED mirror with color lighting! 2 nicely-sized bedrooms, one with a dry sauna (negotiable with sale) and one with a 30" Smart TV as well as another full-bath with LED mirror. BONUS: The air-conditioned garage features a Private Office/Studio Space ideal for remote work or creative projects. Additional Highlights include; Full integration with Alexa / Google Home which enables smart recessed lighting throughout, an advanced security system with cameras, motion flood lights, and alarm. Paid Solar panels significantly reduce monthly utility costs and built-in air circulation fan. Exclusive Community Perks include multiple pools, scenic walking paseos perfect for jogging, dog walking and sport courts. One pool is a short walk from the house! 5 minute walk to shopping and top restaurants. Distinguished schools. This is a RARE find in Santa Clarita. Don't Miss the chance to See This Exceptional Home!
For sale
Price cut: $25K (5/28)
$1,075,000
23604 Real Ct, Santa Clarita, CA 91355
3beds
1,728sqft
:
Get pre-qualified$7,063/mo
Residential, Single Family Residence
Built in 1981
5,627 Square Feet Lot
$1,058,900 Zestimate®
$622/sqft
$62/mo HOA
What's special
Built-in air circulation fanDesigner finishes and upgradesBright open floor planRecessed lightsRain showerTop-tier stainless steel appliancesLuxury vinyl plank floors
- 86 days |
- 521 |
- 24 |
Zillow last checked:
Listing updated:
Listed by:
Jane Dalea-Kahn DRE # 02033207 818-399-8818,
Compass 818-462-5799
Source: CLAW,MLS#: 26823921
Facts & features
Interior
Bedrooms & bathrooms
- Bedrooms: 3
- Bathrooms: 3
- Full bathrooms: 2
- 1/2 bathrooms: 1
Rooms
- Room types: Dining Room, Family Room, Entry, Living Room, Other, Powder, Guest-Maids Quarters, Studio, Sound Studio, Walk-In Closet
Bedroom
- Features: Walk-In Closet(s), Dressing Area
- Level: Upper,Lower
Bathroom
- Features: Double Vanity(s), Powder Room, Shower Over Tub, Shower and Tub, Linen Closet
Kitchen
- Features: Bar, Open to Family Room, Pantry, Remodeled
Heating
- Central
Cooling
- Air Conditioning, Attic Fan
Appliances
- Included: Convection Oven, Gas Cooktop, Gas Cooking Appliances, Microwave, Oven, Range Hood, Double Oven, Exhaust Fan, Disposal, Freezer, Dishwasher, Dryer, Washer, Refrigerator, Water Filter
- Laundry: Inside
Features
- Beamed Ceilings, High Ceilings, Recessed Lighting, Turnkey, Bar, Dining Area, Formal Dining Rm
- Flooring: Engineered Hardwood
- Windows: Double Pane Windows, Drapes, French Windows, Tinted Windows
- Number of fireplaces: 2
- Fireplace features: Family Room, Living Room
- Common walls with other units/homes: Detached/No Common Walls
Interior area
- Total structure area: 1,728
- Total interior livable area: 1,728 sqft
Video & virtual tour
Property
Parking
- Total spaces: 2
- Parking features: Garage Is Attached
- Attached garage spaces: 2
Features
- Levels: Two
- Stories: 2
- Entry location: Main Level
- Patio & porch: Concrete Slab, Patio
- Pool features: Association
- Spa features: Association Spa
- Fencing: Brick,Fenced Yard
- Has view: Yes
- View description: Park/Greenbelt, Golf Course
Lot
- Size: 5,627 Square Feet
- Dimensions: 53 x 107
- Features: Curbs, Gutters, Lawn, Front Yard, Back Yard, Street Lighting, Yard, Cul-De-Sac, Park Nearby, Canyon
Details
- Additional structures: None
- Parcel number: 2860022002
- Zoning: SCUR2
- Special conditions: Standard
- Other equipment: Attic Fan
Construction
Type & style
- Home type: SingleFamily
- Architectural style: Contemporary
- Property subtype: Residential, Single Family Residence
Materials
- Stucco
- Foundation: Slab
- Roof: Concrete,Tile
Condition
- Updated/Remodeled
- Year built: 1981
Utilities & green energy
- Sewer: In Street
- Water: Public
Green energy
- Energy generation: Solar
Community & HOA
Community
- Security: Exterior Security Lights, Security Lights, Other, Fire and Smoke Detection System, Alarm System
HOA
- Has HOA: Yes
- Amenities included: Pool, Basketball Court, Spa/Hot Tub
- HOA fee: $62 monthly
Location
- Region: Santa Clarita
Financial & listing details
- Price per square foot: $622/sqft
- Tax assessed value: $880,800
- Annual tax amount: $11,727
- Date on market: 5/1/2026
- Road surface type: Paved
Estimated market value
$1,058,900
$1.01M - $1.11M
$4,006/mo
Price history
| Date | Event | Price |
|---|---|---|
| 5/28/2026 | Price change | $1,075,000-2.3%$622/sqft |
Source:  CLAW #26823921 Report a problem CLAW #26823921 Report a problem | ||
| 5/1/2026 | Listed for sale | $1,100,000+32.5%$637/sqft |
Source: CLAW #26823921 Report a problem | ||
| 10/26/2021 | Sold | $830,000-1.2%$480/sqft |
Source: Public Record Report a problem | ||
| 10/5/2021 | Contingent | $840,000$486/sqft |
Source:  CRMLS #SR21167030 Report a problem CRMLS #SR21167030 Report a problem | ||
| 9/24/2021 | Price change | $840,000+3.7%$486/sqft |
Source: CRMLS #SR21167030 Report a problem | ||
| 9/7/2021 | Listed for sale | $810,000$469/sqft |
Source: CRMLS #SR21167030 Report a problem | ||
| 8/25/2021 | Contingent | $810,000$469/sqft |
Source: CRMLS #SR21167030 Report a problem | ||
| 8/19/2021 | Listed for sale | $810,000+40.9%$469/sqft |
Source: CRMLS #SR21167030 Report a problem | ||
| 3/12/2015 | Sold | $575,000-1.7%$333/sqft |
Source: Public Record Report a problem | ||
| 2/10/2015 | Pending sale | $585,000$339/sqft |
Source: Realty Executives Santa Clarita #SR15022083 Report a problem | ||
| 2/3/2015 | Listed for sale | $585,000$339/sqft |
Source: Realty Executives Santa Clarita #SR15022083 Report a problem | ||
Public tax history
| Year | Property taxes | Tax assessment |
|---|---|---|
| 2025 | $11,727 +2.7% | $880,800 +2% |
| 2024 | $11,421 +2.4% | $863,531 +2% |
| 2023 | $11,157 +1.7% | $846,600 +2% |
| 2022 | $10,973 +27.6% | $830,000 +30% |
| 2021 | $8,600 +1.1% | $638,431 +1% |
| 2020 | $8,504 | $631,885 +2% |
| 2019 | $8,504 +4.6% | $619,496 +2% |
| 2018 | $8,129 | $607,350 +2% |
| 2017 | $8,129 +1.8% | $595,442 +2% |
| 2016 | $7,982 +3.6% | $583,768 +31.2% |
| 2015 | $7,702 +30.1% | $444,981 +2% |
| 2014 | $5,918 | $436,265 +2.5% |
| 2012 | -- | $425,780 +2% |
| 2011 | -- | $417,433 +0.8% |
| 2010 | -- | $414,314 -0.2% |
| 2009 | -- | $415,299 +2% |
| 2008 | -- | $407,157 +2% |
| 2007 | -- | $399,175 +2% |
| 2006 | -- | $391,349 |
| 2005 | -- | $391,349 +4% |
| 2004 | -- | $376,155 +5.2% |
| 2003 | -- | $357,700 +10.1% |
| 2002 | -- | $324,900 +18.1% |
| 2000 | -- | $275,000 |
Find assessor info on the county website
Monthly payment
Est. payment
Payment breakdown
Explore the cost of this home by adjusting the details. Changes won't be saved.Climate risks
Neighborhood: Valencia
Nearby schools
GreatSchools rating
- 10/10Valencia Valley Elementary SchoolGrades: K-6Distance: 0.4 mi
- 6/10Placerita Junior High SchoolGrades: 7-8Distance: 1.1 mi
- 10/10Academy Of The CanyonsGrades: 9-12Distance: 1.2 mi
- $907,5003 bd2 ba1.7k sqft23602 Real Ct, Santa Clarita, CA 91355Off Market
- $822,8002 bd2 ba1.3k sqft23610 Real Ct, Santa Clarita, CA 91355Off Market

- $1,020,8005 bd4 ba2.5k sqft23616 Real Ct, Santa Clarita, CA 91355Off Market
- $765,1003 bd2 ba1.1k sqft23607 Bajada Dr, Santa Clarita, CA 91355Off Market
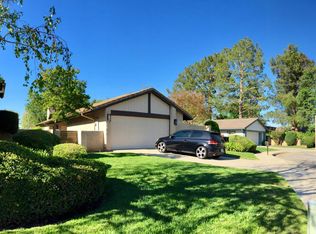
- $856,6003 bd2 ba1.5k sqft23613 Bajada Dr, Santa Clarita, CA 91355Off Market
- $819,4003 bd2 ba1.3k sqft23603 Bajada Dr, Santa Clarita, CA 91355Off Market
- $876,8003 bd2 ba1.5k sqft23621 Bajada Dr, Santa Clarita, CA 91355Off Market
- $926,9003 bd3 ba1.7k sqft25766 Calle Ct, Santa Clarita, CA 91355Off Market
A local agent can set up tours, give advice and negotiate with sellers.
Similar homes
- $930,0005 bd3 ba2.4k sqft26070 Medici Ct, Santa Clarita, CA 91350For Sale
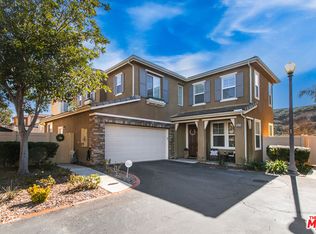 MLS ID #26652895, Brianna Deutsch DRE # 01752007, Rodeo Realty. CLAW
 - $1,150,0003 bd2 ba1.8k sqft17248 Warrington Dr, Granada Hills, CA 91344For Sale
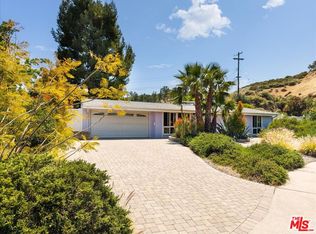 MLS ID #26830093, Eugene Ridenour DRE # 01352359, Compass. CLAW
 - $1,049,0004 bd2 ba1.6k sqft18438 Los Alimos St, Porter Ranch, CA 91326For Sale
 MLS ID #PTP2604316, Ever Eternity, Pacific Sotheby's Int'l Realty. CRMLS
 - $1,234,5605 bd3 ba2.4k sqft26089 Salinger Ln, Stevenson Ranch, CA 91381For Sale
 MLS ID #219146548DA, Abbas Amirteymoori, Fathom Realty Group Inc.. CRMLS
 - $1,049,0003 bd3 ba1.8k sqft5388 Indian Hills Dr, Simi Valley, CA 93063For SaleMLS ID #P1-27809, Valerie Talbert, COMPASS. CRMLS
- $995,0004 bd2 ba1.3k sqft6504 Rhea Ave, Reseda, CA 91335For SaleMLS ID #26863499, Jade Devitt DRE # 02070642, PLG Estates. CLAW
- $1,035,0003 bd3 ba1.8k sqft8131 Bianca Ave, Northridge, CA 91325For SaleMLS ID #26673477, Stephanie Salay DRE # 02025072, Real Broker. CLAW
- $999,0004 bd2 ba1.7k sqft18445 Los Alimos St, Porter Ranch, CA 91326For SaleMLS ID #26831301, Zara Baghikyan DRE # 02169537, Compass. CLAW
- $1,100,0003 bd2 ba1.4k sqft6237 Belmar Ave, Reseda, CA 91335For SaleMLS ID #26676569, David Kubiczky DRE # 01897238, Hilton & Hyland. CLAW
- $1,075,0003 bd2 ba1.4k sqft14333 Tiara St, Van Nuys, CA 91401For SaleMLS ID #26836273, Waleed Elbayar DRE # 01922473, Coast & Crest Real Estate. CLAW
- $1,199,0004 bd3 ba1.9k sqft10405 Hillhaven Ave, Tujunga, CA 91042For SaleMLS ID #26861859, Horace Davenport DRE # 01083856, Keller Williams Larchmont. CLAW
- $1,149,0003 bd2 ba1.4k sqft22438 Venido Rd, Woodland Hills, CA 91364For SaleMLS ID #226003453, Chad Martinson, Pinnacle Estate Properties Inc. CSMAOR
- $719,0004 bd4 ba2.4k sqft22157 Barrington Way, Santa Clarita, CA 91350For SaleMLS ID #26841987, Kristi Davalos DRE # 01952265, Compass. CLAW
- $1,069,0003 bd2 ba1.5k sqft22718 Cantlay St, West Hills, CA 91307For SaleMLS ID #P1-28197, Jesus Rivera, Equity Smart Real Estate Services. CRMLS
- $1,420,0004 bd3 ba2.1k sqft20818 W Bur Oak Cir, Northridge, CA 91326For SaleMLS ID #26860093, Shanti Hoffman DRE # 02048747, Hoffman Theus. CLAW
- $1,300,0004 bd3 ba2.3k sqft19100 Merion Dr, Porter Ranch, CA 91326For SaleMLS ID #TR26153468, Andy Huang, Reddoor International Realty. CRMLS
- $1,149,0005 bd3 ba2.2k sqft20657 Septo St, Chatsworth, CA 91311For SaleMLS ID #26632199, Ethan Shirian DRE # 02170733, Keller Williams Beverly Hills. CLAW
- $1,095,0003 bd2 ba1.8k sqft6626 Burnet Ave, Van Nuys, CA 91405For SaleMLS ID #26846695, Noga Assil DRE # 01915590, Sotheby's International Realty. CLAW
- $999,0004 bd3 ba1.6k sqft15638 Simonds St, Granada Hills, CA 91344For SaleMLS ID #V1-36665, Jose Luiz Morales, eXp Realty of California Inc. CRMLS
- $979,9004 bd2 ba2k sqft3342 Weatherford Ct, Simi Valley, CA 93063For SaleMLS ID #226001903, Alex Gandel, Pinnacle Estate Properties, Inc.. CSMAOR
Local buyer's agents are ready to help
