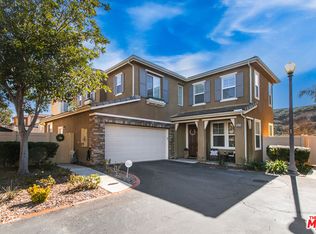
Major Price Improvement! FHA and VA approved. This is an incredible opportunity to own one of the best values in the highly desirable gated Kensington at River Village. This turnkey townhome-style home offers nearly 2,500 square feet with 4 bedrooms, 4 bathrooms, and a versatile tri-level floor plan designed for today's lifestyle. The entry level features a spacious flex room perfect for a home office, gym, media room, or guest retreat, a full bathroom, and access to a private patio with a low-maintenance turf yard. The bright, open main living area boasts 9-foot ceilings, abundant natural light, and a beautifully appointed kitchen with granite countertops, white shaker cabinetry, new stainless steel appliances, and a private balcony with mountain views. A rare temperature-controlled wine cellar adds a unique touch for wine enthusiasts. Upstairs, you'll find three additional bedrooms, including a spacious primary suite with custom closet organization. Additional highlights include laminate flooring, recessed lighting, an attached two-car garage with custom built-in cabinets, and convenient freeway access. Enjoy gated community living with nearby parks, paseos, shopping, dining, and award-winning schools. This move-in-ready home offers exceptional space, style, and value.
For sale
Price cut: $30K (7/24)
$719,000
22157 Barrington Way, Santa Clarita, CA 91350
4beds
2,460sqft
:
Get pre-qualified$5,254/mo
Residential, Townhouse
Built in 2015
0.32 Acres Lot
$716,500 Zestimate®
$292/sqft
$398/mo HOA
What's special
- 58 days |
- 426 |
- 10 |
Zillow last checked:
Listing updated:
Listed by:
Kristi Davalos DRE # 01952265 661-713-8690,
Compass
Source: CLAW,MLS#: 26841987
Facts & features
Interior
Bedrooms & bathrooms
- Bedrooms: 4
- Bathrooms: 4
- Full bathrooms: 4
Rooms
- Room types: Breakfast Area, Bonus Room, Entry
Bedroom
- Features: Walk-In Closet(s)
- Level: Upper
Bathroom
- Features: Double Vanity(s), Shower and Tub, Shower Stall, Sunken Tub
Kitchen
- Features: Gourmet Kitchen, Bar
Heating
- Central
Cooling
- Air Conditioning, Ceiling Fan(s)
Appliances
- Included: Gas Cooking Appliances, Dishwasher, Dryer, Disposal, Microwave, Vented Exhaust Fan, Range/Oven, Washer, Exhaust Fan
- Laundry: Upper Level, Inside, Laundry Room, Gas Dryer Hookup
Features
- Turnkey, Recessed Lighting, Ceiling Fan(s), Eat-in Kitchen
- Flooring: Laminate, Ceramic Tile, Carpet
- Windows: Plantation Shutters, Drapes
- Has fireplace: No
- Fireplace features: None
Interior area
- Total structure area: 2,460
- Total interior livable area: 2,460 sqft
Property
Parking
- Total spaces: 2
- Parking features: Attached, Private Garage, Direct Access
- Attached garage spaces: 2
Features
- Levels: Three Or More
- Stories: 3
- Entry location: Ground Level - no steps
- Exterior features: Balcony
- Pool features: Association, In Ground, Community
- Spa features: Association Spa, Community, In Ground
- Fencing: Vinyl,Fenced Yard
- Has view: Yes
- View description: Mountain(s)
- Waterfront features: None
Lot
- Size: 0.32 Acres
- Features: Back Yard, Sidewalks, Curbs, Street Lighting
Details
- Parcel number: 2849042053
- Zoning: SCUR3
- Special conditions: Standard
Construction
Type & style
- Home type: Townhouse
- Architectural style: Spanish
- Property subtype: Residential, Townhouse
- Attached to another structure: Yes
Materials
- Stucco
- Roof: Concrete,Tile
Condition
- Updated/Remodeled
- Year built: 2015
Utilities & green energy
- Sewer: In Street
- Water: Public
Community & HOA
Community
- Security: Gated Community, Secured Community, Carbon Monoxide Detector(s), Gated, Smoke Detector(s)
- Subdivision: River Village
HOA
- Has HOA: Yes
- Amenities included: Gated, Picnic Area, Playground, Pool, Spa/Hot Tub, Security
- HOA fee: $175 monthly
- Second HOA fee: $223 monthly
Location
- Region: Santa Clarita
Financial & listing details
- Price per square foot: $292/sqft
- Tax assessed value: $618,996
- Annual tax amount: $11,203
- Date on market: 6/2/2026
- Inclusions: Washer/Dryer
- Road surface type: Alley Paved
Estimated market value
$716,500
$681,000 - $752,000
$4,423/mo
Price history
| Date | Event | Price |
|---|---|---|
| 7/24/2026 | Price change | $719,000-4%$292/sqft |
Source:  CLAW #26841987 Report a problem CLAW #26841987 Report a problem | ||
| 5/29/2026 | Listed for sale | $749,000+35%$304/sqft |
Source: CLAW #26839573 Report a problem | ||
| 7/10/2018 | Sold | $555,000+0%$226/sqft |
Source: Public Record Report a problem | ||
| 5/27/2018 | Pending sale | $554,900$226/sqft |
Source: Realty Executives United #SR18102099 Report a problem | ||
| 5/20/2018 | Price change | $554,900-0.9%$226/sqft |
Source: Realty Executives United #SR18102099 Report a problem | ||
| 5/2/2018 | Listed for sale | $559,900+29%$228/sqft |
Source: Realty Executives United #SR18102099 Report a problem | ||
| 6/1/2016 | Sold | $434,000-8.7%$176/sqft |
Source: Public Record Report a problem | ||
| 12/1/2015 | Sold | $475,500$193/sqft |
Source: Public Record Report a problem | ||
Public tax history
| Year | Property taxes | Tax assessment |
|---|---|---|
| 2025 | $11,203 +3% | $618,996 +2% |
| 2024 | $10,873 +1.5% | $606,860 +2% |
| 2023 | $10,712 -0.6% | $594,961 +2% |
| 2022 | $10,781 +1.4% | $583,296 +2% |
| 2021 | $10,631 +0% | $571,860 +1% |
| 2020 | $10,629 | $565,998 +2% |
| 2019 | $10,629 +9% | $554,900 +12.2% |
| 2018 | $9,754 | $494,678 +2% |
| 2017 | $9,754 +1.6% | $484,979 +2% |
| 2016 | $9,601 | $475,470 |
Find assessor info on the county website
Monthly payment
Est. payment
Payment breakdown
Explore the cost of this home by adjusting the details. Changes won't be saved.Climate risks
Neighborhood: Saugus
Nearby schools
GreatSchools rating
- 9/10Emblem AcademyGrades: K-6Distance: 1.2 mi
- 6/10Sierra Vista Junior High SchoolGrades: 7-8Distance: 2.2 mi
- 9/10Canyon High SchoolGrades: 9-12Distance: 2.2 mi
Schools provided by the listing agent
- District: William S. Hart Union High School
Source: CLAW. This data may not be complete. We recommend contacting the local school district to confirm school assignments for this home.
- $768,8005 bd4 ba2.5k sqft22155 Barrington Way, Santa Clarita, CA 91350Off Market

- $714,4004 bd4 ba2.3k sqft22159 Barrington Way, Santa Clarita, CA 91350Off Market

- $760,9004 bd4 ba2.5k sqft22153 Barrington Way, Santa Clarita, CA 91350Off Market
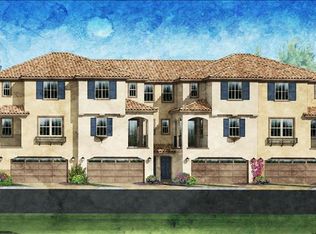
- $765,7004 bd4 ba2.4k sqft22149 Barrington Way, Santa Clarita, CA 91350Off Market
- $--4 bd4 ba2.3k sqft22141 Barrington Way, Santa Clarita, CA 91350Auction
- $729,2005 bd4 ba2.3k sqft22143 Barrington Way, Santa Clarita, CA 91350Off Market
- $742,1004 bd4 ba2.5k sqft22145 Barrington Way, Santa Clarita, CA 91350Off Market
- $770,7004 bd4 ba2.5k sqft22131 Barrington Way, Santa Clarita, CA 91350Off Market
A local agent can set up tours, give advice and negotiate with sellers.
Similar homes
- $749,0003 bd3 ba1.7k sqft27016 Pebble Beach Dr, Valencia, CA 91381For Sale
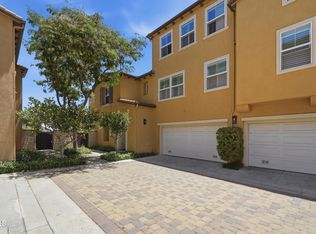 MLS ID #P1-27981, Youngse Kwon, New Star Realty & Investment. CRMLS
 - $679,0003 bd4 ba2k sqft27566 Manzanita Way, Valencia, CA 91381For Sale
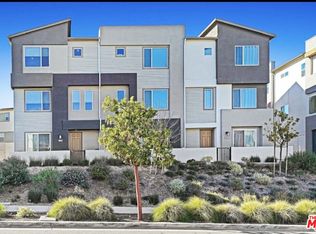 MLS ID #26652567, Lucas Gelb DRE # 02096576, Keller Williams Studio City. CLAW
 - $669,9993 bd4 ba1.9k sqft27560 Sanctuary Ct, Stevenson Ranch, CA 91381For Sale
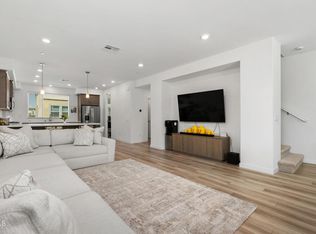 MLS ID #P1-28195, Omar Cruz, Coldwell Banker Realty. CRMLS
 - $930,0005 bd3 ba2.4k sqft26070 Medici Ct, Santa Clarita, CA 91350For Sale
 MLS ID #26652895, Brianna Deutsch DRE # 01752007, Rodeo Realty. CLAW
 - $739,8883 bd3 ba1.8k sqft26944 Trestles Dr, Santa Clarita, CA 91351For SaleMLS ID #ML82051646, Justin Fernandes. MLSListings Inc
- $630,0003 bd3 ba1.4k sqft28744 Jardineras Dr, Santa Clarita, CA 91354For SaleMLS ID #SR26053504, Amy Heath, Berkshire Hathaway HomeServices Troth, Realtors. CRMLS
- from $739,9904 bd4 ba2.4k sqftJewel 5 Plan, Valencia : Jewel, Valencia, CA 91381New ConstructionLennar Homes
- from $729,9903 bd3 ba2.1k sqftSapphire 1 Plan, Valencia : Sapphire, Valencia, CA 91381New ConstructionLennar Homes
- from $709,9904 bd3 ba2k sqftRuby 2 Plan, Valencia : Ruby, Valencia, CA 91381New ConstructionLennar Homes
- from $699,9904 bd4 ba2k sqftJewel 2 Plan, Valencia : Jewel, Valencia, CA 91381New ConstructionLennar Homes
- from $704,9903 bd3 ba1.9k sqftRuby 1 Plan, Valencia : Ruby, Valencia, CA 91381New ConstructionLennar Homes
- $599,9003 bd3 ba1.8k sqft10444 Canoga Ave Unit 26, Chatsworth, CA 91311For SaleMLS ID #26860949, Jung Hong DRE # 00631615, Hope Investment. CLAW
- $750,0003 bd3 ba1.3k sqft13960 Oxnard St, Van Nuys, CA 91401For SaleMLS ID #226001914, Sean Curts, The ONE Luxury Properties. CSMAOR
- from $759,9904 bd4 ba2.2k sqftSapphire 3 Plan, Valencia : Sapphire, Valencia, CA 91381New ConstructionLennar Homes
- from $669,9903 bd4 ba2k sqftSunstone 1M Plan, Valencia : Sunstone, Valencia, CA 91381New ConstructionLennar Homes
- $629,0003 bd2 ba1.4k sqft26976 Prospector Rd #205, Valencia, CA 91381For SaleMLS ID #26003141, Mary Hicks. GAVAR
- from $669,9903 bd4 ba2k sqftSunstone 1 Plan, Valencia : Sunstone, Stevenson Ranch, CA 91381New ConstructionLennar Homes
- $714,3114 bd4 ba2k sqft26875 Rugged Ridge Ln, Valencia, CA 91381New ConstructionLennar Homes
- from $814,9904 bd3 ba2.3k sqftSunstone 2 Plan, Valencia : Sunstone, Stevenson Ranch, CA 91381New ConstructionLennar Homes
- $729,6004 bd5 ba2.2k sqft26863 Rugged Ridge Ln, Valencia, CA 91381New ConstructionLennar Homes
Local buyer's agents are ready to help
