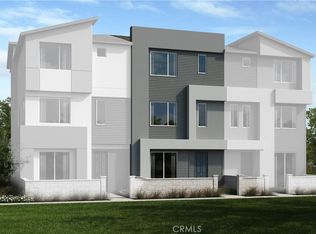
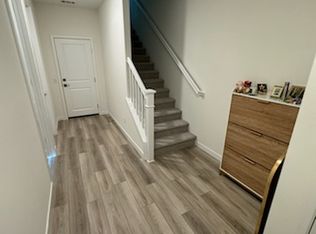
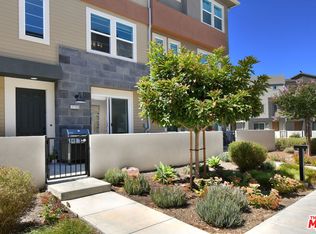
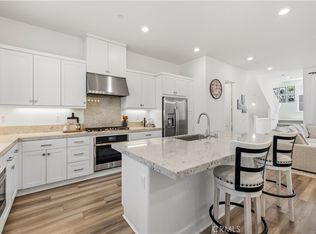
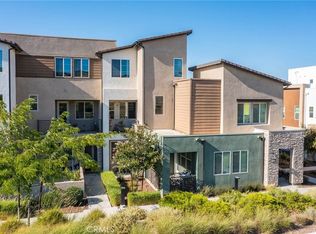
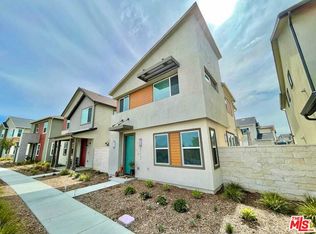
Welcome to a beautifully designed 1,982-square-foot townhouse that effortlessly blends modern comfort, thoughtful functionality, and Southern California lifestyle across three well-planned levels. Tucked within a quiet enclave of the community, this home makes an inviting first impression with its front courtyard entrance, clean contemporary lines, luxury vinyl plank flooring, and an abundance of natural light. The floor plan connects your living space without rigid transitions, beginning on the private entry level which features a flexible bedroom suite and full bathroom--perfect for a home office, guest quarters, or a fitness studio. The heart of the home opens up on the second level, where the living room, dining area, and chef-inspired kitchen flow naturally together. Large windows, recessed lighting, and custom blinds create a warm atmosphere ideal for entertaining. The kitchen is stylish and highly functional, featuring quartz countertops, a prep peninsula, stainless-steel appliances, a walk-in pantry, and oversized cabinetry. Upstairs, the top floor is reserved for quiet relaxation, featuring two additional bedrooms with private ensuite bathrooms. The primary suite serves as a peaceful retreat, complete with a spacious walk-in closet and a spa-inspired bathroom featuring a dual-sink vanity, soaking tub, and separate standalone shower. Designed with the future in mind, this property is Energy Star Certified and equipped with OWNED SOLAR PANELS, Nest smart thermostat and an energy-efficient tankless water heater to ensure peak comfort and lower utility bills. Everyday convenience is built right in, including an attached two-car garage with a dedicated EV charging station and 220V power. Outside, a welcoming front patio invites you to unwind, while the master-planned community offers resort-style amenities--including an Olympic-sized pool, clubhouse, neighborhood parks, and walking paths--just moments from your door. Located within a top-rated school district near shopping, dining, farmers markets, major freeways, and Six Flags Magic Mountain, this townhouse delivers the ultimate blend of modern efficiency and convenience.
For sale
Listed by: Coldwell Banker Realty • Omar Cruz • 323-533-9264
Price cut: $20K (8/8)
$650,000
27560 Sanctuary Ct, Stevenson Ranch, CA 91381
3beds
1,982sqft
Townhouse
Built in 2024
0.53 Acres Lot
$-- Zestimate®
$328/sqft
$666/mo HOA
What's special
- 67 days
- 525
- 24
Zillow last checked:
Listing updated:
Listed by:
Omar Cruz DRE #01485875 323-533-9264,
Coldwell Banker Realty
Source: CRMLS,MLS#: P1-28195 Originating MLS: California Regional MLS (Ventura & Pasadena-Foothills AORs)
Originating MLS: California Regional MLS (Ventura & Pasadena-Foothills AORs)Facts & features
Interior
Bedrooms & bathrooms
- Bedrooms: 3
- Bathrooms: 4
- Full bathrooms: 2
- 3/4 bathrooms: 1
- 1/2 bathrooms: 1
- Main level bathrooms: 1
Rooms
- Room types: Foyer, Kitchen, Primary Bathroom, Primary Bedroom, Other, Pantry
Primary bedroom
- Features: Primary Suite
Bathroom
- Features: Bathroom Exhaust Fan, Bathtub, Dual Sinks, Soaking Tub, Walk-In Shower
Kitchen
- Features: Quartz Counters, Walk-In Pantry
Other
- Features: Walk-In Closet(s)
Pantry
- Features: Walk-In Pantry
Heating
- Central
Cooling
- Central Air
Appliances
- Included: Dishwasher, Gas Cooktop, Gas Oven, Microwave, Tankless Water Heater
- Laundry: Washer Hookup, Gas Dryer Hookup, Inside
Features
- Breakfast Bar, Multiple Staircases, Open Floorplan, Pantry, Quartz Counters, Recessed Lighting, Entrance Foyer, Primary Suite, Walk-In Pantry, Walk-In Closet(s)
- Flooring: Carpet, Vinyl
- Windows: Double Pane Windows, ENERGY STAR Qualified Windows
- Has fireplace: No
- Fireplace features: None
- Common walls with other units/homes: 2+ Common Walls
Interior area
- Total interior livable area: 1,982 sqft
Video & virtual tour
Property
Parking
- Total spaces: 2
- Parking features: Garage
- Attached garage spaces: 2
Features
- Levels: Three Or More
- Stories: 3
- Patio & porch: Porch
- Has private pool: Yes
- Pool features: In Ground, Association
- Has spa: Yes
- Spa features: In Ground
- Fencing: None
Lot
- Size: 0.53 Acres
- Features: Sprinklers None
Details
- Parcel number: 2826176093
- Special conditions: Standard
Construction
Type & style
- Home type: Townhouse
- Architectural style: Contemporary
- Property subtype: Townhouse
- Attached to another structure: Yes
Materials
- Stucco
- Roof: Composition,Shingle
Condition
- Year built: 2024
Utilities & green energy
- Electric: 220 Volts in Garage
- Sewer: Public Sewer
- Water: Public
Community & HOA
Community
- Features: Biking, Curbs, Park
HOA
- Has HOA: Yes
- Amenities included: Clubhouse, Barbecue, Picnic Area, Playground, Pool, Pets Allowed, Spa/Hot Tub, Trail(s)
- HOA fee: $406 monthly
- HOA name: Crimson At Valencia Neighborhood Association
- HOA phone: 661-295-9474
- Second HOA fee: $260 monthly
- Second HOA name: Valencia Master Community Association
- Second HOA phone: 800-428-5588
Location
- Region: Stevenson Ranch
Financial & listing details
- Price per square foot: $328/sqft
- Date on market: 7/25/2026
- Cumulative days on market: 67 days
- Listing terms: Cash,Conventional,FHA,VA Loan
Estimated market value
Not available
Estimated sales range
Not available
Not available
Price history
| Date | Event | Price |
|---|---|---|
| 8/8/2026 | Price change | $650,000-3%$328/sqft |
Source:  CRMLS #P1-28195 Report a problem CRMLS #P1-28195 Report a problem | ||
| 7/25/2026 | Listed for sale | $669,999-3%$338/sqft |
Source: CRMLS #P1-28195 Report a problem | ||
| 12/27/2023 | Listing removed | $690,914$349/sqft |
Source:  KB Home Report a problem KB Home Report a problem | ||
| 12/16/2023 | Listed for sale | $690,914$349/sqft |
Source: KB Home Report a problem | ||
Public tax history
Tax history is unavailable.
Monthly payment
Est. payment
Payment breakdown
Explore the cost of this home by adjusting the details. Changes won't be saved.Climate risks
Neighborhood: Valencia
Nearby schools
Schools provided by the listing agent
- Elementary: Oak Hill
- Middle: Rancho Pico
Source: CRMLS. This data may not be complete. We recommend contacting the local school district to confirm school assignments for this home.
- $684,9904 bd3 ba2k sqft27131 Observation Ct, Stevenson Ranch, CA 91381For Sale

- $710,5243 bd4 ba1.9k sqft27576 Sanctuary Ct, Valencia, CA 91381Sold
- $691,4003 bd4 ba1.9k sqft27563 Sanctuary Ct, Stevenson Ranch, CA 91381Off Market
- $748,0003 bd4 ba1.9k sqft27123 Red Tail Pl, Valencia, CA 91381New Construction
Similar homes
- $625,0003 bd4 ba1.8k sqft26966 Mosswood Way, Valencia, CA 91381For Sale
 MLS ID #SR26206298, Cherrie Brown, Equity Union. CRMLS
 - $664,9953 bd4 ba1.8k sqft27420 Horizon View Ln, Santa Clarita, CA 91381For Sale
 MLS ID #SR26209869, Kym De Lorenzo, RE/MAX Gateway. CRMLS
 - $699,9003 bd4 ba1.8k sqft27036 Painted Sky Way, Valencia, CA 91381For Sale
 MLS ID #SR26150975, Robin Aimaq, Keller Williams VIP Properties. CRMLS
 - $699,0003 bd3 ba1.4k sqft27482 Boulderview Way, Valencia, CA 91381For Sale
 MLS ID #26989675, Shane Howland DRE # 02091959, Compass. CLAW
