Welcome to 27123 Redtail Place a brand-new, turnkey masterpiece offering 3 bedrooms, 3 bathrooms, and 1,982 square feet of luxury in a premier resort-style community. Packed with top-tier features like owned solar, wide-plank flooring, custom closets throughout, and a whole-home LifeSource water system, this light-filled home delivers total comfort with zero renovation stress. A private front patio creates a welcoming spot for morning coffee or weekend grilling. On the first level, a versatile bedroom suite with a private bath and custom Murphy bed offers the perfect layout for guests, extended family, or a dedicated executive home office. The main living level opens into a sun-drenched, open-concept floor plan connecting the living and dining areas to a chef's kitchen complete with an oversized center island, crisp white cabinetry, designer pendant lighting, and high-end appliances, including a quiet Bosch dishwasher and a seamless LG counter-depth refrigerator. The primary retreat feels like a boutique hotel, featuring a spa-inspired extended tiled shower and a custom walk-in closet with glass-front cabinetry and dedicated shoe displays. Custom closet systems in every bedroom and built-in garage shelving keep life effortlessly organized. Best of all, step outside to world-class amenities including a designer clubhouse, resort-style pools, shaded cabanas, a lap pool, and lush parks. Upgraded, efficient, and beautifully move-in ready, 27123 Redtail Place is the ultimate place to call home.
New construction
$748,000
27123 Red Tail Pl, Valencia, CA 91381
3beds
1,982sqft
Residential, Condominium, Townhouse
Built in 2022
0.83 Acres Lot
$742,400 Zestimate®
$377/sqft
$666/mo HOA
What's special
- 17 days
- 229
- 14
Zillow last checked:
Listing updated:
Listed by:
Raquel Hillenbrand DRE # 02017599 818-458-3056,
Equity Union 661-516-2064
Source: CLAW,MLS#: 26985895
Facts & features
Interior
Bedrooms & bathrooms
- Bedrooms: 3
- Bathrooms: 4
- 3/4 bathrooms: 3
- 1/2 bathrooms: 1
Rooms
- Room types: Attic, Powder, Walk-In Closet, Breakfast, Breakfast Area, Breakfast Bar, Pantry, Living Room, Walk-In Pantry, Dining Room, Den
Bathroom
- Features: Linen Closet, Shower and Tub, Powder Room, Low Flow Toilet(s), Low Flow Shower(s), Tile, Double Vanity(s)
Kitchen
- Features: Pantry, Kitchen Island
Heating
- Central, Natural Gas, Solar
Cooling
- Ceiling Fan(s), Attic Fan, Air Conditioning, Gas, Zoned
Appliances
- Included: Convection Oven, Gas Cooktop, Microwave, Oven, Gas Oven, Self Cleaning Oven, Disposal, Dishwasher, Range/Oven, Refrigerator, Washer, Water Line to Refrigerator, Water Purifier, Freezer, Dryer, Ice Maker, Solar Hot Water, Tankless Water Heater, Gas Water Heater
- Laundry: In Unit, Laundry Area, Gas Dryer Hookup, Gas Or Electric Dryer Hookup
Features
- Built-in Features, Turnkey, High Ceilings, Open Floorplan, Ceiling Fan(s), Built-Ins, Breakfast Counter / Bar, Breakfast Area, Dining Area, Eat-in Kitchen, Kitchen Island
- Flooring: Vinyl Plank
- Doors: Insulated Doors
- Windows: Double Pane Windows, Custom Window Covering, Screens
- Has fireplace: No
- Fireplace features: None
Interior area
- Total structure area: 1,982
- Total interior livable area: 1,982 sqft
Property
Parking
- Total spaces: 2
- Parking features: Attached, Storage, Direct Access, On Site
- Attached garage spaces: 2
Accessibility
- Accessibility features: Accessible Doors, Accessible Hallway(s), 7 foot or more high garage door(s)
Features
- Levels: Three Or More
- Stories: 3
- Entry location: Ground Level w/steps
- Patio & porch: Concrete Slab, Patio, Front Porch, Slab
- Exterior features: Rain Gutters
- Pool features: Fenced, Filtered, Gunite, Gas Heat, In Ground, Heated And Filtered, Safety Fence, Infinity, Association, Community
- Spa features: Community, Fenced, Gunite, Heated with Gas, Hot Tub, In Ground
- Fencing: Block,Wrought Iron
- View description: None
- Waterfront features: None
Lot
- Size: 0.83 Acres
- Features: Flats
Details
- Additional structures: Cabana, Pool House
- Parcel number: 2826176030
- Zoning: LCA25*
- Special conditions: Standard
- Other equipment: Cable, Network Wire
Construction
Type & style
- Home type: Townhouse
- Architectural style: Modern
- Property subtype: Residential, Condominium, Townhouse
- Attached to another structure: Yes
Materials
- Hard Coat, Stucco, Wood Siding, Drywall Walls
- Foundation: Slab
- Roof: Composition
Condition
- New Construction
- New construction: Yes
- Year built: 2022
Details
- Builder model: Crimson
- Builder name: KB
Utilities & green energy
- Electric: 220 Volt Location (In Garage)
- Sewer: In Street
- Water: Public
- Utilities for property: Cable Available
Green energy
- Energy generation: Solar
Community & HOA
Community
- Features: Community Mailbox
- Security: Smoke Detector(s), Fire Sprinkler System, Secured Community, Carbon Monoxide Detector(s), Fire and Smoke Detection System, Security Lights, Fire Rated Drywall, Firewall(s)
- Subdivision: Crimson At Valencia Management Group
HOA
- Has HOA: Yes
- Amenities included: Assoc Barbecue, Landscaping, Assoc Pet Rules, Banquet, Basketball Court, Biking Trails, Card Room, Clubhouse, Sun Deck, Private Cabana, Pool, Playground, Paddle Tennis, Onsite Property Management, Hot Water, Hiking Trails, Guest Parking, Fire Pit
- Services included: Clubhouse, Earthquake Insurance
- HOA fee: $260 monthly
- Second HOA fee: $406 monthly
Location
- Region: Valencia
Financial & listing details
- Price per square foot: $377/sqft
- Tax assessed value: $778,925
- Date on market: 9/13/2026
Estimated market value
$742,400
$705,000 - $780,000
$4,286/mo
Price history
| Date | Event | Price |
|---|---|---|
| 9/13/2026 | Listed for sale | $748,000+1.8%$377/sqft |
Source:  CLAW #26985895 Report a problem CLAW #26985895 Report a problem | ||
| 3/21/2023 | Listing removed | -- |
Source:  KB Home Report a problem KB Home Report a problem | ||
| 3/4/2023 | Price change | $734,789+0.1%$371/sqft |
Source: KB Home Report a problem | ||
| 2/10/2023 | Price change | $733,742-1.9%$370/sqft |
Source: KB Home Report a problem | ||
| 11/26/2022 | Price change | $747,742+0.3%$377/sqft |
Source: KB Home Report a problem | ||
| 11/19/2022 | Listed for sale | $745,834$376/sqft |
Source: KB Home Report a problem | ||
Public tax history
| Year | Property taxes | Tax assessment |
|---|---|---|
| 2026 | -- | $778,925 +2% |
| 2025 | $12,432 +3.1% | $763,653 +2% |
| 2024 | $12,054 +102.7% | $748,680 +226.2% |
| 2023 | $5,948 | $229,500 |
Find assessor info on the county website
Monthly payment
Est. payment
Payment breakdown
Explore the cost of this home by adjusting the details. Changes won't be saved.Climate risks
Neighborhood: Valencia


Similar homes
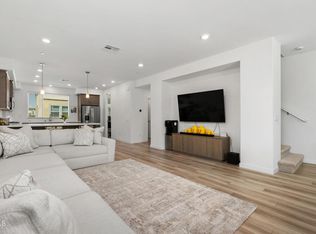
- $650,0003 bd4 ba1.9k sqft27560 Sanctuary Ct, Stevenson Ranch, CA 91381For Sale
 MLS ID #P1-28195, Omar Cruz, Coldwell Banker Realty. CRMLS
 - $819,0003 bd3 ba2k sqft25684 Via Ventana, Valencia, CA 91381For Sale
 MLS ID #26847605, Ellen E Kim DRE # 01327886, Dream Realty & Investments Inc. CLAW
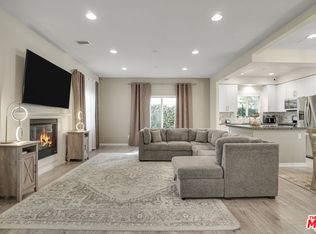
 - $777,0004 bd3 ba1.7k sqft22755 Walnut Park Ln, Santa Clarita, CA 91321For Sale
 MLS ID #26835529, Anna Kapustina DRE # 02043001, New Vision R.E. & Investments. CLAW
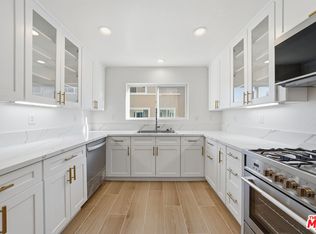
 - $647,0003 bd2 ba1.5k sqft25715 Wagner Way Unit B, Stevenson Ranch, CA 91381For Sale
 MLS ID #26870459, Marjan Janjic DRE # 01462835, Brentwood Realty Group, Inc.. CLAW
