Skip main navigation
Sold for $795,000
  • Listed by: JohnHart Real Estate • Sergio Becerra • Contact: 818-246-1099
    Bought with: MAISONRE
    Tax assessed value
    $795,000

    27136 Valley Oak Pl, Valencia, CA 91381

    4beds
    2,054sqft
    Townhouse
    Built in 2023
    2,054 Square Feet Lot
    $757,000 Zestimate®
    $387/sqft
    $4,754 Estimated rent

    Home value

    $757,000

    $719,000 - $795,000

    $4,754/mo

    Zestimate® history
    Loading
    Loading...

    Owner options

    List your home for rent

    $4,754/mo

    Rent Zestimate®

    Find your next renter with Zillow Rental Manager. Plus, with online applications, you can quickly screen prospective tenants – for free.

    Learn more

    $4,754/mo

    Rent Zestimate®

    Refinance and save

    $5,307/mo

    Est. payment

    Refinancing to a lower rate could help reduce your monthly payments and save thousands over the life of the loan.

    See today's rates

    $5,307/mo

    Est. payment

    Explore your selling options

    Work with a Zillow partner agent

    Leverage their expertise and Zillow's premium Showcase listings to get your home seen by more buyers.

    Get started

    List with your own agent

    Get your home in front of millions of buyers by listing it on Zillow.

    Learn how to do it

    Sell it yourself

    Take full control of how buyers see your home on Zillow by listing For Sale by Owner (FSBO).

    List your home

    What's special

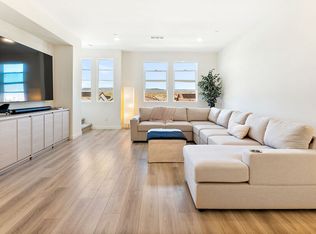
    Welcome to the epitome of Valencia living. Ideally situated in a prime location, this town home is surrounded by lush green spaces and ample guest parking. Nearby Confluence Park offers a variety of amenities, including charging stations, a community garden with workshops and harvest days, three swimming pools, a spa, cabanas, BBQ areas, a bike trail, playgrounds, and a venue for private events. The new Valencia Farmers Market is also within walking distance. This residence features 4 bedrooms, 4 bathrooms, and 2,054 SqFt of living space. Its contemporary exterior design includes a spacious patio, perfect for hosting outdoor gatherings with views of the landscaped green space. The open floor plan is highlighted by upgraded LVP flooring throughout and abundant natural light from its end-unit location. The first floor boasts a large fourth bedroom and a third full bathroom, with direct access to a fresh epoxy two-car garage equipped with built-in electric vehicle charging. The second floor is designed for comfortable living, featuring a large great room that seamlessly connects to the expansive kitchen. The kitchen includes a walk-in pantry, ample storage cabinets, and sleek white quartz countertops with a full backsplash. It is outfitted with stainless steel appliances, including a smart-connected oven and refrigerator. The primary suite offers a walk-in closet and an en suite spa-like bathroom with a shower, soaking tub, dual vanity, and water closet. The second and third bedrooms share a Jack and Jill bathroom. Additional features include solar-powered programmable smart shades by Smartwings, a Ring doorbell, Yale smart locks, paid-off solar panels with a NEM 2 grandfathered electric service plan, and smart-connected LG washer and dryer. The town home also includes recessed lighting, 9-foot ceilings, 8-foot doors, separate climate control for the primary bedroom, and a tankless water heater with recirculating buttons in all bathrooms. Schools in the area are among the highest-rated in Southern California.

    Zillow last checked:

    Listing updated:

    Listed by:

    Sergio Becerra DRE #02180422 818-644-5852,

    JohnHart Real Estate,

    Ashley Maldonado DRE #01869178,

    JohnHart Real Estate

    Bought with:

    Breanna Gaffney, DRE #02179633

    MAISONRE

    Source: CRMLS,MLS#: SR24176818MLS LogoOriginating MLS: California Regional MLS

    Facts & features

    Interior

    Bedrooms & bathrooms
    • Bedrooms: 4
    • Bathrooms: 4
    • Full bathrooms: 3
    • 1/2 bathrooms: 1
    • Main level bathrooms: 1
    • Main level bedrooms: 1
    Rooms
    • Room types: Bathroom, Family Room, Kitchen, Primary Bathroom, Primary Bedroom, Other, Pantry
    Bathroom
    • Features: Dual Sinks, Quartz Counters, Soaking Tub
    Bathroom
    • Features: Jack and Jill Bath
    Other
    • Features: Walk-In Closet(s)
    Pantry
    • Features: Walk-In Pantry
    Cooling
    • Central Air
    Appliances
    • Included: Gas Oven, Refrigerator, Dryer, Washer
    Features
    • High Ceilings, Open Floorplan, Quartz Counters, Recessed Lighting, Storage, Unfurnished, Jack and Jill Bath, Walk-In Pantry, Walk-In Closet(s)
    • Has fireplace: No
    • Fireplace features: None
    • Common walls with other units/homes: 2+ Common Walls,End Unit
    Interior area
    • Total interior livable area: 2,054 sqft

    Property

    Parking
    • Total spaces: 2
    • Parking features: Garage - Attached
    • Attached garage spaces: 2
    Features
    • Levels: Three Or More
    • Stories: 3
    • Entry location: Front door
    • Pool features: Association
    • Has spa: Yes
    • Spa features: Association
    • Has view: Yes
    • View description: Neighborhood
    Lot
    • Size: 2,054 Square Feet
    • Features: 0-1 Unit/Acre
    Details
    • Parcel number: 2826176044
    • Zoning: LCA25*
    • Special conditions: Standard

    Construction

    Type & style
    • Home type: Townhouse
    • Property subtype: Townhouse
    • Attached to another structure: Yes
    Condition
    • New construction: No
    • Year built: 2023

    Utilities & green energy

    • Sewer: Public Sewer
    • Water: Public

    Community & HOA

    Community
    • Features: Street Lights, Suburban, Sidewalks
    • Subdivision: Crimson (Crim5p)
    HOA
    • Has HOA: Yes
    • Amenities included: Clubhouse, Dog Park, Fire Pit, Maintenance Grounds, Insurance, Barbecue, Other, Picnic Area, Playground, Pool, Pets Allowed, Spa/Hot Tub, Trail(s)
    • HOA fee: $283 monthly
    • HOA name: PMP / Crimson
    • HOA phone: 661-295-4900
    • Second HOA fee: $240 monthly
    • Second HOA name: Five Point Hoa
    • Second HOA phone: 800-428-5588
    Location
    • Region: Valencia

    Financial & listing details

    • Price per square foot: $387/sqft
    • Tax assessed value: $795,000
    • Annual tax amount: $12,664
    • Date on market: 9/6/2024
    • Cumulative days on market: 24 days
    • Listing terms: Cash,Cash to New Loan,Conventional,FHA
    • Inclusions: There is a variety of furniture to be included in with the sale of the purchase.
    • Exclusions: Personal items, Sonos, Peleton, Espresso Machine, BBQ

    Price history

    DateEventPrice
    10/22/2024Sold$795,000+1.9%$387/sqft
    Source: CRMLS #SR24176818 Report a problem
    9/30/2024Pending sale$780,000$380/sqft
    Source: JohnHart Real Estate #SR24176818 Report a problem
    9/30/2024Contingent$780,000$380/sqft
    Source: CRMLS #SR24176818 Report a problem
    9/6/2024Listed for sale$780,000$380/sqft
    Source: CRMLS #SR24176818 Report a problem

    Public tax history

    YearProperty taxesTax assessment
    2025$12,664 +10.7%$795,000 +12.4%
    2024$11,445 +141.4%$707,500 +413%
    2023$4,741 $137,904
    Find assessor info on the county website

    Neighborhood: Valencia

    Nearby schools

    GreatSchools rating
    Get a cash offer in 3 minutes
    Find out how much your home could sell for in as little as 3 minutes with a no-obligation cash offer.
    Estimated market value
    $757,000
    Get a cash offer in 3 minutes
    Find out how much your home could sell for in as little as 3 minutes with a no-obligation cash offer.
    Estimated market value
    $757,000