MOVE-IN NOW--BE SUMMER READY! IRIS AT VALENCIA--Where Every day feels like a Staycation! Located at the top point of FivePoints Community! King of the Hill Location and VIEWS! Luxurious Amenities and Family Community areas. Garden Center. Clubhouses. Farmers Market. Family Events....
Guest will walk up to your home with Magic Mountain and Valley VIEWS! PREMIUM AND PRIVATE LOCATION WITHIN THE COMMUNITY.
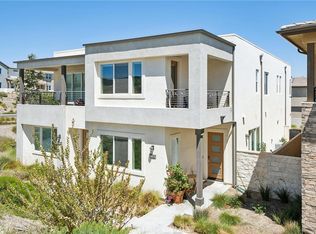
This impressive 3-story modern home IS HIGHLY UPGRADED LVP Flooring throughout and thoughtful design options included:
In Beautiful Master Planned Community--with Luxurious Amenities throughout.
Entry Level-Private Entry from your PRIVATE courtyard with 5 ft. fencing
• Bedroom and Full Bathroom — ideal for guests or multi-generational living
Second Level
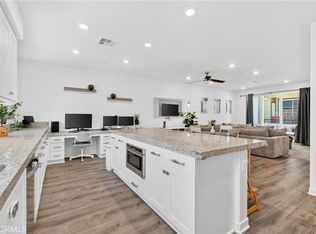
• Spacious, open-concept great room — perfect for gathering and entertaining
• Large kitchen featuring a walk-in pantry and a generous peninsula island with seating
• Conveniently located powder bathroom
Third Floor
• Secondary bedroom with in-room full bathroom
• Laundry closet located near the bedrooms for added convenience
• Private primary suite with a large walk-in closet and a spa-like ensuite featuring a double vanity and linen closet
Additional highlights include a rear-entry garage, modern finishes throughout, and easy access to all the amenities this master-planned community has to offer. --CHECK IN AT SALES OFFICE FOR OPEN HOUSE
New construction
Listed by: NEST REAL ESTATE • KIMBERLY YBARRA • Contact: 951-756-9423
Price cut: $43K (8/12)
$680,955
27318 Bear Creek Ln, Valencia, CA 91381
3beds
1,987sqft
:
Get pre-qualified$5,484/mo
Townhouse
Built in 2025
-- sqft lot
$680,300 Zestimate®
$343/sqft
$978/mo HOA
What's special
- 105 days |
- 144 |
- 6 |
Zillow last checked:
Listing updated:
Listed by:
KIMBERLY YBARRA DRE #02050686 951-756-9423,
NEST REAL ESTATE
Source: CRMLS,MLS#: IV26095162 Originating MLS: California Regional MLS
Originating MLS: California Regional MLSFacts & features
Interior
Bedrooms & bathrooms
- Bedrooms: 3
- Bathrooms: 4
- Full bathrooms: 3
- 1/2 bathrooms: 1
- Main level bathrooms: 1
- Main level bedrooms: 1
Rooms
- Room types: Bedroom, Kitchen, Primary Bathroom, Primary Bedroom, Other
Bedroom
- Features: Bedroom on Main Level
Bathroom
- Features: Quartz Counters
Other
- Features: Walk-In Closet(s)
Heating
- Central, ENERGY STAR Qualified Equipment
Cooling
- Central Air
Appliances
- Included: ENERGY STAR Qualified Appliances, Electric Oven, Electric Range, Disposal
- Laundry: Inside
Features
- Pantry, Quartz Counters, Bedroom on Main Level, Walk-In Closet(s)
- Has fireplace: No
- Fireplace features: None
- Common walls with other units/homes: 2+ Common Walls
Interior area
- Total interior livable area: 1,987 sqft
Property
Parking
- Total spaces: 2
- Parking features: Direct Access, Garage
- Attached garage spaces: 2
Features
- Levels: Three Or More
- Stories: 3
- Entry location: 1
- Patio & porch: Patio, Porch
- Pool features: Community, Association
- Has view: Yes
- View description: None
Details
- Special conditions: Standard
Construction
Type & style
- Home type: Townhouse
- Property subtype: Townhouse
- Attached to another structure: Yes
Condition
- Turnkey
- New construction: Yes
- Year built: 2025
Details
- Builder name: KB Home
Utilities & green energy
- Sewer: Public Sewer
- Water: Public
Green energy
- Energy efficient items: HVAC, Appliances
- Energy generation: Solar
Community & HOA
Community
- Features: Biking, Curbs, Dog Park, Park, Street Lights, Sidewalks, Pool
- Subdivision: Iris (Iris5p)
HOA
- Has HOA: Yes
- Amenities included: Clubhouse, Dog Park, Fire Pit, Outdoor Cooking Area, Barbecue, Playground, Pool, Spa/Hot Tub
- HOA fee: $738 monthly
- HOA name: Iris HOA
- HOA phone: 661-295-4900
- Second HOA fee: $240 monthly
- Second HOA name: Fivepoint
Location
- Region: Valencia
Financial & listing details
- Price per square foot: $343/sqft
- Date on market: 5/1/2026
- Cumulative days on market: 105 days
- Listing terms: Cash,Conventional,Cal Vet Loan,1031 Exchange,FHA,VA Loan
Estimated market value
$680,300
$646,000 - $714,000
$4,354/mo
Price history
| Date | Event | Price |
|---|---|---|
| 8/12/2026 | Price change | $680,955-5.9%$343/sqft |
Source:  CRMLS #IV26095162 Report a problem CRMLS #IV26095162 Report a problem | ||
| 6/20/2026 | Price change | $723,955+3.6%$364/sqft |
Source:  KB Home Report a problem KB Home Report a problem | ||
| 5/1/2026 | Price change | $699,000-3.4%$352/sqft |
Source: CRMLS #IV26095162 Report a problem | ||
| 3/28/2026 | Price change | $723,955+0%$364/sqft |
Source: KB Home Report a problem | ||
| 3/14/2026 | Price change | $723,815-0.3%$364/sqft |
Source: KB Home Report a problem | ||
| 2/21/2026 | Listed for sale | $726,173+2.4%$365/sqft |
Source: KB Home Report a problem | ||
| 12/30/2025 | Listing removed | $708,990$357/sqft |
Source: KB Home Report a problem | ||
| 11/25/2025 | Price change | $708,990+2.9%$357/sqft |
Source: KB Home Report a problem | ||
| 9/27/2025 | Price change | $688,822+0.4%$347/sqft |
Source: KB Home Report a problem | ||
| 9/19/2025 | Listed for sale | $686,257$345/sqft |
Source: KB Home Report a problem | ||
Public tax history
Tax history is unavailable.
Monthly payment
Est. payment
Payment breakdown
Explore the cost of this home by adjusting the details. Changes won't be saved.Climate risks
Neighborhood: Valencia
Nearby schools
GreatSchools rating
- 9/10Bridgeport Elementary SchoolGrades: K-6Distance: 3.3 mi
- 8/10Rancho Pico Junior High SchoolGrades: 7-8Distance: 1.2 mi
- 10/10West Ranch High SchoolGrades: 9-12Distance: 1 mi
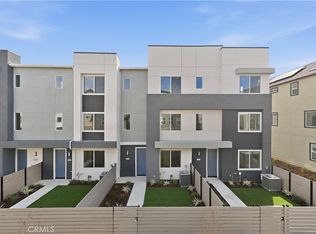
- $698,9903 bd4 ba1.8k sqft27329 Bear Creek Ln, Valencia, CA 91381Sold
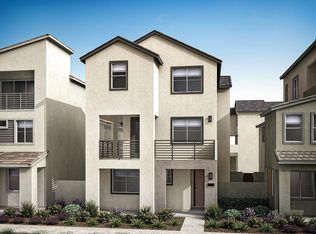
- $936,4004 bd4 ba2.6k sqft27310 Bear Paw Ln, Valencia, CA 91381Off Market
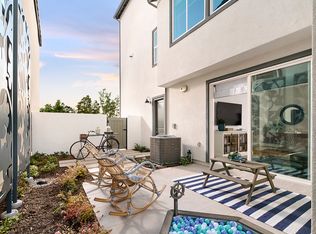
- $943,3004 bd4 ba2.6k sqft26959 Echo Mountain Way, Valencia, CA 91381Off Market
- $755,3003 bd3 ba2.3k sqft27004 Echo Mountain Way, Valencia, CA 91355Off Market

- $944,5004 bd4 ba2.6k sqft26977 Echo Mountain Way, Valencia, CA 91381Off Market
- $829,0004 bd4 ba2.8k sqft27322 Bear Paw Ln, Valencia, CA 91355New Construction
- $851,1324 bd4 ba2.6k sqft27328 Bear Paw Ln, Valencia, CA 91381Sold
- $--3 bd3 ba2.3k sqft27309 Bear Paw Ln, Valencia, CA 91355Off Market
A local agent can set up tours, give advice and negotiate with sellers.
Similar homes
- $699,9003 bd4 ba1.8k sqft27036 Painted Sky Way, Valencia, CA 91381For Sale
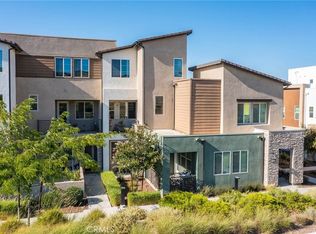 MLS ID #SR26150975, Robin Aimaq, Keller Williams VIP Properties. CRMLS
 - $699,9004 bd3 ba2.1k sqft27262 Narrowleaf Willow Ln, Valencia, CA 91381For Sale
 MLS ID #SR26166488, Neal Weichel, RE/MAX of Santa Clarita. CRMLS
 - $649,9993 bd4 ba1.8k sqft26966 Mosswood Way, Valencia, CA 91381For Sale
 MLS ID #SR26148517, Cherrie Brown, Equity Union. CRMLS
 - $658,0003 bd3 ba1.7k sqft27013 Hummingbird Ln, Santa Clarita, CA 91381For Sale
 MLS ID #SR26139514, Taylor Kellstrom, RE/MAX Gateway. CRMLS
 - $675,0003 bd3 ba2k sqft27616 Symphony Pl, Valencia, CA 91381For SaleMLS ID #SR26054634, Craig Martin, Pinnacle Estate Properties, Inc.. CRMLS
- $649,0003 bd3 ba1.7k sqft27562 Sparrow Ct, Valencia, CA 91381For SaleMLS ID #SR26105230, Rebecca Locke, Equity Union. CRMLS
- $709,0004 bd4 ba2k sqft27314 Bear Creek Ln, Valencia, CA 91381New ConstructionCRMLS
- $729,9993 bd4 ba1.9k sqft27579 Sanctuary Ct, Valencia, CA 91381For SaleMLS ID #SR25220052, Tegnisha Ortega, Keller Williams Realty Calabasas. CRMLS
- $685,0003 bd2 ba2k sqft27632 Ensemble Pl, Valencia, CA 91381For SaleMLS ID #SR26148477, Jose Peralta, RE/MAX Gateway. CRMLS
- $649,0003 bd4 ba1.7k sqft27034 Hummingbird Ln, Valencia, CA 91381For SaleMLS ID #TR26095431, Jonathan Minerick, Homecoin.com. CRMLS
- $684,9004 bd3 ba2.2k sqft27504 Illumination Ct, Valencia, CA 91381For SaleMLS ID #SR26124398, Janie Pineda, Mi Casa Bonita, Inc.. CRMLS
- $675,0003 bd4 ba1.8k sqft27461 Viero Pl, Valencia, CA 91381For SaleMLS ID #SR26103366, Camden Whitfield, Equity Union. CRMLS
- $680,3133 bd4 ba1.9k sqft27331 Bear Creek Ln, Valencia, CA 91381New ConstructionMLS ID #IV26071598, KIMBERLY YBARRA, NEST REAL ESTATE. CRMLS
- $750,0003 bd3 ba2k sqft27258 Narrowleaf Willow Ln, Valencia, CA 91381For SaleMLS ID #SR25195427, Marwan Farah, Rose District, Inc.. CRMLS
- $599,9993 bd3 ba1.6k sqft26799 Keystone Loop, Valencia, CA 91381For SaleMLS ID #SR26139226, Kym De Lorenzo, RE/MAX Gateway. CRMLS
- $727,9004 bd3 ba2k sqft27154 Valley Oak Pl, Valencia, CA 91381For SaleMLS ID #SR26139510, Taylor Kellstrom, RE/MAX Gateway. CRMLS
- $674,0003 bd3 ba1.6k sqft25710 Holiday Cir APT C, Stevenson Ranch, CA 91381For SaleMLS ID #SR26108515, Jennifer Herring, HomeSmart Evergreen Realty. CRMLS
- $699,5863 bd4 ba1.9k sqft27323 Seven Oaks Ln, Valencia, CA 91381New ConstructionMLS ID #IV26063029, KIMBERLY YBARRA, NEST REAL ESTATE. CRMLS
- $684,9994 bd4 ba2k sqft27131 Observation Ct, Stevenson Ranch, CA 91381For SaleMLS ID #SR26120595, Cari Pelayo, HomeSmart Evergreen Realty. CRMLS
- $719,0003 bd3 ba1.5k sqft27022 Evening Sky Pl, Valencia, CA 91381For SaleMLS ID #SR26117481, Matthew Gregory, Gregory Real Estate Group. CRMLS
Local buyer's agents are ready to help
