This is a Plan 2 Lark home by Tri Pointe Homes in Valencia. This home features 4 beds/3.5 baths with a spacious layout and is ready for Move-In. On a corner location this home is equipped with a full bed and bath downstairs, expansive main living area on the second floor with a step out wrapped balcony, this home is truly unique and a must see.
Sold for $851,132
Listed by: TRI Pointe Homes, Inc • Chris Brown • Contact: 949-478-8600
Bought with: BHHS California Properties
$851,132
27328 Bear Paw Ln, Valencia, CA 91381
4beds
2,631sqft
Single Family Residence
Built in 2025
2,592 Square Feet Lot
$848,700 Zestimate®
$324/sqft
$5,202 Estimated rent
Home value
$848,700
$806,000 - $891,000
$5,202/mo
Zestimate® history
Owner options
List your home for rent
$5,202/mo
Rent Zestimate®
Find your next renter with Zillow Rental Manager. Plus, with online applications, you can quickly screen prospective tenants – for free.
$5,202/mo
Rent Zestimate®
Refinance and save
$5,665/mo
Est. payment
Refinancing to a lower rate could help reduce your monthly payments and save thousands over the life of the loan.
$5,665/mo
Est. payment
Explore your selling options
Work with a Zillow partner agent
Leverage their expertise and Zillow's premium Showcase listings to get your home seen by more buyers.
Get startedList with your own agent
Get your home in front of millions of buyers by listing it on Zillow.
Learn how to do itSell it yourself
Take full control of how buyers see your home on Zillow by listing For Sale by Owner (FSBO).
List your homeWhat's special
Step out wrapped balconySpacious layoutCorner location
Zillow last checked:
Listing updated:
Listed by:
Chris Brown DRE #01424226 949-478-8632,
TRI Pointe Homes, Inc
Bought with:
Curt Schultz, DRE #01873165
BHHS California Properties
Source: CRMLS,MLS#: OC26061107 Originating MLS: California Regional MLS
Originating MLS: California Regional MLSFacts & features
Interior
Bedrooms & bathrooms
- Bedrooms: 4
- Bathrooms: 4
- Full bathrooms: 3
- 1/2 bathrooms: 1
- Main level bathrooms: 1
- Main level bedrooms: 1
Rooms
- Room types: Bedroom, Kitchen, Laundry, Loft, Other
Bedroom
- Features: Bedroom on Main Level
Kitchen
- Features: Kitchen Island
Other
- Features: Walk-In Closet(s)
Cooling
- Central Air
Appliances
- Laundry: Laundry Room
Features
- Bedroom on Main Level, Loft, Walk-In Closet(s)
- Has fireplace: No
- Fireplace features: None
- Common walls with other units/homes: No Common Walls
Interior area
- Total interior livable area: 2,631 sqft
Property
Parking
- Total spaces: 2
- Parking features: Door-Multi, Garage, Garage Door Opener
- Attached garage spaces: 2
Features
- Levels: Three Or More
- Stories: 3
- Entry location: 1
- Patio & porch: Rooftop
- Pool features: Community, In Ground, Association
- Has spa: Yes
- Spa features: Community
- Fencing: Vinyl
- Has view: Yes
- View description: None
Lot
- Size: 2,592 Square Feet
- Features: 16-20 Units/Acre
Details
- Special conditions: Standard
Construction
Type & style
- Home type: SingleFamily
- Architectural style: Contemporary
- Property subtype: Single Family Residence
Materials
- Drywall, Concrete, Stucco
- Foundation: Slab
Condition
- Turnkey
- New construction: Yes
- Year built: 2025
Details
- Builder model: Plan 2
- Builder name: Tri Pointe Homes
Utilities & green energy
- Electric: 220 Volts in Garage
- Sewer: Public Sewer
- Water: Public
- Utilities for property: Cable Available, Electricity Connected, Natural Gas Connected, Phone Available, Sewer Connected, Water Connected
Green energy
- Energy generation: Solar
Community & HOA
Community
- Features: Biking, Curbs, Dog Park, Park, Street Lights, Suburban, Sidewalks, Pool
- Subdivision: Lark (Lark5p)
HOA
- Has HOA: Yes
- Amenities included: Clubhouse, Dog Park, Pool, Spa/Hot Tub
- HOA fee: $275 monthly
- HOA name: Valencia Master Community Association
- HOA phone: 661-705-6066
Location
- Region: Valencia
Financial & listing details
- Price per square foot: $324/sqft
- Date on market: 3/20/2026
- Cumulative days on market: 68 days
- Listing terms: Cash,Conventional,FHA,VA Loan
Price history
| Date | Event | Price |
|---|---|---|
| 6/30/2026 | Sold | $851,132+0.1%$324/sqft |
Source:  CRMLS #OC26061107 Report a problem CRMLS #OC26061107 Report a problem | ||
| 5/30/2026 | Pending sale | $849,990$323/sqft |
Source: CRMLS #OC26061107 Report a problem | ||
| 5/23/2026 | Listed for sale | $849,990$323/sqft |
Source: CRMLS #OC26061107 Report a problem | ||
Public tax history
Tax history is unavailable.
Neighborhood: Valencia
Nearby homes
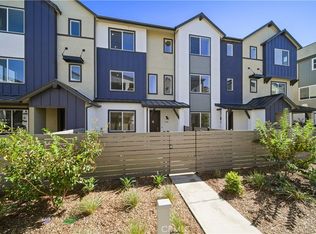
- $662,5553 bd4 ba1.8k sqft27319 Bear Creek Ln, Valencia, CA 91381Pending
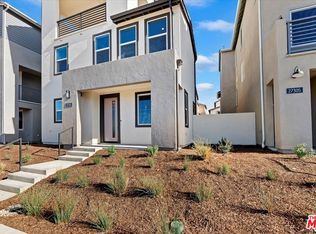
- $900,5783 bd3 ba2.3k sqft27311 Maverick Pl, Valencia, CA 91381Sold
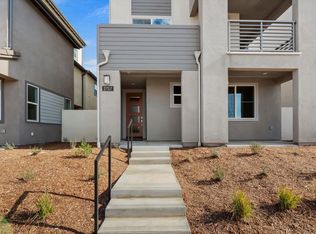
- $940,0004 bd4 ba2.6k sqft27317 Maverick Pl, Valencia, CA 91381Sold
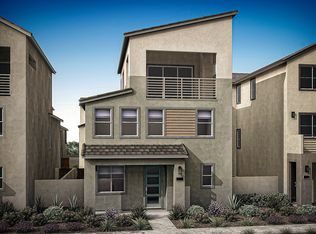
- $--3 bd3 ba2.3k sqft27309 Bear Paw Ln, Valencia, CA 91355Off Market
- $899,9003 bd3 ba2.3k sqft27323 Maverick Pl, Valencia, CA 91381Sold
- $849,5613 bd3 ba2.3k sqft27336 Maverick Pl, Valencia, CA 91381Sold
- $799,9003 bd3 ba2.3k sqft27309 Bear Paw Ln, Valencia, CA 91381Sold
- $799,9903 bd3 ba2.3k sqft27316 Bear Paw Ln, Valencia, CA 91355Sold
Nearby schools
GreatSchools rating
- 9/10Bridgeport Elementary SchoolGrades: K-6Distance: 3.3 mi
- 8/10Rancho Pico Junior High SchoolGrades: 7-8Distance: 1.2 mi
- 10/10West Ranch High SchoolGrades: 9-12Distance: 0.9 mi
Get a cash offer in 3 minutes
Find out how much your home could sell for in as little as 3 minutes with a no-obligation cash offer.
Estimated market value
$848,700
Get a cash offer in 3 minutes
Find out how much your home could sell for in as little as 3 minutes with a no-obligation cash offer.
Estimated market value
$848,700
- California
- Los Angeles County
- Santa Clarita
- 91381
- Valencia
- 27328 Bear Paw Ln
Nearby cities
Nearby neighborhoods
Nearby zip codes
Other Santa Clarita Topics
