Introducing a stunning brand-new townhome in the heart of Valencia, CA! This spacious 1,858 sq. ft. home offers 3 bedrooms, 3.5 bathrooms, and 3 levels of modern living. Located in a beautiful master-planned community, residents can enjoy a wide range of amenities, including pools, clubhouses, and charming garden houses.
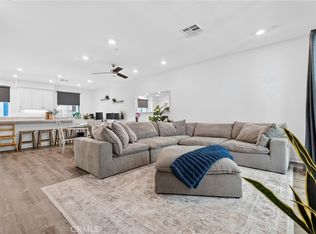
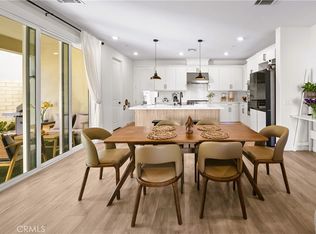
Inside, luxury plank flooring flows throughout the entire home, while the kitchen boasts a stylish island with pendant lighting and a walk-in pantry for extra storage. The expansive great room is perfect for entertaining or relaxing, and each bedroom enjoys its own private bathroom for ultimate convenience and privacy.
A large private front patio provides an ideal outdoor space for gatherings or quiet moments. Don’t miss the chance to own this incredible home in a community that offers both luxury and convenience!
Pending
Listed by: KB Home Sales-Southern CA, Inc. • Lyndsay Fuller • Contact: 951-691-5300
$662,555
27319 Bear Creek Ln, Valencia, CA 91381
3beds
1,858sqft
:
Get pre-qualified$5,411/mo
Townhouse
Built in 2025
-- sqft lot
$-- Zestimate®
$357/sqft
$978/mo HOA
What's special
Large private front patioLuxury plank flooringExpansive great roomWalk-in pantry
- 487 days |
- 6 |
- 0 |
Zillow last checked:
Listing updated:
Listed by:
Lyndsay Fuller DRE #01986228 951-691-5300,
KB Home Sales-Southern CA, Inc.
Source: CRMLS,MLS#: SR25067414 Originating MLS: California Regional MLS
Originating MLS: California Regional MLSFacts & features
Interior
Bedrooms & bathrooms
- Bedrooms: 3
- Bathrooms: 4
- Full bathrooms: 3
- 1/2 bathrooms: 1
- Main level bathrooms: 1
- Main level bedrooms: 1
Rooms
- Room types: Bedroom, Great Room, Primary Bathroom, Primary Bedroom, Other, Pantry
Bedroom
- Features: All Bedrooms Up
Bedroom
- Features: Bedroom on Main Level
Bathroom
- Features: Bathtub, Closet, Dual Sinks, Enclosed Toilet, Full Bath on Main Level, Linen Closet, Quartz Counters, Separate Shower, Tub Shower, Walk-In Shower
Kitchen
- Features: Built-in Trash/Recycling, Quartz Counters, Walk-In Pantry
Other
- Features: Walk-In Closet(s)
Pantry
- Features: Walk-In Pantry
Heating
- Central, Electric, ENERGY STAR Qualified Equipment, Solar
Cooling
- Central Air, Electric, ENERGY STAR Qualified Equipment, High Efficiency
Appliances
- Included: Dishwasher, Electric Oven, Electric Range, Disposal, High Efficiency Water Heater, Microwave
- Laundry: Inside
Features
- Breakfast Bar, High Ceilings, Open Floorplan, Pantry, Quartz Counters, Recessed Lighting, Unfurnished, All Bedrooms Up, Bedroom on Main Level, Walk-In Pantry, Walk-In Closet(s)
- Flooring: Vinyl
- Has fireplace: No
- Fireplace features: None
- Common walls with other units/homes: 2+ Common Walls
Interior area
- Total interior livable area: 1,858 sqft
Property
Parking
- Total spaces: 2
- Parking features: Door-Multi, Direct Access, Garage
- Attached garage spaces: 2
Features
- Levels: Three Or More
- Stories: 3
- Entry location: 1
- Patio & porch: Concrete, Patio, Porch
- Pool features: Community, Association
- Has view: Yes
- View description: Mountain(s), Neighborhood
Details
- Special conditions: Standard
Construction
Type & style
- Home type: Townhouse
- Architectural style: Spanish
- Property subtype: Townhouse
- Attached to another structure: Yes
Materials
- Foundation: Slab
Condition
- Turnkey,Under Construction
- New construction: Yes
- Year built: 2025
Utilities & green energy
- Electric: 220 Volts
- Sewer: Public Sewer
- Water: Public
Green energy
- Energy efficient items: Appliances, Construction, HVAC, Roof, Thermostat
- Energy generation: Solar
Community & HOA
Community
- Features: Biking, Curbs, Dog Park, Park, Street Lights, Suburban, Sidewalks, Pool
HOA
- Has HOA: Yes
- Amenities included: Clubhouse, Dog Park, Fire Pit, Outdoor Cooking Area, Barbecue, Playground, Pool, Spa/Hot Tub
- HOA fee: $738 monthly
- HOA name: Iris HOA
- HOA phone: 661-295-4900
- Second HOA fee: $240 monthly
- Second HOA name: Fivepoint
Location
- Region: Valencia
Financial & listing details
- Price per square foot: $357/sqft
- Date on market: 4/5/2025
- Cumulative days on market: 487 days
- Listing terms: Cash,Conventional,Cal Vet Loan,1031 Exchange,FHA,VA Loan
Estimated market value
Not available
Estimated sales range
Not available
$4,218/mo
Price history
| Date | Event | Price |
|---|---|---|
| 8/7/2026 | Listed for rent | $4,950+10%$3/sqft |
Source: Zillow Rentals Report a problem | ||
| 7/7/2026 | Listing removed | $4,500$2/sqft |
Source: Zillow Rentals Report a problem | ||
| 5/19/2026 | Price change | $4,500-18.2%$2/sqft |
Source: Zillow Rentals Report a problem | ||
| 5/4/2026 | Listed for rent | $5,500$3/sqft |
Source: Zillow Rentals Report a problem | ||
| 11/24/2025 | Pending sale | $662,555$357/sqft |
Source:  CRMLS #SR25067414 Report a problem CRMLS #SR25067414 Report a problem | ||
| 9/26/2025 | Price change | $662,555+0.4%$357/sqft |
Source: CRMLS #SR25067414 Report a problem | ||
| 8/21/2025 | Price change | $659,990-2.3%$355/sqft |
Source: CRMLS #SR25067414 Report a problem | ||
| 8/1/2025 | Price change | $675,867+0%$364/sqft |
Source: CRMLS #SR25067414 Report a problem | ||
| 6/13/2025 | Price change | $675,864-5.6%$364/sqft |
Source: CRMLS #SR25067414 Report a problem | ||
| 5/28/2025 | Price change | $715,864+0%$385/sqft |
Source: CRMLS #SR25067414 Report a problem | ||
| 5/13/2025 | Price change | $715,855-4.5%$385/sqft |
Source: CRMLS #SR25067414 Report a problem | ||
| 5/2/2025 | Price change | $749,617+0.3%$403/sqft |
Source: CRMLS #SR25067414 Report a problem | ||
| 4/5/2025 | Listed for sale | $747,338$402/sqft |
Source: CRMLS #SR25067414 Report a problem | ||
Public tax history
Tax history is unavailable.
Monthly payment
Est. payment
Payment breakdown
Explore the cost of this home by adjusting the details. Changes won't be saved.Climate risks
Neighborhood: Valencia
Nearby schools
GreatSchools rating
- 9/10Bridgeport Elementary SchoolGrades: K-6Distance: 3.4 mi
- 8/10Rancho Pico Junior High SchoolGrades: 7-8Distance: 1.2 mi
- 10/10West Ranch High SchoolGrades: 9-12Distance: 1 mi
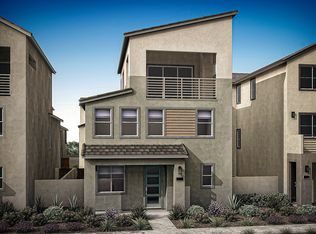
- $--3 bd3 ba2.3k sqft27309 Bear Paw Ln, Valencia, CA 91355Off Market
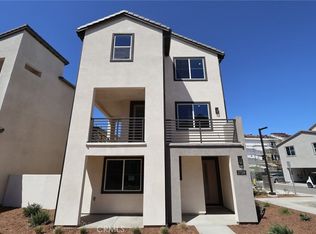
- $851,1324 bd4 ba2.6k sqft27328 Bear Paw Ln, Valencia, CA 91381Sold
- $759,0003 bd3 ba2.3k sqft27004 Echo Mountain Way, Valencia, CA 91355New Construction

- $723,9553 bd4 ba1.9k sqft27318 Bear Creek Ln, Valencia, CA 91381New Construction

- $698,9903 bd4 ba1.8k sqft27329 Bear Creek Ln, Valencia, CA 91381Sold
- $900,5783 bd3 ba2.3k sqft27311 Maverick Pl, Valencia, CA 91381Sold
- $940,0004 bd4 ba2.6k sqft27317 Maverick Pl, Valencia, CA 91381Sold
- $936,4004 bd4 ba2.6k sqft27310 Bear Paw Ln, Valencia, CA 91381Off Market
A local agent can set up tours, give advice and negotiate with sellers.
Similar homes
- $699,9003 bd4 ba1.8k sqft27036 Painted Sky Way, Valencia, CA 91381For Sale
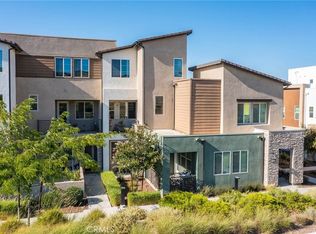 MLS ID #SR26150975, Robin Aimaq, Keller Williams VIP Properties. CRMLS
 - $699,9004 bd3 ba2.1k sqft27262 Narrowleaf Willow Ln, Valencia, CA 91381For Sale
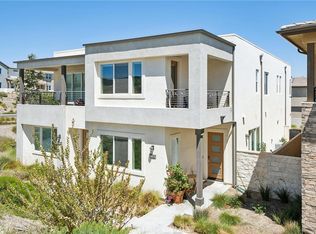 MLS ID #SR26166488, Neal Weichel, RE/MAX of Santa Clarita. CRMLS
 - $649,9993 bd4 ba1.8k sqft26966 Mosswood Way, Valencia, CA 91381For Sale
 MLS ID #SR26148517, Cherrie Brown, Equity Union. CRMLS
 - $675,0003 bd3 ba2k sqft27616 Symphony Pl, Valencia, CA 91381For Sale
 MLS ID #SR26054634, Craig Martin, Pinnacle Estate Properties, Inc.. CRMLS
 - $699,0003 bd3 ba2k sqft27230 Red Willow Ct, Valencia, CA 91381For SaleMLS ID #SR26078372, Marwan Farah, Rose District, Inc.. CRMLS
- $685,0003 bd2 ba2k sqft27632 Ensemble Pl, Valencia, CA 91381For SaleMLS ID #SR26148477, Jose Peralta, RE/MAX Gateway. CRMLS
- $699,0003 bd3 ba1.9k sqft27233 Red Willow Ct, Valencia, CA 91381For SaleMLS ID #SR26132299, Tracy Hauser, Equity Union. CRMLS
- $599,9993 bd3 ba1.6k sqft26799 Keystone Loop, Valencia, CA 91381For SaleMLS ID #SR26139226, Kimberli De Lorenzo, RE/MAX Gateway. CRMLS
- $684,9004 bd3 ba2.2k sqft27504 Illumination Ct, Valencia, CA 91381For SaleMLS ID #SR26124398, Janie Pineda, Mi Casa Bonita, Inc.. CRMLS
- $659,9003 bd3 ba1.6k sqft25441 Eagle Ln #140, Stevenson Ranch, CA 91381For SaleMLS ID #SR26141025, Kathy Bost, RE/MAX of Santa Clarita. CRMLS
- $649,5003 bd3 ba1.5k sqft27367 Thunder Ridge Ct, Stevenson Ranch, CA 91381For SaleMLS ID #SR26170138, David Proctor, Pinnacle Estate Properties. CRMLS
- $727,9004 bd3 ba2k sqft27154 Valley Oak Pl, Valencia, CA 91381For SaleMLS ID #SR26139510, Taylor Kellstrom, RE/MAX Gateway. CRMLS
- $699,5863 bd4 ba1.9k sqft27323 Seven Oaks Ln, Valencia, CA 91381New ConstructionMLS ID #IV26063029, KIMBERLY YBARRA, NEST REAL ESTATE. CRMLS
- $674,0003 bd3 ba1.6k sqft25710 Holiday Cir APT C, Stevenson Ranch, CA 91381For SaleMLS ID #SR26108515, Jennifer Herring, HomeSmart Evergreen Realty. CRMLS
- $550,0002 bd3 ba1.5k sqft27040 Painted Sky Way, Valencia, CA 91381For SaleMLS ID #SR26145495, Liz Zamudio-Tolentino, Equity Union. CRMLS
- $699,0003 bd4 ba2.4k sqft27225 Cranmore Way #101, Valencia, CA 91381For SaleMLS ID #SR26096986, Cherrie Brown, NextHome Real Estate Rockstars. CRMLS
- $719,0003 bd3 ba1.5k sqft27022 Evening Sky Pl, Valencia, CA 91381For SaleMLS ID #SR26117481, Matthew Gregory, Gregory Real Estate Group. CRMLS
- $729,9993 bd4 ba1.9k sqft27579 Sanctuary Ct, Valencia, CA 91381For SaleMLS ID #SR25220052, Tegnisha Ortega, Keller Williams Realty Calabasas. CRMLS
- $529,0003 bd2 ba1.4k sqft26958 Sandbar Willow Pl #205, Valencia, CA 91381For SaleMLS ID #SR26140238, Sharlene Johnson, RE/MAX Gateway. CRMLS
- $679,9003 bd3 ba1.3k sqft27629 Primrose Ln, Castaic, CA 91384For SaleMLS ID #SR26167264, Kathy Watterson, RE/MAX of Santa Clarita. CRMLS
Local buyer's agents are ready to help
