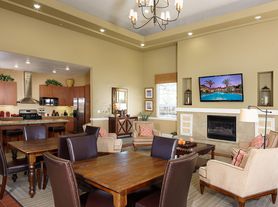
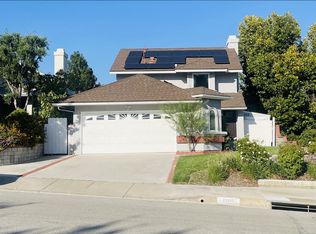
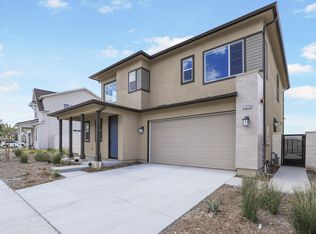
Welcome to this beautiful two-story home located in the Five Points master community of Valencia. Built in 2022, this home offers 3 bedrooms, 2.5 bathrooms, and 1,980 sq. ft. of modern living space designed for comfort and style.
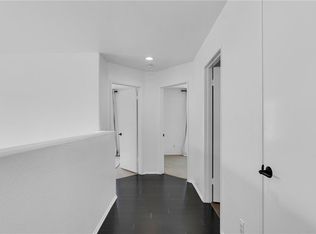
Step inside to an open floor plan with a kitchen that opens seamlessly to the family room. The kitchen is beautifully appointed with quartz countertops, stainless steel appliances, and a built-in microwave. Vinyl plank flooring and neutral carpet run throughout, accented by crown moldings, plantation shutters, and recessed lighting. The home stays comfortable year-round with central AC/heat and ceiling fans, and smart home features add modern convenience. The primary suite includes a walk-in closet and a private covered balcony.
Additional highlights include a full-size washer and dryer, refrigerator, and dishwasher, plus soft water plumbing hookups available. Outside, the attached 2-car garage features epoxy flooring and an EV charger, and the low-maintenance yard includes a dog run with artificial turf. Owned solar panels mean a significantly reduced electricity bill.

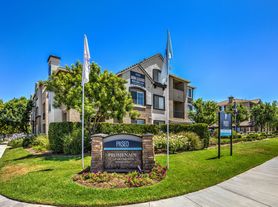
As a resident of the Five Points community, you'll enjoy access to wonderful amenities, including a community pool and spa, playground, park, clubhouse, and walking trails.
Up to 2 pets considered. Available October 1st.
IMPORTANT NOTES:
At California Leasing, we strive to provide an experience that is cost-effective and convenient. That's why we provide a Resident Benefits Package (RBP) to address common headaches for our residents. Our program handles insurance, air filter changes, utility set up, credit reporting, rewards and more at a rate of $50.95/month, added to every property as a required program. More details upon application.
Most California Leasing homes come with high speed internet up to 1 Gig at a special group rate of $70.00, with premium support and setup powered by Second Nature to get you connected fast at move-in. Check your lease to see if your home is included in the program.
California Leasing Property Management is an Equal Housing Opportunity provider. All applicants are welcome and evaluated under the same criteria.
House for rent
$4,295/moFees may apply
27233 Red Willow Ct, Valencia, CA 91381
3beds
1,980sqft
Price may not include required fees and charges. Learn more|
Single family residence
Available Thu Oct 1 2026
Cats, small dogs OK
In unit laundry
What's special
Private covered balconyGarage features epoxy flooringLow-maintenance yardOwned solar panelsSmart home featuresCrown moldingsOpen floor plan
- 20 days |
- -- |
- -- |
Zillow last checked:
Listing updated:
Travel times

Let’s turn your rent into credit progress
Build credit history with every on-time payment and get credit for the payment you’re already making.
Facts & features
Interior
Bedrooms & bathrooms
- Bedrooms: 3
- Bathrooms: 3
- Full bathrooms: 2
- 1/2 bathrooms: 1
Appliances
- Included: Refrigerator, dryer, washer
- Laundry: In Unit
Features
- Walk In Closet
Interior area
- Total interior livable area: 1,980 sqft
Property
Parking
- Details: Contact manager
Features
- Exterior features: 2 Pets Considered, Walk In Closet
Details
- Parcel number: 2826174084
Construction
Type & style
- Home type: SingleFamily
- Property subtype: Single Family Residence
Community & HOA
Location
- Region: Valencia
Financial & listing details
- Lease term: Contact For Details
Price history
| Date | Event | Price |
|---|---|---|
| 9/1/2026 | Price change | $4,295-2.3%$2/sqft |
Source: Zillow Rentals Report a problem | ||
| 8/20/2026 | Listed for rent | $4,395$2/sqft |
Source: Zillow Rentals Report a problem | ||
Neighborhood: Valencia
Nearby schools
GreatSchools rating
- 10/10Oak Hills Elementary SchoolGrades: K-6Distance: 1.5 mi
- 8/10Rancho Pico Junior High SchoolGrades: 7-8Distance: 1.6 mi
- 10/10West Ranch High SchoolGrades: 9-12Distance: 1.4 mi