Welcome to Northlake in Castaic! This spacious two-story home offers approximately 2,190 square feet of living space with a flexible floor plan designed for comfortable living and entertaining. The main level features formal living and dining areas, a generously sized kitchen with center island and abundant cabinetry, and a large family room with fireplace. Upstairs, the spacious primary suite offers a private retreat with a large primary bath featuring dual sinks, separate shower and soaking tub. The home also features an enclosed bonus room measuring approximately 13'10" x 12'10", offering nearly 180 square feet of versatile space that can be used as a home office, guest room, media room, playroom or additional living area. New LVP flooring extends across the stairs and second floor, complemented by a fresh coat of Almond Latte paint throughout, creating a warm, fresh and inviting feel. The rear yard provides space to relax and entertain, while the attached two-car garage adds everyday convenience. Located in the desirable Northlake community and within walking distance of Castaic Lake, residents enjoy access to community amenities including a pool, spa, clubhouse, playground, sport court and recreation areas. Conveniently located near parks, recreation, schools and major commuter routes. Come experience the space, flexibility and Castaic Lake lifestyle this Northlake home has to offer!
For sale
Listed by: Peregrine Realty • Taylor Williams • Contact: taylorscvrealty@gmail.com
Price cut: $19K (9/24)
$779,999
32029 Cypress Way, Castaic, CA 91384
3beds
2,190sqft
Single Family Residence
Built in 2000
4,651 Square Feet Lot
$776,300 Zestimate®
$356/sqft
$226/mo HOA
What's special
- 52 days
- 432
- 27
Zillow last checked:
Listing updated:
Listed by:
Taylor Williams DRE #02003703 taylorscvrealty@gmail.com,
Peregrine Realty,
Anna Shaterkin DRE #02221921,
Peregrine Realty
Source: CRMLS,MLS#: SR26163271 Originating MLS: California Regional MLS
Originating MLS: California Regional MLSFacts & features
Interior
Bedrooms & bathrooms
- Bedrooms: 3
- Bathrooms: 3
- Full bathrooms: 3
- Main level bathrooms: 1
Rooms
- Room types: Bonus Room, Bedroom, Den, Family Room, Foyer, Laundry, Loft, Living Room, Primary Bathroom, Primary Bedroom, Office, Other, Pantry
Primary bedroom
- Features: Primary Suite
Bathroom
- Features: Bathroom Exhaust Fan, Bathtub, Dual Sinks, Enclosed Toilet, Soaking Tub, Separate Shower, Vanity
Kitchen
- Features: Kitchen Island, Kitchen/Family Room Combo, Tile Counters
Heating
- Central, Solar
Cooling
- Central Air
Appliances
- Included: Dishwasher, Gas Oven, Gas Range, Microwave, Refrigerator, Water To Refrigerator, Water Heater
- Laundry: In Garage
Features
- Ceiling Fan(s), Ceramic Counters, Pantry, Tile Counters, All Bedrooms Up, Entrance Foyer, Loft, Primary Suite, Walk-In Pantry, Walk-In Closet(s)
- Flooring: Tile, Vinyl
- Doors: Sliding Doors
- Windows: Double Pane Windows, ENERGY STAR Qualified Windows
- Has fireplace: Yes
- Fireplace features: Living Room
- Common walls with other units/homes: No Common Walls
Interior area
- Total interior livable area: 2,190 sqft
Property
Parking
- Total spaces: 2
- Parking features: Concrete, Direct Access, Driveway Level, Door-Single, Driveway, Garage Faces Front, Garage, Public
- Attached garage spaces: 2
Accessibility
- Accessibility features: Accessible Hallway(s)
Features
- Levels: Two
- Stories: 2
- Entry location: Front of house to the right of Garage
- Patio & porch: Concrete, Covered, Patio
- Pool features: None, Association
- Spa features: None
- Fencing: Brick
Lot
- Size: 4,651 Square Feet
- Features: Back Yard, Front Yard, Sprinklers In Rear, Sprinklers In Front, Lawn, Landscaped, Level, Rectangular Lot, Sprinkler System
Details
- Parcel number: 2865084065
- Special conditions: Standard
Construction
Type & style
- Home type: SingleFamily
- Architectural style: Traditional,Patio Home
- Property subtype: Single Family Residence
Materials
- Foundation: Slab
- Roof: Concrete,Tile
Condition
- New construction: No
- Year built: 2000
Utilities & green energy
- Electric: Standard
- Sewer: Public Sewer
- Water: Public
- Utilities for property: Cable Available, Electricity Connected, Natural Gas Connected, Sewer Connected, Water Connected
Green energy
- Energy efficient items: Appliances, Water Heater, Windows
- Energy generation: Solar
Community & HOA
Community
- Features: Curbs
- Security: Carbon Monoxide Detector(s), Smoke Detector(s)
- Subdivision: Wildwood@northlake (Wdnl)
HOA
- Has HOA: Yes
- Amenities included: Clubhouse, Sport Court, Electricity, Gas, Maintenance Grounds, Barbecue, Playground, Pool, Recreation Room, Spa/Hot Tub, Trail(s)
- HOA fee: $226 monthly
- HOA name: Northlake
- HOA phone: 805-328-6444
Location
- Region: Castaic
Financial & listing details
- Price per square foot: $356/sqft
- Tax assessed value: $563,896
- Date on market: 8/21/2026
- Cumulative days on market: 53 days
- Listing terms: Cash,Cash to New Loan,Conventional,Contract,Cal Vet Loan,1031 Exchange,FHA,Fannie Mae,Freddie Mac,Government Loan,USDA Loan,VA Loan
- Inclusions: Fridge, dishwasher. range, solar
Estimated market value
$776,300
$737,000 - $815,000
$4,359/mo
Price history
| Date | Event | Price |
|---|---|---|
| 9/24/2026 | Price change | $779,999-2.4%$356/sqft |
Source:  CRMLS #SR26163271 Report a problem CRMLS #SR26163271 Report a problem | ||
| 8/21/2026 | Listed for sale | $799,000+73.7%$365/sqft |
Source: CRMLS #SR26163271 Report a problem | ||
| 4/8/2022 | Listing removed | -- |
Source: Zillow Rental Network Premium Report a problem | ||
| 3/18/2022 | Listed for rent | $3,795$2/sqft |
Source: Zillow Rental Network Premium Report a problem | ||
| 6/16/2015 | Sold | $460,000+91.2%$210/sqft |
Source: Public Record Report a problem | ||
| 12/22/2000 | Sold | $240,636$110/sqft |
Source: Public Record Report a problem | ||
Public tax history
| Year | Property taxes | Tax assessment |
|---|---|---|
| 2026 | -- | $563,896 +2% |
| 2025 | $7,652 +4.5% | $552,841 +2% |
| 2024 | $7,322 +3.6% | $542,002 +2% |
| 2023 | $7,067 +1.8% | $531,376 +2% |
| 2022 | $6,943 +2% | $520,957 +2% |
| 2021 | $6,806 +1.1% | $510,743 +1% |
| 2020 | $6,729 | $505,507 +2% |
| 2019 | $6,729 -2.8% | $495,596 +2% |
| 2018 | $6,921 | $485,879 +2% |
| 2017 | $6,921 +4% | $476,353 +2% |
| 2016 | $6,653 +4.8% | $467,014 +9.6% |
| 2015 | $6,345 +7.7% | $426,000 |
| 2014 | $5,891 | $426,000 +17.9% |
| 2012 | -- | $361,300 |
| 2011 | -- | $361,300 |
| 2010 | -- | $361,300 |
| 2009 | -- | $361,300 -29.7% |
| 2008 | -- | $513,622 +2% |
| 2007 | -- | $503,552 +2% |
| 2006 | -- | $493,680 |
| 2005 | -- | $493,680 +93.6% |
| 2004 | -- | $254,992 +1.9% |
| 2003 | -- | $250,319 +2% |
| 2002 | -- | $245,412 +1452.3% |
| 2000 | -- | $15,810 |
Find assessor info on the county website
Monthly payment
Est. payment
Payment breakdown
Explore the cost of this home by adjusting the details. Changes won't be saved.Climate risks
Neighborhood: 91384
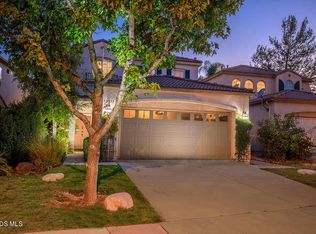
Similar homes
- $758,0003 bd3 ba2k sqft27660 Elk Ridge Ave, Castaic, CA 91384For Sale
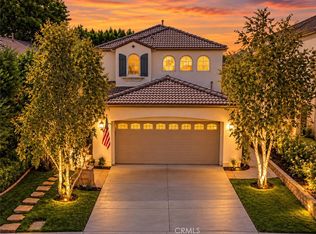 MLS ID #SR26208209, Ryan Arditty, Compass. CRMLS
 - $739,0004 bd3 ba1.9k sqft31344 Nichols Ln, Castaic, CA 91384For Sale
 MLS ID #GD26177475, Alla Hovhannisyan, SDA Realty. CRMLS
 - $818,0004 bd3 ba2.3k sqft32208 Big Oak Ln, Castaic, CA 91384For Sale
 MLS ID #26006032, Tammy Crawford. GAVAR
 - $660,0003 bd2 ba1.5k sqft31938 Cinnabar Ln, Castaic, CA 91384For Sale
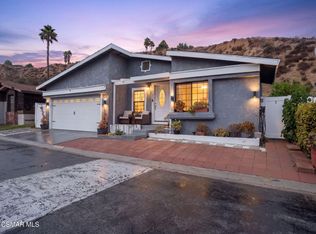 MLS ID #226004769, Tomas Velazquez, Romeo Echo. CSMAOR
