Welcome to North Lake! Pride of ownership shines throughout this beautifully maintained home, located in a quiet, secluded community that remains close to the heart of town. Great curb appeal, attractive hardscape and private steps lead to the formal entry. This popular, entertainment-friendly floor plan features 10-foot ceilings, recessed lighting, plantation shutters and plush, well-maintained carpet throughout. The spacious kitchen is the heart of the home, offering a large center island, stainless steel appliances, tile flooring, abundant cabinetry and plenty of counter space. The open layout flows seamlessly into the dining and family rooms, complete with a cozy fireplace. The home also features solar for added energy efficiency. The generously sized primary suite provides a peaceful retreat with ample room for a sitting area or additional furnishings. The primary bathroom offers dual sinks, a large soaking tub, a separate shower and generous space for everyday comfort and convenience. Secondary bedrooms are also spacious and versatile. The low-maintenance backyard is ready for entertaining with hardscape, artificial turf, a covered patio as well as side yard. The HOA amenities include pools, parks, a clubhouse, recreation room and beautifully maintained community landscaping. Castaic Lake adds even more to love. Walk, bike or drive over for a day on the water, summer fun or fishing throughout the year. With scenic views, peaceful surroundings and the lake close by, this is a home that makes it easy to enjoy the Castaic lifestyle.
For sale
Listed by: Compass • Ryan Arditty • Contact: 661-857-1013
$769,000
27660 Elk Ridge Ave, Castaic, CA 91384
3beds
2,008sqft
Single Family Residence
Built in 1999
4,054 Square Feet Lot
$763,600 Zestimate®
$383/sqft
$226/mo HOA
What's special
- 14 days
- 252
- 12
Zillow last checked:
Listing updated:
Listed by:
Ryan Arditty DRE #01395903 661-857-1013,
Compass
Source: CRMLS,MLS#: SR26208209 Originating MLS: California Regional MLS
Originating MLS: California Regional MLSFacts & features
Interior
Bedrooms & bathrooms
- Bedrooms: 3
- Bathrooms: 3
- Full bathrooms: 3
- Main level bathrooms: 2
- Main level bedrooms: 3
Rooms
- Room types: Bedroom, Family Room, Kitchen, Laundry, Living Room, Primary Bathroom, Primary Bedroom, Other, Dining Room
Primary bedroom
- Features: Primary Suite
Bedroom
- Features: All Bedrooms Up
Bathroom
- Features: Dual Sinks, Vanity, Walk-In Shower
Kitchen
- Features: Kitchen Island, Kitchen/Family Room Combo
Other
- Features: Walk-In Closet(s)
Heating
- Central
Cooling
- Central Air
Appliances
- Included: Dishwasher, Disposal, Gas Oven, Microwave, Water Heater
- Laundry: Laundry Room
Features
- Separate/Formal Dining Room, Eat-in Kitchen, Granite Counters, High Ceilings, Open Floorplan, Pantry, Recessed Lighting, All Bedrooms Up, Primary Suite, Walk-In Closet(s)
- Flooring: Carpet, Tile
- Has fireplace: Yes
- Fireplace features: Family Room
- Common walls with other units/homes: No Common Walls
Interior area
- Total interior livable area: 2,008 sqft
Video & virtual tour
Property
Parking
- Total spaces: 2
- Parking features: Garage, Side By Side
- Attached garage spaces: 2
Features
- Levels: Two
- Stories: 2
- Entry location: 1
- Patio & porch: Rear Porch, Covered
- Pool features: Association
- Has spa: Yes
- Spa features: Association
- Fencing: Block
- Has view: Yes
- View description: Mountain(s), Neighborhood
Lot
- Size: 4,054 Square Feet
- Features: Back Yard, Front Yard, Sprinklers In Front, Lawn, Landscaped
Details
- Parcel number: 2865084046
- Special conditions: Standard
Construction
Type & style
- Home type: SingleFamily
- Architectural style: Traditional
- Property subtype: Single Family Residence
Materials
- Roof: Tile
Condition
- New construction: No
- Year built: 1999
Utilities & green energy
- Sewer: Public Sewer, Sewer Tap Paid
- Water: Public
Community & HOA
Community
- Features: Curbs, Lake, Storm Drain(s), Street Lights
- Subdivision: Wildwood@northlake (Wdnl)
HOA
- Has HOA: Yes
- Amenities included: Clubhouse, Sport Court, Barbecue, Picnic Area, Playground, Pool, Spa/Hot Tub
- HOA fee: $226 monthly
- HOA name: Northlake HOA
- HOA phone: 661-286-1064
Location
- Region: Castaic
Financial & listing details
- Price per square foot: $383/sqft
- Tax assessed value: $790,703
- Date on market: 9/23/2026
- Cumulative days on market: 14 days
- Listing terms: Cash,Cash to New Loan,Conventional,Cal Vet Loan,FHA,Fannie Mae,VA Loan
- Road surface type: Paved
Estimated market value
$763,600
$725,000 - $802,000
$3,962/mo
Price history
| Date | Event | Price |
|---|---|---|
| 9/24/2026 | Listed for sale | $769,000+1.2%$383/sqft |
Source:  CRMLS #SR26208209 Report a problem CRMLS #SR26208209 Report a problem | ||
| 4/22/2024 | Sold | $760,000$378/sqft |
Source: CRMLS #SR24022304 Report a problem | ||
| 4/4/2024 | Contingent | $760,000$378/sqft |
Source: CRMLS #SR24022304 Report a problem | ||
| 4/1/2024 | Listed for sale | $760,000$378/sqft |
Source: CRMLS #SR24022304 Report a problem | ||
| 2/28/2024 | Contingent | $760,000$378/sqft |
Source: CRMLS #SR24022304 Report a problem | ||
| 2/14/2024 | Listed for sale | $760,000+67%$378/sqft |
Source: CRMLS #SR24022304 Report a problem | ||
| 10/1/2004 | Sold | $455,000+106.8%$227/sqft |
Source: Public Record Report a problem | ||
| 7/2/1999 | Sold | $220,000$110/sqft |
Source: Public Record Report a problem | ||
Public tax history
| Year | Property taxes | Tax assessment |
|---|---|---|
| 2026 | -- | $790,703 +2% |
| 2025 | $10,259 +118.6% | $775,200 +137.6% |
| 2024 | $4,694 +4% | $326,207 +2% |
| 2023 | $4,514 +1.8% | $319,812 +2% |
| 2022 | $4,436 +2% | $313,542 +2% |
| 2021 | $4,347 +1.1% | $307,395 +1% |
| 2020 | $4,299 | $304,244 +2% |
| 2019 | $4,299 -1.5% | $298,279 +2% |
| 2018 | $4,364 | $292,432 +2% |
| 2017 | $4,364 +4.1% | $286,699 +2% |
| 2016 | $4,194 +5.1% | $281,079 +1.5% |
| 2015 | $3,990 +2.5% | $276,858 +2% |
| 2014 | $3,892 | $271,435 +2.5% |
| 2012 | -- | $264,912 +2% |
| 2011 | -- | $259,719 +0.8% |
| 2010 | -- | $257,779 -0.2% |
| 2009 | -- | $258,392 +2% |
| 2008 | -- | $253,326 +2% |
| 2007 | -- | $248,360 +2% |
| 2006 | -- | $243,491 |
| 2005 | -- | $243,491 +2.5% |
| 2004 | -- | $237,498 +1.9% |
| 2003 | -- | $233,146 +2% |
| 2002 | -- | $228,575 +4% |
| 2000 | -- | $219,700 |
Find assessor info on the county website
Monthly payment
Est. payment
Payment breakdown
Explore the cost of this home by adjusting the details. Changes won't be saved.Climate risks
Neighborhood: 91384
Similar homes
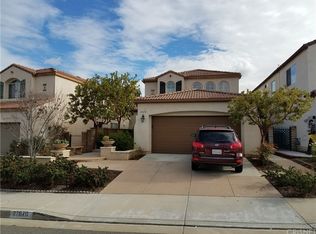
- $779,9993 bd3 ba2.1k sqft32029 Cypress Way, Castaic, CA 91384For Sale
 MLS ID #SR26163271, Taylor Williams, Peregrine Realty. CRMLS
 - $670,0003 bd3 ba1.5k sqft31313 Castaic Rd, Castaic, CA 91384For Sale
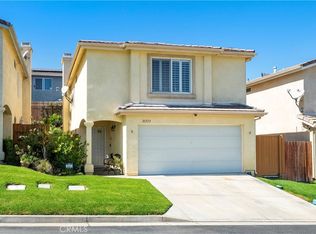 MLS ID #SR26210657, Roslyn Reno, RE/MAX of Santa Clarita. CRMLS
 - $739,0004 bd3 ba1.9k sqft31344 Nichols Ln, Castaic, CA 91384For Sale
 MLS ID #GD26177475, Alla Hovhannisyan, SDA Realty. CRMLS
 - $818,0004 bd3 ba2.3k sqft32208 Big Oak Ln, Castaic, CA 91384For Sale
 MLS ID #26006032, Tammy Crawford. GAVAR
