Welcome to this beautiful 3-bedroom PLUS DEN, 3 bath, 2418 square foot Northlake home with PAID OFF SOLAR. Enter to a light and bright formal living room and dining room with hardwood floors throughout the home. Spacious family room with ceiling fan, fireplace and hearth. Remodeled kitchen with Cornerstone countertops, extended center island, new cabinets, wine fridge, built in spice rack, added custom storage, and French doors with added window to bring in the natural light. Downstairs office / den and guest bath with tile floors plus direct access to two car garage with shelves and storage. Wrought iron staircase leads you to three bedrooms including a primary with spacious walk-in closet and primary bath with tile floors. Upstairs laundry room. Backyard with covered patio, nice landscaping with peaceful waterfall. Recently painted throughout interior, new refrigerator and stove. Close proximity to the paseos, California award winning Northlake Elementary, Association pool / spa / clubhouse / tot lot / basketball court / Castaic Lake & Recreation Center, Castaic Aquatic Center and just minutes from the 5 freeway.
Pre-foreclosure
Listed by: KW Advisors • Tracy Tofte • Contact: 661-714-8866
Est. $795,500
27651 Redwood Way, Castaic, CA 91384
3beds
2,418sqft
Single Family Residence
Built in 1999
4,449 Square Feet Lot
$795,500 Zestimate®
$329/sqft
$200/mo HOA
Overview
- 123 days
- 16
- 0
Zillow last checked:
Listing updated:
Listed by:
Tracy Tofte DRE #01703584 661-714-8866,
KW Advisors
Source: CRMLS,MLS#: SR24193072 Originating MLS: California Regional MLS
Originating MLS: California Regional MLSFacts & features
Interior
Bedrooms & bathrooms
- Bedrooms: 3
- Bathrooms: 3
- Full bathrooms: 3
- Main level bathrooms: 1
- Main level bedrooms: 1
Rooms
- Room types: Kitchen, Laundry, Living Room
Kitchen
- Features: Granite Counters, Kitchen Island, Kitchen/Family Room Combo, Remodeled, Updated Kitchen
Heating
- Central
Cooling
- Central Air
Appliances
- Laundry: Laundry Room, Upper Level
Features
- Built-in Features, Ceiling Fan(s), Granite Counters, High Ceilings, Pantry, Recessed Lighting, Two Story Ceilings
- Flooring: Wood
- Has fireplace: Yes
- Fireplace features: Family Room
- Common walls with other units/homes: No Common Walls
Interior area
- Total interior livable area: 2,418 sqft
Property
Parking
- Total spaces: 2
- Parking features: Direct Access, Garage
- Attached garage spaces: 2
Features
- Levels: Two
- Stories: 2
- Entry location: Front Door / Garage
- Patio & porch: Covered, Patio
- Pool features: Association
- Has spa: Yes
- Spa features: Association
- Has view: Yes
- View description: Neighborhood
Lot
- Size: 4,449 Square Feet
- Features: 0-1 Unit/Acre, Back Yard, Close to Clubhouse, Front Yard
Details
- Parcel number: 2865084052
- Zoning: LCA2
- Special conditions: Standard
Construction
Type & style
- Home type: SingleFamily
- Property subtype: Single Family Residence
Condition
- New construction: No
- Year built: 1999
Utilities & green energy
- Sewer: Public Sewer
- Water: Public
Community & HOA
Community
- Features: Street Lights, Suburban, Sidewalks
- Subdivision: Wildwood@northlake (Wdnl)
HOA
- Has HOA: Yes
- Amenities included: Clubhouse, Outdoor Cooking Area, Picnic Area, Playground, Pool, Spa/Hot Tub
- HOA fee: $200 monthly
- HOA name: Northlake HOA
- HOA phone: 661-286-1064
Location
- Region: Castaic
Financial & listing details
- Price per square foot: $329/sqft
- Tax assessed value: $841,500
- Date on market: 10/2/2024
- Cumulative days on market: 29 days
- Listing terms: Cash,Cash to New Loan,Conventional
- Inclusions: Kitchen fridge, washer, dryer, wine fridge, smart system
- Exclusions: Garage refrigerator, some shelves in the garage
Foreclosure details
Estimated market value
$795,500
$756,000 - $835,000
$4,531/mo
Price history
| Date | Event | Price |
|---|---|---|
| 12/4/2024 | Sold | $825,000+1.9%$341/sqft |
Source:  CRMLS #SR24193072 Report a problem CRMLS #SR24193072 Report a problem | ||
| 11/6/2024 | Pending sale | $810,000$335/sqft |
Source: CRMLS #SR24193072 Report a problem | ||
| 10/31/2024 | Contingent | $810,000$335/sqft |
Source: CRMLS #SR24193072 Report a problem | ||
| 10/2/2024 | Listed for sale | $810,000+207.4%$335/sqft |
Source: CRMLS #SR24193072 Report a problem | ||
| 9/30/1999 | Sold | $263,500$109/sqft |
Source: Public Record Report a problem | ||
Public tax history
| Year | Property taxes | Tax assessment |
|---|---|---|
| 2026 | -- | $841,500 +2% |
| 2025 | $10,919 +96.8% | $825,000 +108% |
| 2024 | $5,548 +3.8% | $396,726 +2% |
| 2023 | $5,344 +1.8% | $388,948 +2% |
| 2022 | $5,250 +2.1% | $381,323 +2% |
| 2021 | $5,143 +1.1% | $373,847 +1% |
| 2020 | $5,085 | $370,015 +2% |
| 2019 | $5,085 -1.8% | $362,760 +2% |
| 2018 | $5,179 | $355,648 +2% |
| 2017 | $5,179 +4.1% | $348,675 +2% |
| 2016 | $4,978 +5.1% | $341,840 +1.5% |
| 2015 | $4,736 +2.5% | $336,706 +2% |
| 2014 | $4,622 | $330,111 +2.5% |
| 2012 | -- | $322,177 +2% |
| 2011 | -- | $315,861 +0.8% |
| 2010 | -- | $313,502 -0.2% |
| 2009 | -- | $314,248 +2% |
| 2008 | -- | $308,087 +2% |
| 2007 | -- | $302,047 +2% |
| 2006 | -- | $296,126 |
| 2005 | -- | $296,126 +4% |
| 2004 | -- | $284,629 +1.9% |
| 2003 | -- | $279,413 +2% |
| 2002 | -- | $273,936 +4% |
| 2000 | -- | $263,300 |
Find assessor info on the county website
Monthly payment
Climate risks
Neighborhood: 91384
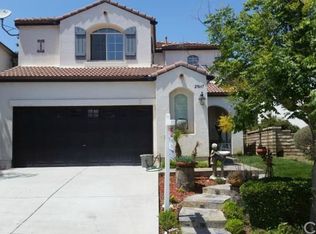
Similar homes
- $779,9993 bd3 ba2.1k sqft32029 Cypress Way, Castaic, CA 91384For Sale
 MLS ID #SR26163271, Taylor Williams, Peregrine Realty. CRMLS
 - $769,0003 bd3 ba2k sqft27660 Elk Ridge Ave, Castaic, CA 91384For Sale
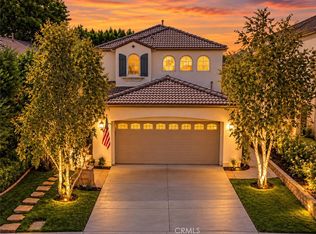 MLS ID #SR26208209, Ryan Arditty, Compass. CRMLS
 - $818,0004 bd3 ba2.3k sqft32208 Big Oak Ln, Castaic, CA 91384For Sale
 MLS ID #26006032, Tammy Crawford. GAVAR
 - $845,0004 bd3 ba2.3k sqft32236 Big Oak Ln, Castaic, CA 91384For Sale
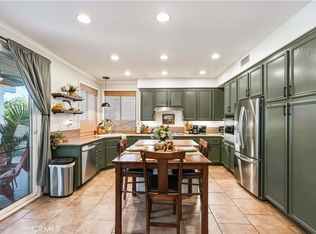 MLS ID #SR26186755, Kristy Fields, Rodeo Realty. CRMLS
