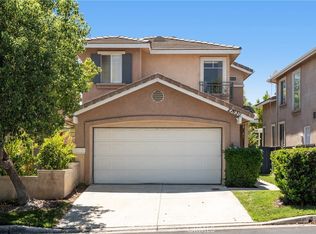
Remarkable property at a amazing price and with it comes with paid off solar! It starts with brand-new interior and exterior paint gives this beautifully renovated, move-in-ready home in the highly desirable Live Oak community a crisp, modern appearance inside and out and creates a bright, welcoming feel from the moment you arrive. The completely redesigned kitchen is a true centerpiece and features brand-new white cabinets, brand-new quartz countertops, a new stainless steel under-mount sink, a new faucet, and brand-new stainless steel appliances, offering the perfect combination of style, storage, and everyday functionality. Brand-new plank flooring and brand-new carpet have been installed throughout the entire house, providing a fresh, polished finish in every room. Each bathroom has been meticulously redone with new vanities, new quartz countertops, new lighting, new plumbing fixtures, new toilets, and new mirrors, giving the home a clean and updated look throughout. The spacious floor plan offers two separate living areas, including a living room and family room, along with a dining area and a wood-burning fireplace that adds warmth and character. High ceilings and a beautiful wide staircase enhance the open and impressive feel of the home, while the large primary bedroom includes a walk-in closet and a private bathroom with dual sinks. The property is located on a quiet, private cul-de-sac and offers extra driveway parking along with convenient RV access. A beautiful custom walkway leads toward the home and adds to the curb appeal, while the surrounding landscaping and mountain setting create a peaceful atmosphere. The backyard is designed for relaxing and entertaining, complete with a pond, pergola, fire pit, extensive concrete areas, and beautiful mountain views all around. The location is excellent, with Live Oak Elementary School and Hasley Canyon Park both immediately nearby and within easy walking distance, offering rare convenience in a peaceful residential setting. Come see this beautifully updated home in person before it is gone!
For sale
Listed by: Broadnax Properties, Inc. • Tanykea Ingram • Contact: 661-674-9635
Price cut: $10K (10/2)
$769,990
28041 Concord Ave, Castaic, CA 91384
3beds
1,638sqft
Single Family Residence
Built in 1986
9,274 Square Feet Lot
$-- Zestimate®
$470/sqft
$-- HOA
What's special
- 79 days
- 588
- 37
Zillow last checked:
Listing updated:
Listed by:
Tanykea Ingram DRE #01445026 661-674-9635,
Broadnax Properties, Inc.
Source: CRMLS,MLS#: SR26214255 Originating MLS: California Regional MLS
Originating MLS: California Regional MLSFacts & features
Interior
Bedrooms & bathrooms
- Bedrooms: 3
- Bathrooms: 3
- Full bathrooms: 3
- Main level bathrooms: 1
Rooms
- Room types: Bedroom, Family Room, Kitchen, Laundry, Living Room
Bedroom
- Features: All Bedrooms Up
Heating
- Central
Cooling
- Central Air
Appliances
- Laundry: Inside
Features
- All Bedrooms Up
- Has fireplace: Yes
- Fireplace features: Family Room
- Common walls with other units/homes: No Common Walls
Interior area
- Total interior livable area: 1,638 sqft
Property
Parking
- Total spaces: 2
- Parking features: Garage - Attached
- Attached garage spaces: 2
Features
- Levels: One
- Stories: 1
- Entry location: Front Door
- Pool features: None
- Has view: Yes
- View description: Mountain(s)
Lot
- Size: 9,274 Square Feet
- Features: 0-1 Unit/Acre
Details
- Parcel number: 2866021050
- Special conditions: Standard
Construction
Type & style
- Home type: SingleFamily
- Property subtype: Single Family Residence
Condition
- New construction: No
- Year built: 1986
Utilities & green energy
- Sewer: Public Sewer
- Water: Public
Community & HOA
Community
- Features: Sidewalks
- Subdivision: Hillgate (Hilg)
Location
- Region: Castaic
Financial & listing details
- Price per square foot: $470/sqft
- Tax assessed value: $273,777
- Date on market: 10/1/2026
- Cumulative days on market: 79 days
- Listing terms: Cash,Conventional,Cal Vet Loan,FHA,Fannie Mae,VA Loan,VA No Loan,VA No No Loan
Estimated market value
Not available
Estimated sales range
Not available
$4,211/mo
Price history
| Date | Event | Price |
|---|---|---|
| 10/2/2026 | Price change | $769,990-1.3%$470/sqft |
Source:  CRMLS #SR26214255 Report a problem CRMLS #SR26214255 Report a problem | ||
| 10/1/2026 | Listed for sale | $779,990+59%$476/sqft |
Source: CRMLS #SR26214255 Report a problem | ||
| 1/7/2026 | Sold | $490,500-32.3%$299/sqft |
Source: Public Record Report a problem | ||
| 7/9/2025 | Listing removed | $725,000$443/sqft |
Source:  SDMLS #SR25068763 Report a problem SDMLS #SR25068763 Report a problem | ||
| 6/28/2025 | Listed for sale | $725,000$443/sqft |
Source: SDMLS #SR25068763 Report a problem | ||
Public tax history
| Year | Property taxes | Tax assessment |
|---|---|---|
| 2026 | -- | $273,777 +2% |
| 2025 | $4,327 +7% | $268,410 +2% |
| 2024 | $4,043 +6.8% | $263,148 +2% |
| 2023 | $3,785 +1.7% | $257,990 +2% |
| 2022 | $3,721 +2% | $252,932 +2% |
| 2021 | $3,649 +1.1% | $247,974 +1% |
| 2020 | $3,609 | $245,432 +2% |
| 2019 | $3,609 +0.6% | $240,621 +2% |
| 2018 | $3,588 -72.6% | $235,903 +2% |
| 2017 | $13,077 +1.1% | $231,279 +2% |
| 2016 | $12,934 +294.7% | $226,745 +1.5% |
| 2015 | $3,277 +2.7% | $223,340 +2% |
| 2014 | $3,191 | $218,966 +2.5% |
| 2012 | -- | $213,704 +2% |
| 2011 | -- | $209,515 +0.8% |
| 2010 | -- | $207,950 -0.2% |
| 2009 | -- | $208,445 +2% |
| 2008 | -- | $204,359 +2% |
| 2007 | -- | $200,353 +2% |
| 2006 | -- | $196,426 |
| 2005 | -- | $196,426 +4% |
| 2004 | -- | $188,800 +1.9% |
| 2003 | -- | $185,341 +2% |
| 2002 | -- | $181,707 +4% |
| 2000 | -- | $174,653 |
Find assessor info on the county website
Monthly payment
Est. payment
Payment breakdown
Explore the cost of this home by adjusting the details. Changes won't be saved.Climate risks
Neighborhood: 91384
Similar homes
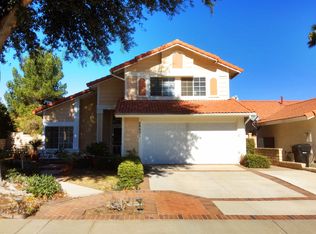
- $719,9504 bd3 ba1.6k sqft29102 Diablo Pl, Castaic, CA 91384For Sale
 MLS ID #SR26102737, Samuel Heller, Realty World Legends of Santa Clarita Valley Inc.. CRMLS
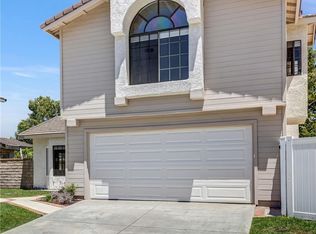
 - $638,0004 bd2 ba1.4k sqft28927 Morningside Dr, Val Verde, CA 91384For Sale
 MLS ID #26007777, Deyber Garcia. GAVAR
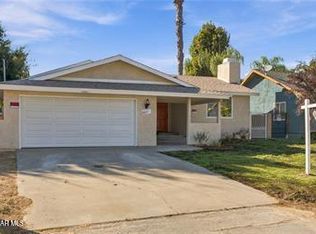
 - $849,9995 bd3 ba2.4k sqft27827 Zion Ct, Castaic, CA 91384For Sale
 MLS ID #SR26137043, David McKean, eXp Realty of California Inc. CRMLS
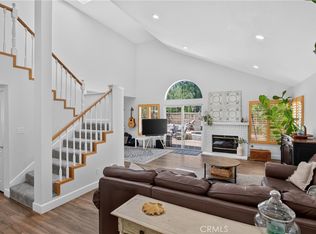
 - $615,0003 bd3 ba1.3k sqft27630 Iris Pl, Castaic, CA 91384For Sale
 MLS ID #SR26166264, Cherrie Brown, Equity Union. CRMLS
