NEWLY REDUCED BY $50K !!!! THIS PROPERTY JUST BECAME AN EVEN BETTER DEAL! SELLER IS MOTIVATED AND WILL REVIEW ALL SERIOUS OFFERS. DON'T MISS THIS OPPORTUNITY! Welcome to your personal "SANCTUARY" at 27579 Sanctuary Ct, Valencia!
This turn-key, top-of-the-line home offers a spacious three-level layout perfect for modern living and entertaining. On the first level, enjoy a private bedroom with an attached bath, ideal for an in-law suite or guest room. Ascend to the second level, where you will find a stunning kitchen and family room with breathtaking views in a prime location within this beautiful community. The kitchen is a chef's dream, featuring high-end appliances, energy saving upgrades, LED lighting, and fully paid-off solar. The third level hosts a second bedroom with full bath, plus an expansive primary suite with a luxurious spa tub, dual sinks, a connecting shower, and a walk-in closet, the ultimate retreat! You'll absolutely love the high ceilings, recessed lighting, beautiful hardwood floors throughout, and a spacious two-car garage. Enjoy resort-style living with a clubhouse, multiple pools, spa, playgrounds, barbecue areas, and scenic walking trails. Every detail has been thoughtfully designed for comfort, style, and effortless living. YOUR PERFECT SANCTUARY AWAITS!
For sale
Listed by: Keller Williams Realty Calabasas • Tegnisha Ortega • Contact: 323-872-6398
$729,999
27579 Sanctuary Ct, Valencia, CA 91381
3beds
1,920sqft
Townhouse
Built in 2023
0.62 Acres Lot
$725,500 Zestimate®
$380/sqft
$585/mo HOA
What's special
Spacious two-car garageStunning kitchenExpansive primary suiteMultiple poolsFully paid-off solarLuxurious spa tubHigh ceilings
- 356 days
- 65
- 3
Zillow last checked:
Listing updated:
Listed by:
Tegnisha Ortega DRE #02112758 323-872-6398,
Keller Williams Realty Calabasas
Source: CRMLS,MLS#: SR25220052 Originating MLS: California Regional MLS
Originating MLS: California Regional MLSFacts & features
Interior
Bedrooms & bathrooms
- Bedrooms: 3
- Bathrooms: 4
- Full bathrooms: 3
- 1/2 bathrooms: 1
- Main level bathrooms: 1
- Main level bedrooms: 1
Rooms
- Room types: Bedroom, Family Room, Foyer, Laundry, Living Room, Primary Bathroom, Primary Bedroom, Other, Pantry
Primary bedroom
- Features: Primary Suite
Bedroom
- Features: Multi-Level Bedroom
Bedroom
- Features: Bedroom on Main Level
Bathroom
- Features: Bathtub, Dual Sinks, Separate Shower
Kitchen
- Features: Built-in Trash/Recycling, Kitchen/Family Room Combo, Walk-In Pantry
Other
- Features: Walk-In Closet(s)
Pantry
- Features: Walk-In Pantry
Heating
- Central, ENERGY STAR Qualified Equipment, Solar
Cooling
- Central Air, ENERGY STAR Qualified Equipment
Appliances
- Included: Dishwasher, ENERGY STAR Qualified Appliances, Microwave
- Laundry: Washer Hookup, Gas Dryer Hookup, Inside, Laundry Room, Upper Level
Features
- Breakfast Bar, Eat-in Kitchen, High Ceilings, Multiple Staircases, Recessed Lighting, Bedroom on Main Level, Entrance Foyer, Primary Suite, Walk-In Pantry, Walk-In Closet(s)
- Flooring: Wood
- Windows: Double Pane Windows, ENERGY STAR Qualified Windows
- Has fireplace: No
- Fireplace features: None
- Common walls with other units/homes: 2+ Common Walls
Interior area
- Total interior livable area: 1,920 sqft
Property
Parking
- Total spaces: 2
- Parking features: Direct Access, Door-Single, Garage, Garage Faces Rear
- Attached garage spaces: 2
Features
- Levels: Three Or More
- Stories: 3
- Entry location: Front
- Patio & porch: Concrete, Front Porch, Patio
- Pool features: Community, Association
- Has spa: Yes
- Spa features: Association, Community
- Has view: Yes
- View description: City Lights, Park/Greenbelt, Hills, Mountain(s), Neighborhood
Lot
- Size: 0.62 Acres
Details
- Parcel number: 2826176072
- Zoning: LCA25*
- Special conditions: Standard
Construction
Type & style
- Home type: Townhouse
- Architectural style: Contemporary
- Property subtype: Townhouse
- Attached to another structure: Yes
Materials
- Foundation: None
Condition
- Turnkey
- New construction: No
- Year built: 2023
Details
- Builder name: KB Homes
Utilities & green energy
- Electric: Electricity - On Property
- Sewer: Public Sewer
- Water: Public
- Utilities for property: Cable Available, Electricity Available, Phone Available, Sewer Available, Water Available
Green energy
- Energy efficient items: Lighting, Water Heater, Windows, Appliances
- Energy generation: Solar
Community & HOA
Community
- Features: Dog Park, Hiking, Sidewalks, Pool
- Security: Carbon Monoxide Detector(s), Smoke Detector(s)
- Subdivision: Crimson (Crim5p)
HOA
- Has HOA: Yes
- Amenities included: Clubhouse, Meeting Room, Barbecue, Playground, Pool, Spa/Hot Tub
- HOA fee: $247 monthly
- HOA name: Valenica Master
- HOA phone: 800-428-5588
- Second HOA fee: $338 monthly
- Second HOA name: Crimson
Location
- Region: Valencia
Financial & listing details
- Price per square foot: $380/sqft
- Tax assessed value: $761,676
- Date on market: 9/19/2025
- Cumulative days on market: 356 days
- Listing terms: Cash,Conventional,FHA,VA Loan
- Exclusions: refrigerator, washer and dryer, smart water filter
Estimated market value
$725,500
$689,000 - $762,000
$4,376/mo
Price history
| Date | Event | Price |
|---|---|---|
| 12/1/2025 | Price change | $729,999-6.4%$380/sqft |
Source:  CRMLS #SR25220052 Report a problem CRMLS #SR25220052 Report a problem | ||
| 9/19/2025 | Listed for sale | $779,999$406/sqft |
Source: CRMLS #SR25220052 Report a problem | ||
Public tax history
| Year | Property taxes | Tax assessment |
|---|---|---|
| 2026 | -- | $761,676 +2% |
| 2025 | $12,217 +105.5% | $746,742 +230.7% |
| 2024 | $5,945 | $225,818 |
Find assessor info on the county website
Monthly payment
Est. payment
Payment breakdown
Explore the cost of this home by adjusting the details. Changes won't be saved.Climate risks
Neighborhood: Valencia
Nearby schools
Schools provided by the listing agent
- Elementary: Oak Hills
- Middle: Rancho Pico
- High: West Ranch
Source: CRMLS. This data may not be complete. We recommend contacting the local school district to confirm school assignments for this home.

Similar homes
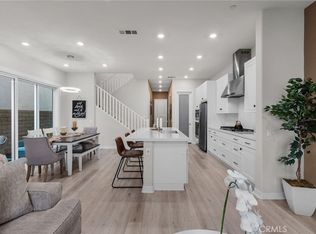
- $750,0003 bd3 ba2k sqft27258 Narrowleaf Willow Ln, Valencia, CA 91381For Sale
 MLS ID #SR25195427, Marwan Farah, Rose District, Inc.. CRMLS
 - $775,0004 bd3 ba2k sqft27105 Valley Oak Pl, Valencia, CA 91381For Sale
 MLS ID #SR26178919, Kathleen Uptgraft, RE/MAX of Santa Clarita. CRMLS
 - $727,9004 bd3 ba2k sqft27154 Valley Oak Pl, Valencia, CA 91381For Sale
 MLS ID #SR26139510, Taylor Kellstrom, RE/MAX Gateway. CRMLS
 - $675,0003 bd3 ba2k sqft27616 Symphony Pl, Valencia, CA 91381For Sale
 MLS ID #SR26054634, Craig Martin, Pinnacle Estate Properties, Inc.. CRMLS
Local buyer's agents are ready to help
