Skip main navigation
Sold for $708,783
  • Listed by: KB Home Sales-Southern CA, Inc. • Lyndsay Fuller • Contact: 951-691-5300
    Bought with: Keller Williams Realty-Studio City
    $708,783

    27587 Sanctuary Ct, Valencia, CA 91381

    3beds
    1,866sqft
    Condominium
    Built in 2023
    -- sqft lot
    $728,900 Zestimate®
    $380/sqft
    $4,369 Estimated rent

    Home value

    $728,900

    $692,000 - $765,000

    $4,369/mo

    Zestimate® history
    Loading
    Loading...

    Owner options

    List your home for rent

    $4,369/mo

    Rent Zestimate®

    Find your next renter with Zillow Rental Manager. Plus, with online applications, you can quickly screen prospective tenants – for free.

    Learn more

    $4,369/mo

    Rent Zestimate®

    Refinance and save

    $4,994/mo

    Est. payment

    Refinancing to a lower rate could help reduce your monthly payments and save thousands over the life of the loan.

    See today's rates

    $4,994/mo

    Est. payment

    Explore your selling options

    Work with a Zillow partner agent

    Leverage their expertise and Zillow's premium Showcase listings to get your home seen by more buyers.

    Get started

    List with your own agent

    Get your home in front of millions of buyers by listing it on Zillow.

    Learn how to do it

    Sell it yourself

    Take full control of how buyers see your home on Zillow by listing For Sale by Owner (FSBO).

    List your home

    What's special

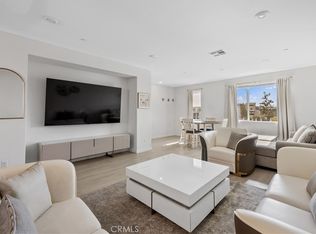
    Welcome to this stunning 3 Story Elevation Home, a brand new construction that has been thoughtfully designed and curated by a designer. From the moment you arrive, you will be greeted by beautiful landscaping and an inviting enclosed courtyard. As you step inside, you will be immediately impressed by the well-planned floorplan. The ground floor features a full bed and bath, making it perfect for guests or as a private office space. Additionally, there is a rear facing 2 car garage, providing ample parking and storage space. Moving up the first flight of stairs, you will enter into a large great room that is ideal for entertaining family and friends. Adjacent to the great room is a gorgeous kitchen that will inspire your inner chef. It showcases an impressive center island, walk-in pantry, under cabinet lighting, and high-quality stainless steel appliances. Continuing up to the next flight of stairs, you will find 2 more generously sized bedrooms. The highlight of this level is the primary suite, which offers a walk-in closet, dual sink vanity, and a beautifully tiled shower. This is truly a retreat to relax and unwind in. Noteworthy features of this home include an Energy Efficient tankless hot water heater, wiring for flat screens, a charger for electric vehicles, and a Wi-Fi Smart Thermostat for added convenience and energy savings. This desirable community is located in a highly sought-after area and is zoned for award-winning schools. It is also conveniently close to major employment centers such as the College of the Canyons and Henry Mayo Newhall hospital, making it a perfect choice for commuters. In addition to the fantastic location, residents of this community can take advantage of the numerous amenities available. These include parks, pools, playgrounds, and a variety of shopping and dining options, ensuring that there is something for everyone. Don't miss the opportunity to make this beautiful 3 Story Elevation Home your own. Schedule a showing today and experience the luxury and convenience it has to offer.

    Zillow last checked:

    Listing updated:

    Listed by:

    Lyndsay Fuller DRE #01986228 951-691-5300,

    KB Home Sales-Southern CA, Inc.

    Bought with:

    Antonio Vaziri, DRE #01927866

    Keller Williams Realty-Studio City

    Source: CRMLS,MLS#: SR23152172MLS LogoOriginating MLS: California Regional MLS

    Facts & features

    Interior

    Bedrooms & bathrooms
    • Bedrooms: 3
    • Bathrooms: 4
    • Full bathrooms: 3
    • 1/2 bathrooms: 1
    • Main level bathrooms: 1
    Rooms
    • Room types: Great Room, Kitchen, Laundry, Primary Bathroom, Primary Bedroom, Other, Pantry
    Primary bedroom
    • Features: Primary Suite
    Bathroom
    • Features: Bathtub, Stone Counters, Separate Shower, Tub Shower
    Kitchen
    • Features: Kitchen Island, Kitchen/Family Room Combo, Quartz Counters, Stone Counters, Self-closing Cabinet Doors, Self-closing Drawers, Walk-In Pantry
    Other
    • Features: Walk-In Closet(s)
    Pantry
    • Features: Walk-In Pantry
    Heating
    • Central
    Cooling
    • Central Air
    Appliances
    • Included: Dishwasher, Gas Cooktop, Microwave, Tankless Water Heater
    • Laundry: Inside, Laundry Room, Upper Level
    Features
    • High Ceilings, Multiple Staircases, Open Floorplan, Pantry, Quartz Counters, Stone Counters, Storage, Primary Suite, Walk-In Pantry, Walk-In Closet(s)
    • Flooring: Carpet, Vinyl
    • Has fireplace: No
    • Fireplace features: None
    • Common walls with other units/homes: 2+ Common Walls
    Interior area
    • Total interior livable area: 1,866 sqft

    Property

    Parking
    • Total spaces: 2
    • Parking features: Garage, Garage Door Opener
    • Attached garage spaces: 2
    Features
    • Levels: Three Or More
    • Stories: 3
    • Entry location: 1
    • Patio & porch: Porch
    • Pool features: Community, Association
    • Has view: Yes
    • View description: None
    Lot
    • Size: 1,866 Square Feet
    Details
    • Parcel number: 2826176069
    • Special conditions: Standard

    Construction

    Type & style
    • Home type: Condo
    • Property subtype: Condominium
    • Attached to another structure: Yes
    Condition
    • New construction: Yes
    • Year built: 2023
    Details
    • Builder name: KB Homes

    Utilities & green energy

    • Sewer: Public Sewer
    • Water: Public
    Green energy
    • Energy efficient items: Appliances, Construction, Doors, HVAC, Insulation, Lighting, Roof, Thermostat, Water Heater, Windows
    • Energy generation: Solar
    • Water conservation: Low-Flow Fixtures

    Community & HOA

    Community
    • Features: Street Lights, Pool
    • Security: Smoke Detector(s)
    • Subdivision: Crimson (Crim5p)
    HOA
    • Has HOA: Yes
    • Amenities included: Clubhouse, Playground, Pool
    • HOA fee: $498 monthly
    • HOA name: First Service Residential
    • HOA phone: 661-705-6060
    Location
    • Region: Valencia

    Financial & listing details

    • Price per square foot: $380/sqft
    • Tax assessed value: $722,976
    • Annual tax amount: $11,795
    • Date on market: 8/18/2023
    • Cumulative days on market: 26 days
    • Listing terms: Cash,Conventional,1031 Exchange,FHA,VA Loan

    Price history

    DateEventPrice
    2/27/2024Listing removed--
    Source: CRMLS #SR24028711 Report a problem
    2/10/2024Listed for rent$4,400$2/sqft
    Source: CRMLS #SR24028711 Report a problem
    2/1/2024Sold$708,783+1.5%$380/sqft
    Source: CRMLS #SR23152172 Report a problem
    9/19/2023Pending sale$698,301$374/sqft
    Source: CRMLS #SR23152172 Report a problem
    8/22/2023Price change$698,301+0.7%$374/sqft
    Source: CRMLS #SR23152172 Report a problem
    8/19/2023Listed for sale$693,301$372/sqft
    Source: CRMLS #SR23152172 Report a problem

    Public tax history

    YearProperty taxesTax assessment
    2025$11,795 +103%$722,976 +220.2%
    2024$5,811 $225,818
    Find assessor info on the county website

    Neighborhood: Valencia

    Nearby schools

    GreatSchools rating
    Get a cash offer in 3 minutes
    Find out how much your home could sell for in as little as 3 minutes with a no-obligation cash offer.
    Estimated market value
    $728,900
    Get a cash offer in 3 minutes
    Find out how much your home could sell for in as little as 3 minutes with a no-obligation cash offer.
    Estimated market value
    $728,900