27040 West Painted Sky Way is a 2-bedroom, 2.5-bath tri-level stacked flat in Valencia by FivePoint. It offers a huge outdoor patio, side-by-side parking with a direct-access garage, and a beautiful front door entry! The tri-level design does something most floor plans don't: it gives work, living, and rest each their own floor. The architecture here is intentional: clean contemporary lines, stacked stone at the entry, mixed-material facades in warm neutrals, and rooflines that echo the hillsides around them. Even the community's centerpiece, Confluence Park, takes its sculptural form from Vasquez Rocks. The ground level is the flex floor. Use it as a dedicated office with true separation from home life, a workout room, a game room, or a gracious entry lounge that makes a first impression before anyone reaches the main living space. It adapts to the life you bring to it. Climb one level and the home opens up: a bright family room where afternoon light moves across luxury vinyl waterproof flooring, a dining area, and a kitchen with white shaker cabinetry, quartz counters, stainless appliances, and an island with seating. The large private balcony extends the room outward, looking overlooking the community and nearby mountains! A quarter bath serves the main level. The top floor is the floor made for relaxation. Both bedrooms live like suites — each with its own full bathroom and custom closets— a layout that works equally well for roommates, guests, or a nursery down the hall. The laundry sits on the same level, where it belongs. Downstairs, the attached 2-car garage offers direct access and a tankless water heater, EV charging capabilities, and a private front patio with colorful landscaping that adds an outdoor area that requires very little maintenance. The HOA amenities are the multiplier. Confluence Park is a 6.4-acre recreation hub with 3 pools — including a junior Olympic lap pool — spa, cabanas, an outdoor fire pit, picnic areas and cooking stations, community gardens, and a 3,700-square-foot clubhouse. Dog stations and miles of walking and biking trails stitch the neighborhoods together, and the Valencia Farmers Market runs every Sunday morning. Students attend Rancho Pico Junior High and West Ranch High School in the William S. Hart district. Westfield Valencia Town Center, area golf courses, Six Flags Magic Mountain, and I-5 access are minutes away. Don't wait!
For sale
Listed by: Equity Union • Liz Zamudio-Tolentino • Contact: 661-904-8471
$550,000
27040 Painted Sky Way, Valencia, CA 91381
2beds
1,530sqft
Townhouse
Built in 2021
0.72 Acres Lot
$586,500 Zestimate®
$359/sqft
$742/mo HOA
What's special
- 360 days
- 381
- 14
Zillow last checked:
Listing updated:
Listed by:
Liz Zamudio-Tolentino DRE #01748524 661-904-8471,
Equity Union
Source: CRMLS,MLS#: SR26145495 Originating MLS: California Regional MLS
Originating MLS: California Regional MLSFacts & features
Interior
Bedrooms & bathrooms
- Bedrooms: 2
- Bathrooms: 3
- Full bathrooms: 2
- 1/4 bathrooms: 1
Rooms
- Room types: Bedroom, Entry/Foyer, Kitchen, Living Room, Primary Bedroom, Media Room, Office
Primary bedroom
- Features: Primary Suite
Bedroom
- Features: All Bedrooms Up
Bathroom
- Features: Walk-In Shower
Kitchen
- Features: Kitchen Island, Kitchen/Family Room Combo, Pots & Pan Drawers, Quartz Counters
Heating
- Central, Solar
Cooling
- Central Air
Appliances
- Included: 6 Burner Stove, Dishwasher, Disposal, Tankless Water Heater
- Laundry: Inside, Upper Level
Features
- Balcony, Ceiling Fan(s), Eat-in Kitchen, High Ceilings, Pantry, Stone Counters, Recessed Lighting, All Bedrooms Up, Primary Suite
- Flooring: Carpet, Laminate
- Windows: ENERGY STAR Qualified Windows
- Has fireplace: No
- Fireplace features: None
- Common walls with other units/homes: 2+ Common Walls
Interior area
- Total interior livable area: 1,530 sqft
Property
Parking
- Total spaces: 2
- Parking features: Garage, Guest, Garage Faces Rear
- Attached garage spaces: 2
Features
- Levels: Three Or More
- Stories: 3
- Entry location: 1
- Patio & porch: Concrete, Front Porch, Open, Patio
- Pool features: Community, Lap, Association
- Has view: Yes
- View description: Mountain(s), Neighborhood
Lot
- Size: 0.72 Acres
Details
- Parcel number: 2826183035
- Special conditions: Standard
Construction
Type & style
- Home type: Townhouse
- Architectural style: Modern
- Property subtype: Townhouse
- Attached to another structure: Yes
Condition
- Turnkey
- New construction: No
- Year built: 2021
Utilities & green energy
- Sewer: Public Sewer
- Water: Public
- Utilities for property: Cable Available, Electricity Connected, Natural Gas Connected, Sewer Connected, Underground Utilities
Green energy
- Energy generation: Solar
Community & HOA
Community
- Features: Biking, Foothills, Hiking, Park, Preserve/Public Land, Rural, Storm Drain(s), Street Lights, Suburban, Sidewalks, Pool
- Subdivision: Orchard (Orch5p)
HOA
- Has HOA: Yes
- Amenities included: Clubhouse, Dog Park, Maintenance Grounds, Meeting Room, Picnic Area, Playground, Pool, Recreation Room, Security, Trail(s)
- HOA fee: $463 monthly
- HOA name: Five Point Master HOA
- HOA phone: 800-428-5588
- Second HOA fee: $279 monthly
- Second HOA name: Orchard Hoa
Location
- Region: Valencia
Financial & listing details
- Price per square foot: $359/sqft
- Tax assessed value: $629,961
- Date on market: 7/4/2026
- Cumulative days on market: 360 days
- Listing terms: Cash,Conventional,FHA,VA Loan
- Exclusions: Fridge, washer & dryer.
Estimated market value
$586,500
$557,000 - $616,000
$3,649/mo
Price history
| Date | Event | Price |
|---|---|---|
| 7/4/2026 | Listed for sale | $550,000$359/sqft |
Source:  CRMLS #SR26145495 Report a problem CRMLS #SR26145495 Report a problem | ||
Public tax history
| Year | Property taxes | Tax assessment |
|---|---|---|
| 2026 | -- | $629,961 +2% |
| 2025 | $10,224 +2.9% | $617,610 +2% |
| 2024 | $9,933 +0.7% | $605,501 +2% |
| 2023 | $9,860 +265.9% | $593,629 +1340% |
| 2022 | $2,695 | $41,223 |
Find assessor info on the county website
Monthly payment
Est. payment
Payment breakdown
Explore the cost of this home by adjusting the details. Changes won't be saved.Climate risks
Neighborhood: Valencia
- $645,7003 bd3 ba1.8k sqft27032 Painted Sky Way, Valencia, CA 91381Off Market
- $709,5953 bd4 ba1.8k sqft27036 Painted Sky Way, Valencia, CA 91381Off Market
- $640,9003 bd4 ba1.8k sqft27044 Painted Sky Way, Valencia, CA 91381Off Market
- $568,5002 bd3 ba1.5k sqft27048 Painted Sky Way, Valencia, CA 91381Off Market
Similar homes
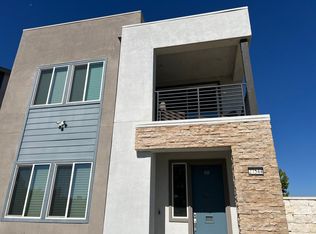
- $--4 bd3 ba2.2k sqft27544 Feathery Cassia Way, Valencia, CA 91381Auction
 Auction.com 2
 - $545,0003 bd2 ba1.4k sqft27410 Merlin Pl #305, Valencia, CA 91381For Sale
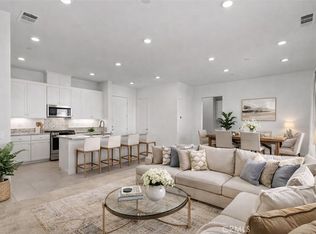 MLS ID #SR26195916, Levon Arzumanyan, The Agency. CRMLS
 - $525,0003 bd2 ba1.4k sqft26955 Prospector Rd #201, Stevenson Ranch, CA 91381For Sale
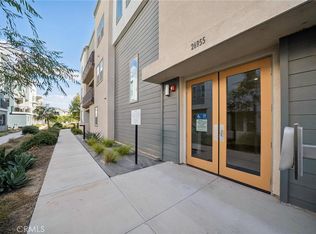 MLS ID #SR26215058, Neal Weichel, RE/MAX of Santa Clarita. CRMLS
 - $599,0002 bd3 ba1.7k sqft27035 Tanager Ln, Valencia, CA 91381For Sale
 MLS ID #SR26186717, Brandon King, LPT Realty, LLC. CRMLS
