Beautifully Updated Valencia Home with Spacious Floor Plan and Modern Upgrades!
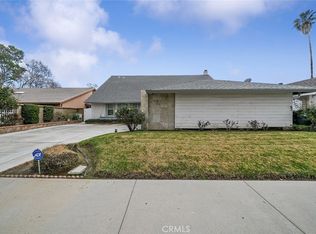
Welcome to 23521 Via Chantilly, a beautifully refreshed 5-bedroom, 3-bathroom home located in the desirable Valencia area of Santa Clarita. Offering a spacious and versatile floor plan, this home provides plenty of room for comfortable living, entertaining, and everyday enjoyment.
A welcoming double-door entry opens to a bright living room featuring a fireplace, while the adjoining family room and kitchen create an inviting space for gatherings. The open-concept kitchen features tile flooring, newer-style cabinetry, updated countertops, modern appliances, and a dining area that seamlessly connects to the main living spaces.
The first floor offers three bedrooms and two bathrooms, providing flexibility for family, guests, or a home office. Upstairs, you'll find a large loft overlooking the living room, two additional bedrooms, and a full bathroom, creating a private retreat with plenty of space for everyone.
This home has been thoughtfully updated with numerous recent improvements, including exterior painting and stucco repairs, landscape cleanup and sprinkler repairs, interior drywall and baseboard repairs, fresh interior paint, new carpet installation, staircase repairs, door replacements, HVAC servicing, smoke alarm installation, pest treatment, electrical updates, plumbing repairs, trash removal, and professional cleaning.
Step outside to a beautifully landscaped backyard featuring a spacious patio area, perfect for outdoor dining, entertaining, or relaxing while enjoying the California lifestyle. An attached two-car garage and driveway provide convenient parking and additional storage.
Located in the highly sought-after Valencia community, this move-in ready home offers comfort, space, and an ideal location close to schools, parks, shopping, dining, and local amenities. Don't miss the opportunity to make this exceptional property your new home!
For sale
Listed by: Coldwell Banker Icon • Jessie Rodriguez • Contact: 909-206-0021
$884,950
23521 Via Chantilly, Santa Clarita, CA 91355
5beds
2,289sqft
:
Get pre-qualified$5,940/mo
Single Family Residence
Built in 1971
5,653 Square Feet Lot
$877,800 Zestimate®
$387/sqft
$-- HOA
What's special
- 6 days |
- 734 |
- 28 |
Likely to sell faster than
Zillow last checked:
Listing updated:
Listed by:
Jessie Rodriguez DRE #01418054 909-206-0021,
Coldwell Banker Icon
Source: CRMLS,MLS#: CV26148425 Originating MLS: California Regional MLS
Originating MLS: California Regional MLSFacts & features
Interior
Bedrooms & bathrooms
- Bedrooms: 5
- Bathrooms: 3
- Full bathrooms: 2
- 3/4 bathrooms: 1
- Main level bathrooms: 2
- Main level bedrooms: 3
Rooms
- Room types: Family Room, Kitchen, Loft, Living Room
Heating
- Central
Cooling
- Central Air
Appliances
- Laundry: In Garage
Features
- Loft
- Has fireplace: Yes
- Fireplace features: Living Room
- Common walls with other units/homes: No Common Walls
Interior area
- Total interior livable area: 2,289 sqft
Property
Parking
- Total spaces: 2
- Parking features: Garage - Attached
- Attached garage spaces: 2
Features
- Levels: Two
- Stories: 2
- Entry location: Front
- Pool features: None
- Has view: Yes
- View description: None
Lot
- Size: 5,653 Square Feet
- Features: 0-1 Unit/Acre
Details
- Parcel number: 2859017022
- Special conditions: Standard
Construction
Type & style
- Home type: SingleFamily
- Property subtype: Single Family Residence
Condition
- New construction: No
- Year built: 1971
Utilities & green energy
- Sewer: Public Sewer
- Water: Public
Community & HOA
Community
- Features: Curbs, Street Lights, Sidewalks
- Subdivision: Tempo (Tmpo)
Location
- Region: Santa Clarita
Financial & listing details
- Price per square foot: $387/sqft
- Tax assessed value: $682,692
- Annual tax amount: $9,595
- Date on market: 7/21/2026
- Cumulative days on market: 6 days
- Listing terms: Cash,Conventional,FHA,VA Loan
Estimated market value
$877,800
$834,000 - $922,000
$4,337/mo
Price history
| Date | Event | Price |
|---|---|---|
| 7/21/2026 | Listed for sale | $884,950+265.7%$387/sqft |
Source:  CRMLS #CV26148425 Report a problem CRMLS #CV26148425 Report a problem | ||
| 7/6/2026 | Listing removed | $4,599$2/sqft |
Source: Zillow Rentals Report a problem | ||
| 6/19/2026 | Listed for rent | $4,599+12.3%$2/sqft |
Source: Zillow Rentals Report a problem | ||
| 5/26/2023 | Listing removed | -- |
Source: Zillow Rentals Report a problem | ||
| 5/18/2023 | Price change | $4,095-2.5%$2/sqft |
Source: Zillow Rentals Report a problem | ||
| 5/17/2023 | Listed for rent | $4,199+42.3%$2/sqft |
Source: Zillow Rentals Report a problem | ||
| 6/24/2014 | Listing removed | $2,950$1/sqft |
Source: Strategic property management Report a problem | ||
| 6/19/2014 | Price change | $2,950+1.7%$1/sqft |
Source: Strategic Property Management Report a problem | ||
| 5/31/2014 | Price change | $2,900-3.3%$1/sqft |
Source: Strategic Realty #SR14100906 Report a problem | ||
| 5/6/2014 | Listed for rent | $3,000$1/sqft |
Source: Strategic Property Management Report a problem | ||
| 9/11/1998 | Sold | $242,000$106/sqft |
Source: Public Record Report a problem | ||
Public tax history
| Year | Property taxes | Tax assessment |
|---|---|---|
| 2025 | $9,595 +4.3% | $682,692 +2% |
| 2024 | $9,195 +2.6% | $669,307 +2% |
| 2023 | $8,961 +1.5% | $656,184 +8.9% |
| 2022 | $8,830 +7.7% | $602,375 +2% |
| 2021 | $8,199 +1.2% | $590,565 +1% |
| 2020 | $8,106 | $584,511 +52% |
| 2019 | $8,106 +46.3% | $384,617 +2% |
| 2018 | $5,541 | $377,076 +2% |
| 2017 | $5,541 +2.4% | $369,684 +2% |
| 2016 | $5,413 +4% | $362,436 +1.5% |
| 2015 | $5,207 +3.7% | $356,993 +2% |
| 2014 | $5,021 | $350,000 +15.9% |
| 2012 | -- | $302,038 +2% |
| 2011 | -- | $296,116 +0.8% |
| 2010 | -- | $293,904 -0.2% |
| 2009 | -- | $294,603 +2% |
| 2008 | -- | $288,828 +2% |
| 2007 | -- | $283,166 +2% |
| 2006 | -- | $277,615 |
| 2005 | -- | $277,615 +4% |
| 2004 | -- | $266,836 +1.9% |
| 2003 | -- | $261,947 +2% |
| 2002 | -- | $256,811 +4% |
| 2000 | -- | $246,840 |
Find assessor info on the county website
Monthly payment
Est. payment
Payment breakdown
Explore the cost of this home by adjusting the details. Changes won't be saved.Climate risks
Neighborhood: Valencia
Nearby schools
GreatSchools rating
- 10/10Meadows Elementary SchoolGrades: K-6Distance: 0.5 mi
- 6/10Placerita Junior High SchoolGrades: 7-8Distance: 0.5 mi
- 9/10William S. Hart High SchoolGrades: 9-12Distance: 0.8 mi
- $771,2003 bd2 ba1.3k sqft23515 Via Chantilly, Santa Clarita, CA 91355Off Market
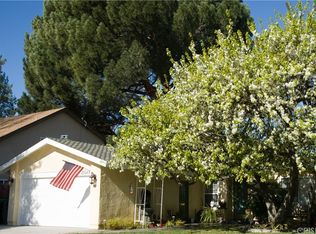
- $750,1004 bd2 ba1.3k sqft23527 Via Chantilly, Santa Clarita, CA 91355Off Market
- $848,3004 bd3 ba2k sqft23522 Via Bordeaux, Santa Clarita, CA 91355Off Market
- $690,0002 bd2 ba1k sqft23509 Via Chantilly, Santa Clarita, CA 91355Sold
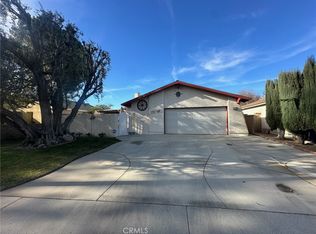
- $868,7004 bd3 ba2k sqft23531 Via Chantilly, Santa Clarita, CA 91355Off Market
- $713,6002 bd2 ba1.4k sqft23518 Via Bordeaux, Santa Clarita, CA 91355Off Market
- $858,1002 bd2 ba1.4k sqft23526 Via Bordeaux, Santa Clarita, CA 91355Off Market
- $858,4005 bd3 ba1.9k sqft23520 Via Chantilly, Santa Clarita, CA 91355Off Market
A local agent can set up tours, give advice and negotiate with sellers.
Similar homes
- $899,0004 bd3 ba2k sqft25309 Via Ramon, Santa Clarita, CA 91355For Sale
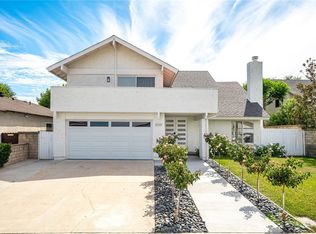 MLS ID #DW26154866, Javier Pantoja, The Regents. CRMLS
 - $940,0005 bd3 ba2.2k sqft25348 Via Palacio, Santa Clarita, CA 91355For Sale
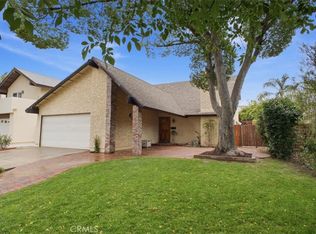 MLS ID #OC26149769, Joyce Blackburn, Berkshire Hathaway HomeService. CRMLS
 - $799,0004 bd2 ba1.4k sqft25790 Parada Dr, Santa Clarita, CA 91355For Sale
 MLS ID #26005706, Monica Bazan. GAVAR
 - $899,0005 bd3 ba2.6k sqft23850 Via Jacara, Santa Clarita, CA 91355For Sale
 MLS ID #CV26037411, Weiwen Zheng, 888 Realty. CRMLS
 - $945,0004 bd3 ba2.2k sqft25676 Lochmoor Rd, Santa Clarita, CA 91355For SaleMLS ID #SR26152344, Racquel Wilder, Pinnacle Estate Properties, Inc.. CRMLS
- $849,9004 bd2 ba1.5k sqft25576 Fedala Rd, Santa Clarita, CA 91355For SaleMLS ID #SR26087138, Haifu Ren, Coldwell Banker Quality Properties. CRMLS
- $949,0004 bd2 ba1.9k sqft25660 Lochmoor Rd, Santa Clarita, CA 91355For SaleMLS ID #SR26155898, Rebecca Locke, Equity Union. CRMLS
- $819,0003 bd2 ba1.1k sqft25864 Alegro Dr, Santa Clarita, CA 91355For SaleMLS ID #SR26159010, Brandon Montemayor, RE/MAX of Santa Clarita. CRMLS
- $999,0005 bd3 ba2.3k sqft25477 Via Alcira, Santa Clarita, CA 91355For SaleMLS ID #SR26105446, Kathleen Uptgraft, RE/MAX of Santa Clarita. CRMLS
- $889,9994 bd2 ba1.8k sqft25136 Avenida Rondel, Santa Clarita, CA 91355For SaleMLS ID #SR26126048, Chris Kennedy Kennedy, Equity Union. CRMLS
- $799,9503 bd3 ba2k sqft26910 Monterey Ave, Santa Clarita, CA 91355For SaleMLS ID #SR26159974, Ronald Taibi, RE/MAX of Santa Clarita. CRMLS
- $925,0004 bd3 ba2.5k sqft25313 Via Brasa, Santa Clarita, CA 91355For SaleMLS ID #SR26133280, Raquel Marchant, Real Brokerage Technologies, Inc.. CRMLS
- $879,0003 bd2 ba1.7k sqft23429 Via Elisandra, Santa Clarita, CA 91355For SaleMLS ID #SR26115092, Christopher Mendenhall, Direct Real Estate Partners. CRMLS
- $939,0004 bd3 ba1.8k sqft22237 Birmingham Pl, Santa Clarita, CA 91350For SaleMLS ID #SR26149640, Rima Rafeh, eXp Realty of California Inc. CRMLS
- $949,9004 bd3 ba2.1k sqft24510 Apple St, Santa Clarita, CA 91321For SaleMLS ID #SR26160491, Teri Gaskill-Vogelsang, Equity Union. CRMLS
- $825,0003 bd3 ba1.8k sqft24520 Windsor Dr Unit A, Santa Clarita, CA 91355For SaleMLS ID #SR26156945, Linda Martin, Equity Union. CRMLS
- $958,0005 bd3 ba2.3k sqft24187 Avenida Crescenta, Santa Clarita, CA 91355For SaleMLS ID #SR26055122, Hope Christman, Kahler Realty Group. CRMLS
- $999,8504 bd2 ba1.9k sqft25814 Via Candice, Santa Clarita, CA 91355For SaleMLS ID #OC26150233, Diana Perna, PK Real Estate & Investments. CRMLS
- $800,0004 bd2 ba1.8k sqft23439 Avenida Rotella, Santa Clarita, CA 91355For SaleMLS ID #SR26127092, Timothy Atwood, Park Regency Realty. CRMLS
- $1,075,0004 bd2 ba1.8k sqft23515 Estrella Pl, Santa Clarita, CA 91355For SaleMLS ID #PW26155253, Niles Bunnag, Keller Williams Pacific Estate. CRMLS
Local buyer's agents are ready to help
