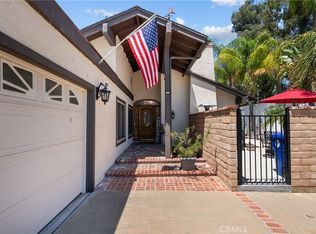
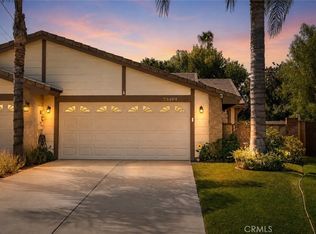
PRICE IMPROVEMENT! Beautiful Remodeled Old Orchard Single Story Home! Nearly 1800 square feet! Stunning Double Door Entry! New Luxury Vinyl Plank throughout. Remodeled Modern Kitchen with new Stainless Appliances, Double Oven and Microwave. Large open Family Dining Room, Office/Den, Guest Rooms at the front of the house, Vaulted Ceilings, Master Bedroom with extensive built-in storage. Backyard with Private Covered Patio, Large Grass Area, Fruit Trees and Garden Area. Great Location! Close to Freeways, Shopping and Parks! Ready to enjoy and make your own!
For sale
Listed by: Direct Real Estate Partners • Christopher Mendenhall • Contact: 661-645-2849
Price cut: $21K (7/14)
$879,000
23429 Via Elisandra, Santa Clarita, CA 91355
3beds
1,779sqft
:
Get pre-qualified$5,835/mo
Single Family Residence
Built in 1969
6,229 Square Feet Lot
$873,900 Zestimate®
$494/sqft
$-- HOA
What's special
Large grass areaRemodeled modern kitchenStunning double door entryNew stainless appliancesDouble oven and microwaveVaulted ceilings
- 68 days |
- 1,203 |
- 66 |
Likely to sell faster than
Zillow last checked:
Listing updated:
Listed by:
Christopher Mendenhall DRE #00968874 661-645-2849,
Direct Real Estate Partners
Source: CRMLS,MLS#: SR26115092 Originating MLS: California Regional MLS
Originating MLS: California Regional MLSFacts & features
Interior
Bedrooms & bathrooms
- Bedrooms: 3
- Bathrooms: 2
- Full bathrooms: 2
- Main level bathrooms: 2
- Main level bedrooms: 3
Rooms
- Room types: Bedroom, Entry/Foyer, Kitchen, Living Room, Primary Bedroom, Office
Primary bedroom
- Features: Main Level Primary
Bedroom
- Features: Bedroom on Main Level
Bedroom
- Features: All Bedrooms Down
Bathroom
- Features: Separate Shower, Tub Shower, Walk-In Shower
Kitchen
- Features: Tile Counters
Heating
- Central, Natural Gas
Cooling
- Central Air, Electric
Appliances
- Included: Double Oven, Dishwasher, Electric Oven, Electric Range, Disposal, Microwave, Water Heater
- Laundry: In Garage
Features
- Ceiling Fan(s), High Ceilings, Open Floorplan, Recessed Lighting, All Bedrooms Down, Bedroom on Main Level, Main Level Primary
- Has fireplace: Yes
- Fireplace features: Gas Starter, Living Room
- Common walls with other units/homes: No Common Walls
Interior area
- Total interior livable area: 1,779 sqft
Video & virtual tour
Property
Parking
- Total spaces: 2
- Parking features: Concrete, Driveway, Garage Faces Front, Garage
- Attached garage spaces: 2
Features
- Levels: One
- Stories: 1
- Entry location: Front Door
- Patio & porch: Concrete, Covered, Front Porch
- Pool features: None
- Spa features: None
- Fencing: Block,Vinyl
- Has view: Yes
- View description: None
Lot
- Size: 6,229 Square Feet
- Features: Cul-De-Sac, Sprinklers In Rear, Sprinklers In Front
Details
- Additional structures: Shed(s)
- Parcel number: 2855002012
- Special conditions: Standard
Construction
Type & style
- Home type: SingleFamily
- Architectural style: Ranch
- Property subtype: Single Family Residence
Materials
- Drywall, Concrete, Stucco, Wood Siding
- Foundation: Slab
- Roof: Asphalt
Condition
- Updated/Remodeled
- New construction: No
- Year built: 1969
Utilities & green energy
- Electric: Electricity - On Property, Photovoltaics Third-Party Owned
- Sewer: Public Sewer
- Water: Public
- Utilities for property: Electricity Available, Electricity Connected, Natural Gas Available, Natural Gas Connected, Phone Available, Sewer Available, Sewer Connected, Water Available, Water Connected
Community & HOA
Community
- Features: Biking, Storm Drain(s), Street Lights, Suburban, Sidewalks
- Security: Smoke Detector(s)
- Subdivision: Old Orchard Iii (Oor3)
Location
- Region: Santa Clarita
Financial & listing details
- Price per square foot: $494/sqft
- Tax assessed value: $805,800
- Annual tax amount: $10,808
- Date on market: 5/29/2026
- Cumulative days on market: 68 days
- Listing terms: Cash,Cash to New Loan
- Exclusions: Refrigerators
- Road surface type: Paved
Estimated market value
$873,900
$830,000 - $918,000
$3,946/mo
Price history
| Date | Event | Price |
|---|---|---|
| 7/14/2026 | Price change | $879,000-2.3%$494/sqft |
Source:  CRMLS #SR26115092 Report a problem CRMLS #SR26115092 Report a problem | ||
| 5/29/2026 | Listed for sale | $899,999+429.4%$506/sqft |
Source: CRMLS #SR26115092 Report a problem | ||
| 9/1/2023 | Sold | $170,000-69.6%$96/sqft |
Source: Public Record Report a problem | ||
| 7/4/2016 | Listing removed | $559,000$314/sqft |
Source: Pacific Shores Real Estate, Inc. #SR16110559 Report a problem | ||
| 6/16/2016 | Price change | $559,000-2.8%$314/sqft |
Source: Pacific Shores Real Estate, In #SR16110559_CRISNET Report a problem | ||
| 5/24/2016 | Listed for sale | $575,000$323/sqft |
Source: Pacific Shores Real Estate, In #SR16110559 Report a problem | ||
Public tax history
| Year | Property taxes | Tax assessment |
|---|---|---|
| 2025 | $10,808 +2.9% | $805,800 +2% |
| 2024 | $10,509 +175.6% | $790,000 +235% |
| 2023 | $3,812 +1.6% | $235,802 +2% |
| 2022 | $3,752 +1.9% | $231,179 +2% |
| 2021 | $3,680 +1.2% | $226,647 +1% |
| 2020 | $3,637 | $224,324 +2% |
| 2019 | $3,637 +5.8% | $219,926 +2% |
| 2018 | $3,437 | $215,614 +2% |
| 2017 | $3,437 +2.6% | $211,387 +2% |
| 2016 | $3,351 +4.3% | $207,243 +1.5% |
| 2015 | $3,214 +4% | $204,131 +2% |
| 2014 | $3,090 | $200,134 +2.5% |
| 2012 | -- | $195,325 +2% |
| 2011 | -- | $191,496 +0.8% |
| 2010 | -- | $190,066 -0.2% |
| 2009 | -- | $190,518 +2% |
| 2008 | -- | $186,784 +2% |
| 2007 | -- | $183,123 +2% |
| 2006 | -- | $179,533 |
| 2005 | -- | $179,533 +4% |
| 2004 | -- | $172,564 +1.9% |
| 2003 | -- | $169,402 +2% |
| 2002 | -- | $166,081 +4% |
| 2000 | -- | $159,634 |
Find assessor info on the county website
Monthly payment
Est. payment
Payment breakdown
Explore the cost of this home by adjusting the details. Changes won't be saved.Climate risks
Neighborhood: Valencia
Nearby schools
GreatSchools rating
- 5/10Newhall Elementary SchoolGrades: K-6Distance: 0.7 mi
- 6/10Placerita Junior High SchoolGrades: 7-8Distance: 0.2 mi
- 9/10William S. Hart High SchoolGrades: 9-12Distance: 0.4 mi
Schools provided by the listing agent
- High: Hart
Source: CRMLS. This data may not be complete. We recommend contacting the local school district to confirm school assignments for this home.
- $924,9004 bd3 ba2.1k sqft23423 Via Elisandra, Santa Clarita, CA 91355Off Market
- $924,6004 bd3 ba2.1k sqft23435 Via Elisandra, Santa Clarita, CA 91355Off Market
- $845,7005 bd3 ba2.3k sqft23428 Via Farallon, Santa Clarita, CA 91355Off Market
- $780,5004 bd2 ba1.8k sqft23420 Via Farallon, Santa Clarita, CA 91355Off Market
- $844,9004 bd3 ba2.1k sqft23434 Via Farallon, Santa Clarita, CA 91355Off Market
- $846,6005 bd3 ba2.3k sqft23415 Via Elisandra, Santa Clarita, CA 91355Off Market
- $899,9995 bd3 ba2.3k sqft23439 Via Elisandra, Santa Clarita, CA 91355Sold
- $883,8004 bd2 ba1.8k sqft23428 Via Elisandra, Santa Clarita, CA 91355Off Market
A local agent can set up tours, give advice and negotiate with sellers.
Similar homes
- $799,9003 bd2 ba1.4k sqft25221 Via Sistine, Santa Clarita, CA 91355For Sale
 MLS ID #SR26168228, Bernard Kash, RE/MAX Gateway. CRMLS
 - $811,0003 bd2 ba1.3k sqft25349 Via Telino, Santa Clarita, CA 91355For Sale
 MLS ID #SR26167390, Katherine Regalado, eXp Realty of California Inc. CRMLS
 - $800,0003 bd2 ba1.6k sqft25302 Via Ramon, Santa Clarita, CA 91355For Sale
 MLS ID #SR26164435, Cynthia Lesinski, Real Broker. CRMLS
 - $710,0003 bd2 ba1.1k sqft23404 Gaucho Ct, Santa Clarita, CA 91355For Sale
 MLS ID #SR26169251, Ryan Arditty, Compass. CRMLS
 - $705,0003 bd2 ba1.1k sqft23207 Faisan Ct, Santa Clarita, CA 91355For SaleMLS ID #SR26158805, Taylor Kellstrom, RE/MAX Gateway. CRMLS
- $875,0003 bd3 ba2.2k sqft18541 Olympian Ct, Santa Clarita, CA 91351For SaleMLS ID #GD26163187, Brett Hazard, Compass. CRMLS
- $824,9003 bd2 ba1.3k sqft28038 Lakehurst Ave, Santa Clarita, CA 91351For SaleMLS ID #SR26151522, Claudia Valdivia, Valley Star Realty, Inc.. CRMLS
- $975,0003 bd2 ba1.9k sqft23340 Cedartown St, Santa Clarita, CA 91321For SaleMLS ID #SR26130120, Nancy Metelitz, SoCal Real Estate Group. CRMLS
- $949,9004 bd3 ba2.1k sqft24510 Apple St, Santa Clarita, CA 91321For SaleMLS ID #SR26160491, Teri Gaskill-Vogelsang, Equity Union. CRMLS
- $835,0004 bd2 ba1.4k sqft23026 Posada Dr, Santa Clarita, CA 91354For SaleMLS ID #SR26152586, Michelle Dubner, Equity Union. CRMLS
- $850,0003 bd3 ba1.7k sqft25829 Blake Ct, Stevenson Ranch, CA 91381For SaleMLS ID #SR26079357, Rebecca Mendoza, Equity Union. CRMLS
- $777,0003 bd3 ba1.2k sqft24389 La Glorita Cir, Santa Clarita, CA 91321For SaleMLS ID #SR26156844, Jazmin Asbun, Park Regency Realty. CRMLS
- $749,0006 bd3 ba2.2k sqft27703 Thalia Ln, Santa Clarita, CA 91351For SaleMLS ID #SR26169189, Kathy Watterson, RE/MAX of Santa Clarita. CRMLS
- $940,0005 bd3 ba2.4k sqft23805 Oak View Ln, Santa Clarita, CA 91321For SaleMLS ID #SR26157738, Jose Ramirez, Brightstone Estate Properties. CRMLS
- $767,0673 bd3 ba1.5k sqft26676 Whippoorwill Pl, Santa Clarita, CA 91351For SaleMLS ID #PW26074761, Shannon Brown, Beach To Hills Homes. CRMLS
- $829,0003 bd2 ba1.4k sqft28015 Tupelo Ridge Dr, Santa Clarita, CA 91354For SaleMLS ID #SR26083865, Tracy Ferguson, Century 21 Masters. CRMLS
- $789,9003 bd3 ba1.9k sqft19823 Pandy Ct, Santa Clarita, CA 91351For SaleMLS ID #SR26136071, Anita Levy, RE/MAX of Santa Clarita. CRMLS
- $850,0004 bd3 ba2.5k sqft28213 Foxlane Dr, Santa Clarita, CA 91351For SaleMLS ID #SR26159530, Kathryn Christiansen, Equity Union. CRMLS
- $598,0003 bd3 ba1.5k sqft23971 Arroyo Park Dr Unit 82, Santa Clarita, CA 91355For SaleMLS ID #SR26137298, Craig Volding, RE/MAX of Santa Clarita. CRMLS
- $835,0003 bd3 ba1.6k sqft29065 Marilyn Dr, Santa Clarita, CA 91387For SaleMLS ID #SR26125056, Harini Puthiyadeth, SoCal Real Estate Group. CRMLS
Local buyer's agents are ready to help
