Welcome to this beautiful home in the desirable neighborhood of Happy Valley! Step inside to a great room with soaring ceilings, wood burning fireplace, plantation shutters, recessed lighting and wood floors throughout. This room takes you right to the dining area and remodeled kitchen with a stainless steal Monogram commercial stove, stainless steal dishwasher and microwave. While doing dishes you can look out to the huge parklike setting backyard. This area has ample room for entertaining. Adjacent to the dining area is a lovely den that can easily be converted to a 4th bedroom with custom built-in cabinets, recessed lighting with access to the backyard. The bathroom downstairs is updated with granite countertops, imported Italian tile surrounding the walk in shower and stone floors. Heading upstairs with wood stairs and wrought iron railing you have 3 more bedrooms and a hall bathroom with dual sinks, combo tub/shower and plenty of storage space. The backyard is beautiful with a covered patio and big enough to add a pool and a ADU with still having a garden. Some included features: Newer electrical panel (approx. 7 years old), Tesla charging station in garage, new wood floors throughout, remodeled kitchen, iSpring reverse osmosis (RO) water filtration system under sink in kitchen. dual zone A/C unit and vinyl windows.
Conveniently located just minutes from the I-5 Fwy and vibrant downtown Newhall with all their great restaurants and shopping.
No Mello Roos and No HOA.
Don't miss out on this beautiful property!
For sale
Listed by: SoCal Real Estate Group • Nancy Metelitz • Contact: 661-644-6731
$975,000
23340 Cedartown St, Santa Clarita, CA 91321
3beds
1,945sqft
:
Get pre-qualified$6,547/mo
Single Family Residence
Built in 1973
9,192 Square Feet Lot
$960,000 Zestimate®
$501/sqft
$-- HOA
What's special
- 38 days |
- 1,417 |
- 95 |
Likely to sell faster than
Zillow last checked:
Listing updated:
Listed by:
Nancy Metelitz DRE #01220554 661-644-6731,
SoCal Real Estate Group
Source: CRMLS,MLS#: SR26130120 Originating MLS: California Regional MLS
Originating MLS: California Regional MLSFacts & features
Interior
Bedrooms & bathrooms
- Bedrooms: 3
- Bathrooms: 2
- Full bathrooms: 2
- Main level bathrooms: 1
- Main level bedrooms: 1
Rooms
- Room types: Bedroom, Den, Great Room, Kitchen, Dining Room
Bedroom
- Features: Bedroom on Main Level
Bathroom
- Features: Bathroom Exhaust Fan, Dual Sinks, Full Bath on Main Level, Granite Counters, Remodeled, Separate Shower, Tub Shower, Walk-In Shower
Kitchen
- Features: Kitchen Island, Quartz Counters, Remodeled, Updated Kitchen
Heating
- Central
Cooling
- Central Air
Appliances
- Included: Disposal, Gas Range, Microwave
- Laundry: Washer Hookup, Gas Dryer Hookup, In Garage
Features
- Block Walls, Separate/Formal Dining Room, High Ceilings, Open Floorplan, Quartz Counters, Recessed Lighting, Bedroom on Main Level
- Flooring: Stone, Wood
- Windows: Blinds, Double Pane Windows, Shutters
- Has fireplace: Yes
- Fireplace features: Family Room
- Common walls with other units/homes: No Common Walls
Interior area
- Total interior livable area: 1,945 sqft
Property
Parking
- Total spaces: 2
- Parking features: Door-Multi, Driveway, Garage, On Street
- Attached garage spaces: 2
Features
- Levels: Two
- Stories: 2
- Entry location: 1
- Patio & porch: Concrete, Covered, Patio, Porch
- Pool features: None
- Spa features: None
- Fencing: Block,Vinyl
- Has view: Yes
- View description: None
Lot
- Size: 9,192 Square Feet
- Features: 0-1 Unit/Acre
Details
- Parcel number: 2830032002
- Special conditions: Standard
Construction
Type & style
- Home type: SingleFamily
- Architectural style: Contemporary
- Property subtype: Single Family Residence
Materials
- Stucco
- Foundation: Slab
- Roof: Composition
Condition
- Updated/Remodeled,Turnkey
- New construction: No
- Year built: 1973
Utilities & green energy
- Sewer: Public Sewer
- Water: Public
Community & HOA
Community
- Features: Curbs, Hiking, Street Lights, Suburban, Sidewalks
Location
- Region: Santa Clarita
Financial & listing details
- Price per square foot: $501/sqft
- Tax assessed value: $675,869
- Annual tax amount: $9,221
- Date on market: 6/17/2026
- Cumulative days on market: 38 days
- Listing terms: Cash,Cash to New Loan,Conventional,1031 Exchange,FHA,Submit
- Exclusions: Washer/Dryer and Refrigerator
- Road surface type: Paved
Estimated market value
$960,000
$912,000 - $1.01M
$4,314/mo
Price history
| Date | Event | Price |
|---|---|---|
| 6/17/2026 | Listed for sale | $975,000+57.8%$501/sqft |
Source:  CRMLS #SR26130120 Report a problem CRMLS #SR26130120 Report a problem | ||
| 7/31/2019 | Sold | $618,000-2.7%$318/sqft |
Source: CRISNet / SRAR #SR19134283 Report a problem | ||
| 7/3/2019 | Pending sale | $635,000$326/sqft |
Source: RE/MAX of Valencia #SR19134283 Report a problem | ||
| 6/24/2019 | Listed for sale | $635,000$326/sqft |
Source: RE/MAX of Valencia #SR19134283 Report a problem | ||
| 6/13/2019 | Pending sale | $635,000$326/sqft |
Source: RE/MAX of Valencia #SR19134283 Report a problem | ||
| 6/8/2019 | Listed for sale | $635,000+5.8%$326/sqft |
Source: RE/MAX of Valencia #SR19134283 Report a problem | ||
| 11/28/2006 | Sold | $600,000$308/sqft |
Source: Public Record Report a problem | ||
Public tax history
| Year | Property taxes | Tax assessment |
|---|---|---|
| 2025 | $9,221 +3% | $675,869 +2% |
| 2024 | $8,949 +2.7% | $662,617 +2% |
| 2023 | $8,716 +1.5% | $649,625 +2% |
| 2022 | $8,586 +1.7% | $636,888 +2% |
| 2021 | $8,441 +1.1% | $624,401 +1% |
| 2020 | $8,347 | $618,000 -8% |
| 2019 | $8,347 +3.2% | $672,000 +11.1% |
| 2018 | $8,089 | $605,000 |
| 2017 | $8,089 +0.4% | $605,000 +8.6% |
| 2016 | $8,055 +9.9% | $557,000 +9.8% |
| 2015 | $7,331 +9.4% | $507,300 |
| 2014 | $6,701 | $507,300 +19.6% |
| 2012 | -- | $424,000 -6.1% |
| 2011 | -- | $451,600 |
| 2010 | -- | $451,600 +18.5% |
| 2009 | -- | $381,200 -37.7% |
| 2008 | -- | $612,000 +2% |
| 2007 | -- | $600,000 +503.5% |
| 2006 | -- | $99,415 |
| 2005 | -- | $99,415 +4% |
| 2004 | -- | $95,556 +1.9% |
| 2003 | -- | $93,806 +2% |
| 2002 | -- | $91,967 +4% |
| 2000 | -- | $88,397 |
Find assessor info on the county website
Monthly payment
Est. payment
Payment breakdown
Explore the cost of this home by adjusting the details. Changes won't be saved.Climate risks
Neighborhood: Newhall
Nearby schools
GreatSchools rating
- 9/10Peachland Avenue Elementary SchoolGrades: K-6Distance: 0.5 mi
- 6/10Placerita Junior High SchoolGrades: 7-8Distance: 1.1 mi
- 9/10William S. Hart High SchoolGrades: 9-12Distance: 0.9 mi
- $985,0005 bd3 ba2.4k sqft23344 Cedartown St, Santa Clarita, CA 91321Sold
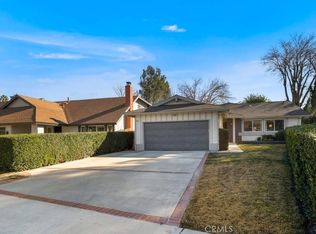
- $1,089,1004 bd2 ba2.6k sqft23336 Cedartown St, Santa Clarita, CA 91321Off Market
- $---- bd-- ba-- sqft23344 Cedartown St, Newhall, CA 91321Off Market
- $898,6004 bd2 ba1.7k sqft23330 Cedartown St, Santa Clarita, CA 91321Off Market
- $1,281,4006 bd6 ba3.8k sqft23352 Cedartown St, Santa Clarita, CA 91321Off Market
- $1,066,0004 bd3 ba2.4k sqft23324 Cedartown St, Santa Clarita, CA 91321Off Market
- $844,5002 bd2 ba2.1k sqft24348 Valley St, Santa Clarita, CA 91321Off Market
- $910,7003 bd2 ba1.4k sqft24358 Valley St, Santa Clarita, CA 91321Off Market
A local agent can set up tours, give advice and negotiate with sellers.
Similar homes
- $884,0005 bd3 ba2.2k sqft25048 Wheeler Rd, Santa Clarita, CA 91321For Sale
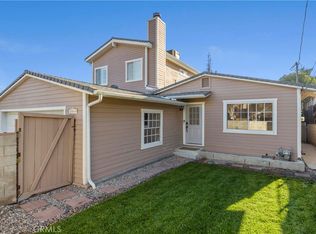 MLS ID #SR26139280, Joshua Sinatra, RE/MAX Gateway. CRMLS
 - $799,9993 bd2 ba1.5k sqft24607 Fourl Rd, Santa Clarita, CA 91321For Sale
 MLS ID #SR26140961, Dave Magpantay, Brandolino Group. CRMLS
 - $879,0003 bd2 ba1.7k sqft23429 Via Elisandra, Santa Clarita, CA 91355For Sale
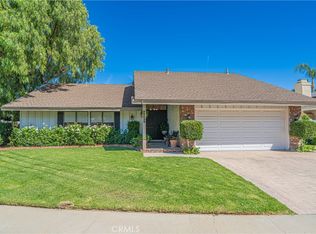 MLS ID #SR26115092, Christopher Mendenhall, Direct Real Estate Partners. CRMLS
 - $925,0004 bd3 ba2.5k sqft25313 Via Brasa, Santa Clarita, CA 91355For Sale
 MLS ID #SR26133280, Raquel Marchant, Real Brokerage Technologies, Inc.. CRMLS
 - $889,9994 bd2 ba1.8k sqft25136 Avenida Rondel, Santa Clarita, CA 91355For SaleMLS ID #SR26126048, Chris Kennedy Kennedy, Equity Union. CRMLS
- $975,0005 bd3 ba2.3k sqft22138 Copper Hill Dr, Santa Clarita, CA 91350For SaleMLS ID #SR26080160, James Miller, James Miller, Broker. CRMLS
- $999,9993 bd3 ba2.3k sqft27184 Highlands Ln, Santa Clarita, CA 91354For SaleMLS ID #SR26152394, Sevak Grigor, Luxury Collective. CRMLS
- $705,0003 bd2 ba1.1k sqft23207 Faisan Ct, Santa Clarita, CA 91355For SaleMLS ID #SR26158805, Taylor Kellstrom, RE/MAX Gateway. CRMLS
- $850,0003 bd3 ba1.7k sqft27923 Redwood Glen Rd, Santa Clarita, CA 91354For SaleMLS ID #BB26123253, Marije Kruythoff, Redfin Corporation. CRMLS
- $850,0003 bd3 ba1.7k sqft25829 Blake Ct, Stevenson Ranch, CA 91381For SaleMLS ID #SR26079357, Rebecca Mendoza, Equity Union. CRMLS
- $999,9994 bd3 ba2.3k sqft21310 San Jose St, Chatsworth, CA 91311For SaleMLS ID #SR26155874, Jesse Del Rio, Redfin Corporation. CRMLS
- $1,025,0004 bd2 ba1.5k sqft18442 Los Alimos St, Porter Ranch, CA 91326For SaleMLS ID #SR26110945, Michele Woods, RE/MAX One. CRMLS
- $899,9993 bd3 ba1.6k sqft30432 Sunrose Pl, Canyon Country, CA 91387For SaleMLS ID #SR26145510, Alexander Hollander, Century 21 Masters. CRMLS
- $875,0004 bd3 ba2k sqft28137 Oaklar Dr, Santa Clarita, CA 91350For SaleMLS ID #SR26073132, Bri King, Prime Real Estate. CRMLS
- $835,0003 bd3 ba1.6k sqft29065 Marilyn Dr, Santa Clarita, CA 91387For SaleMLS ID #SR26125056, Harini Puthiyadeth, SoCal Real Estate Group. CRMLS
- $975,0003 bd2 ba1.4k sqft16336 Kalisher St, Granada Hills, CA 91344For SaleMLS ID #SR26095735, Lorilee King, Ramsey-Shilling Assoc.. CRMLS
- $975,0003 bd2 ba1.3k sqft20110 Kinzie St, Chatsworth, CA 91311For SaleMLS ID #SR26109534, Lanard Prince, Park Regency Realty. CRMLS
- $999,9003 bd2 ba1.4k sqft19116 Napa St, Northridge, CA 91324For SaleMLS ID #SR26131944, David Soibatian, Park Regency Realty. CRMLS
- $699,0003 bd3 ba2k sqft23121 Yvette Ln, Santa Clarita, CA 91355For SaleMLS ID #SR26065473, Kathy Jorgenson-Greenberg, HomeSmart Evergreen Realty. CRMLS
- $890,0004 bd2 ba1.9k sqft16624 Nearview Dr, Santa Clarita, CA 91387For SaleMLS ID #SR26113068, Racquel Wilder, Pinnacle Estate Properties, Inc.. CRMLS
Local buyer's agents are ready to help
