Welcome to the highly sought-after Valencia Hills neighborhood. This stunning 5-bedroom, 3-bathroom home offers exceptional versatility with the potential for dual primary suites upstairs and downstairs, or the option for private guest quarters. Additional bedrooms and flexible office space complete the thoughtfully designed second level.
Perfectly situated on a prime end-of-cul-de-sac lot, this home combines comfort, functionality, and charm. Beautiful wood flooring flows throughout the warm and inviting living spaces, filled with abundant natural light. Step outside to an enchanting backyard oasis surrounded by lush greenery — an ideal setting for relaxing, entertaining, or enjoying peaceful outdoor living.
Residents enjoy access to some of the area’s finest resort-style amenities, including a sparkling pool, separate pickleball and tennis courts, and basketball courts for an active lifestyle. Conveniently located near shopping, restaurants, and major freeways, this is a rare opportunity to experience the perfect blend of space, elegance, and recreation in one exceptional home.
For sale
Listed by: RE/MAX of Santa Clarita • Kathleen Uptgraft • Contact: 818-681-5850
Price cut: $50K (8/2)
$949,000
25477 Via Alcira, Santa Clarita, CA 91355
5beds
2,327sqft
:
Get pre-qualified$6,472/mo
Single Family Residence
Built in 1972
7,174 Square Feet Lot
$945,700 Zestimate®
$408/sqft
$42/mo HOA
What's special
Abundant natural lightPrime end-of-cul-de-sac lotBeautiful wood flooring
- 80 days |
- 1,332 |
- 60 |
Zillow last checked:
Listing updated:
Listed by:
Kathleen Uptgraft DRE #02017005 818-681-5850,
RE/MAX of Santa Clarita
Source: CRMLS,MLS#: SR26105446 Originating MLS: California Regional MLS
Originating MLS: California Regional MLSFacts & features
Interior
Bedrooms & bathrooms
- Bedrooms: 5
- Bathrooms: 3
- Full bathrooms: 3
- Main level bathrooms: 1
- Main level bedrooms: 1
Rooms
- Room types: Bedroom, Entry/Foyer, Family Room, Kitchen, Living Room, Primary Bedroom, Dining Room
Primary bedroom
- Features: Main Level Primary
Primary bedroom
- Features: Primary Suite
Bedroom
- Features: Bedroom on Main Level
Bathroom
- Features: Full Bath on Main Level, Separate Shower, Tub Shower
Kitchen
- Features: Kitchen/Family Room Combo, Tile Counters, Utility Sink
Heating
- Central
Cooling
- Central Air
Appliances
- Laundry: In Garage
Features
- Built-in Features, Ceiling Fan(s), Separate/Formal Dining Room, In-Law Floorplan, Open Floorplan, Recessed Lighting, Bedroom on Main Level, Main Level Primary, Primary Suite
- Flooring: Carpet, Wood
- Doors: Double Door Entry, Mirrored Closet Door(s), Sliding Doors
- Windows: Bay Window(s), Custom Covering(s), Double Pane Windows, Wood Frames
- Has fireplace: Yes
- Fireplace features: Dining Room, Family Room, Multi-Sided
- Common walls with other units/homes: No Common Walls
Interior area
- Total interior livable area: 2,327 sqft
Property
Parking
- Total spaces: 2
- Parking features: Direct Access, Driveway, Garage
- Attached garage spaces: 2
Features
- Levels: Two
- Stories: 2
- Entry location: 1
- Patio & porch: Front Porch, Open, Patio
- Pool features: Community, Association
- Has spa: Yes
- Spa features: Association, Community
- Has view: Yes
- View description: None
Lot
- Size: 7,174 Square Feet
- Features: Cul-De-Sac
Details
- Parcel number: 2857025001
- Special conditions: Trust
Construction
Type & style
- Home type: SingleFamily
- Property subtype: Single Family Residence
Condition
- Turnkey
- New construction: No
- Year built: 1972
Utilities & green energy
- Sewer: Public Sewer
- Water: Public
Community & HOA
Community
- Features: Dog Park, Street Lights, Suburban, Sidewalks, Pool
- Subdivision: Valencia Hills (Vlhl)
HOA
- Has HOA: Yes
- Amenities included: Clubhouse, Sport Court, Dog Park, Picnic Area, Playground, Pickleball, Pool, Spa/Hot Tub, Tennis Court(s)
- HOA fee: $125 quarterly
- HOA name: Valencia Hills
- HOA phone: 661-295-9474
Location
- Region: Santa Clarita
Financial & listing details
- Price per square foot: $408/sqft
- Tax assessed value: $564,829
- Annual tax amount: $8,184
- Date on market: 5/15/2026
- Cumulative days on market: 80 days
- Listing terms: Submit
Estimated market value
$945,700
$898,000 - $993,000
$5,091/mo
Price history
| Date | Event | Price |
|---|---|---|
| 8/2/2026 | Price change | $949,000-5%$408/sqft |
Source:  CRMLS #SR26105446 Report a problem CRMLS #SR26105446 Report a problem | ||
| 7/19/2026 | Price change | $999,000-3.8%$429/sqft |
Source: CRMLS #SR26105446 Report a problem | ||
| 6/17/2026 | Price change | $1,038,000-3.7%$446/sqft |
Source: CRMLS #SR26105446 Report a problem | ||
| 5/15/2026 | Listed for sale | $1,078,000+176.4%$463/sqft |
Source: CRMLS #SR26105446 Report a problem | ||
| 10/25/2002 | Sold | $390,000+40.8%$168/sqft |
Source: Public Record Report a problem | ||
| 6/20/1997 | Sold | $277,000-5.5%$119/sqft |
Source: Public Record Report a problem | ||
| 12/8/1993 | Sold | $293,000$126/sqft |
Source: Public Record Report a problem | ||
Public tax history
| Year | Property taxes | Tax assessment |
|---|---|---|
| 2025 | $8,184 +4.1% | $564,829 +2% |
| 2024 | $7,865 +2.8% | $553,755 +2% |
| 2023 | $7,649 +1.7% | $542,898 +2% |
| 2022 | $7,522 +2% | $532,254 +2% |
| 2021 | $7,378 +1.2% | $521,818 +1% |
| 2020 | $7,293 | $516,468 +2% |
| 2019 | $7,293 +5.2% | $506,342 +2% |
| 2018 | $6,933 | $496,414 +2% |
| 2017 | $6,933 +2.6% | $486,681 +2% |
| 2016 | $6,757 +1.9% | $477,139 +1.5% |
| 2015 | $6,632 +3.6% | $469,973 +2% |
| 2014 | $6,398 | $460,768 +2.5% |
| 2012 | -- | $449,694 +2% |
| 2011 | -- | $440,878 +0.8% |
| 2010 | -- | $437,584 -0.2% |
| 2009 | -- | $438,625 +2% |
| 2008 | -- | $430,025 +2% |
| 2007 | -- | $421,594 +2% |
| 2006 | -- | $413,329 |
| 2005 | -- | $413,329 +4% |
| 2004 | -- | $397,280 +1.9% |
| 2003 | -- | $390,000 +27.7% |
| 2002 | -- | $305,385 +4% |
| 2000 | -- | $293,529 |
Find assessor info on the county website
Monthly payment
Est. payment
Payment breakdown
Explore the cost of this home by adjusting the details. Changes won't be saved.Climate risks
Neighborhood: Valencia
Nearby schools
GreatSchools rating
- 9/10Old Orchard Elementary SchoolGrades: K-6Distance: 0.6 mi
- 6/10Placerita Junior High SchoolGrades: 7-8Distance: 0.6 mi
- 9/10William S. Hart High SchoolGrades: 9-12Distance: 0.8 mi
- $981,0005 bd3 ba2.4k sqft25514 Via Juana, Santa Clarita, CA 91355Off Market
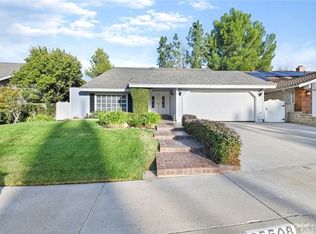
- $987,1005 bd3 ba2.3k sqft25508 Via Juana, Santa Clarita, CA 91355Off Market
- $928,4004 bd3 ba2.1k sqft25481 Via Alcira, Santa Clarita, CA 91355Off Market
- $843,1003 bd2 ba1.7k sqft25520 Via Juana, Santa Clarita, CA 91355Off Market
- $956,9004 bd3 ba2.4k sqft25473 Via Alcira, Santa Clarita, CA 91355Off Market
- $848,5004 bd2 ba2k sqft25504 Via Juana, Santa Clarita, CA 91355Off Market
- $940,0005 bd3 ba2.4k sqft23814 Sarda Rd, Santa Clarita, CA 91355Sold
- $992,6005 bd3 ba2.3k sqft25476 Via Alcira, Santa Clarita, CA 91355Off Market
A local agent can set up tours, give advice and negotiate with sellers.
Similar homes
- $925,0004 bd3 ba2.5k sqft25313 Via Brasa, Santa Clarita, CA 91355For Sale
 MLS ID #SR26133280, Raquel Marchant, Real Brokerage Technologies, Inc.. CRMLS
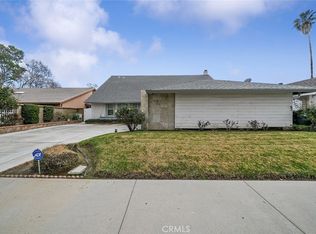
 - $899,0005 bd3 ba2.6k sqft23850 Via Jacara, Santa Clarita, CA 91355For Sale
 MLS ID #CV26037411, Weiwen Zheng, 888 Realty. CRMLS
 - $900,0003 bd3 ba2k sqft25631 Bellerive Dr, Santa Clarita, CA 91355For Sale
 MLS ID #SR26128461, Christine Sexton, Realty Executives Homes. CRMLS
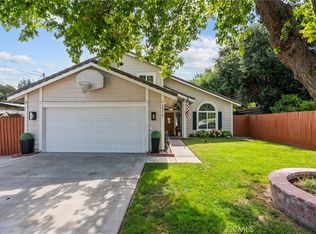
 - $949,9004 bd3 ba2.1k sqft24510 Apple St, Santa Clarita, CA 91321For Sale
 MLS ID #SR26160491, Teri Gaskill-Vogelsang, Equity Union. CRMLS
 - $811,0003 bd2 ba1.3k sqft25349 Via Telino, Santa Clarita, CA 91355For SaleMLS ID #SR26167390, Katherine Regalado, eXp Realty of California Inc. CRMLS
- $1,000,0004 bd2 ba2.6k sqft24123 Wildwood Canyon Rd, Santa Clarita, CA 91321For SaleMLS ID #SR26160370, Margie Shaffer, RE/MAX of Santa Clarita. CRMLS
- $949,9004 bd3 ba1.7k sqft23810 Fambrough St, Santa Clarita, CA 91321For SaleMLS ID #SR26117156, Jeffrey Eisenberg, Southern Oaks Realty. CRMLS
- $975,0005 bd3 ba2.3k sqft22138 Copper Hill Dr, Santa Clarita, CA 91350For SaleMLS ID #SR26080160, James Miller, James Miller, Broker. CRMLS
- $899,9994 bd2 ba1.8k sqft23041 La Granja Dr, Santa Clarita, CA 91354For SaleMLS ID #RS26088105, John Heinz, Century 21 Cornerstone. CRMLS
- $975,0003 bd3 ba1.6k sqft27008 Monterey Ave, Santa Clarita, CA 91355For SaleMLS ID #SR26135780, Kathy Bost, RE/MAX of Santa Clarita. CRMLS
- $899,0004 bd2 ba1.4k sqft25030 Atwood Blvd, Santa Clarita, CA 91321For SaleMLS ID #SR26125857, Stephanie Vitacco, Equity Union. CRMLS
- $875,0003 bd3 ba2.2k sqft18541 Olympian Ct, Santa Clarita, CA 91351For SaleMLS ID #GD26163187, Brett Hazard, Compass. CRMLS
- $1,100,0004 bd3 ba2.4k sqft23707 Bluestone Pl, Santa Clarita, CA 91354For SaleMLS ID #SR26154754, Cynthia Lesinski, Real Broker. CRMLS
- $1,169,0004 bd4 ba2.4k sqft25023 1/2 Everett Dr, Santa Clarita, CA 91321For SaleMLS ID #SR26139570, Deanna Rivetti, iRealty, Inc.. CRMLS
- $999,9993 bd3 ba2.3k sqft27184 Highlands Ln, Santa Clarita, CA 91354For SaleMLS ID #SR26152394, Sevak Grigor, Luxury Collective. CRMLS
- $1,200,0003 bd3 ba3.1k sqft26811 Brookhollow Dr, Valencia, CA 91355For SaleMLS ID #SR26096921, Sean Thomas, LPT Realty, Inc. CRMLS
- $950,0004 bd3 ba2.5k sqft28214 Ridge View Dr, Santa Clarita, CA 91387For SaleMLS ID #PW26078844, Sarah Bui, Luxre Realty, Inc.. CRMLS
- $885,0004 bd3 ba2.2k sqft15118 Poppy Meadow St, Santa Clarita, CA 91387For SaleMLS ID #SR26160277, Meredith Pope, Pinnacle Estate Properties, Inc.. CRMLS
- $1,265,0003 bd4 ba3.1k sqft26801 Van Gogh Ln, Santa Clarita, CA 91355For SaleMLS ID #SR26150209, Kimberli De Lorenzo, RE/MAX Gateway. CRMLS
- $919,9994 bd3 ba2.3k sqft28948 Shadow Valley Ln, Saugus, CA 91390For SaleMLS ID #SR26144590, Shane Cabrera, Equity Union. CRMLS
Local buyer's agents are ready to help
