Welcome to 25023 1/2 Everett Drive, a beautifully appointed four-bedroom, four-bathroom residence nestled within the exclusive gated community of Oak Knoll Estates. Designed for both comfortable everyday living and effortless entertaining, the inviting open-concept floor plan features a spacious living room centered around a cozy fireplace with an elegant hearth, creating the perfect gathering place for family and friends. Throughout the home, newer flooring, recessed lighting, and plantation shutters add warmth, sophistication, and timeless appeal. The thoughtfully designed kitchen is as functional as it is beautiful, featuring Quartz countertops, stainless steel appliances, abundant cabinetry, a pantry, and a center island overlooking the sun-filled breakfast nook—ideal for casual dining and everyday living. Retreat to the luxurious primary suite, a private sanctuary complete with a sitting area and its own fireplace, offering the perfect place to relax and unwind. The spa-inspired ensuite bath boasts dual vanities, a jetted soaking tub, steam shower, and an oversized walk-in closet. The second bedroom features its own beautifully remodeled ensuite bathroom, making it ideal for guests, extended family, or multigenerational living. Two additional generously sized bedrooms offer flexibility for family, visitors, or a home office and are conveniently located near the home’s tastefully remodeled secondary bathrooms. Every bathroom has been thoughtfully updated with quality finishes that blend comfort, style, and functionality. Adding even more versatility, the finished bonus room in the garage provides the perfect space for a home office, fitness studio, media room, game room, hobby space, or private retreat. A tankless water heater adds modern convenience and energy efficiency. Step outside and embrace true California indoor-outdoor living. The beautifully covered patio is appointed with a ceiling fan, television, and built-in BBQ, automatic shade screen creating an exceptional setting for year-round entertaining. Whether hosting guests or enjoying a quiet evening at home, you’ll be captivated by breathtaking sunsets and sweeping valley views. Surrounded by peace, privacy, and natural beauty, this exceptional backyard offers a tranquil retreat where every day feels like a getaway.
For sale
Listed by: iRealty, Inc. • Deanna Rivetti • Contact: 661-733-6644
Price cut: $26K (7/31)
$1,169,000
25023 1/2 Everett Dr, Santa Clarita, CA 91321
4beds
2,492sqft
:
Get pre-qualified$7,644/mo
Single Family Residence
Built in 1980
0.3 Acres Lot
$1,022,100 Zestimate®
$469/sqft
$100/mo HOA
What's special
Luxurious primary suiteQuartz countertopsInviting open-concept floor planThoughtfully designed kitchenStainless steel appliancesNewer flooringRecessed lighting
- 38 days |
- 622 |
- 11 |
Zillow last checked:
Listing updated:
Listed by:
Deanna Rivetti DRE #01268852 661-733-6644,
iRealty, Inc.
Source: CRMLS,MLS#: SR26139570 Originating MLS: California Regional MLS
Originating MLS: California Regional MLSFacts & features
Interior
Bedrooms & bathrooms
- Bedrooms: 4
- Bathrooms: 4
- Full bathrooms: 4
- Main level bathrooms: 1
Rooms
- Room types: Bedroom, Family Room, Kitchen, Living Room, Office, Other
Bedroom
- Features: All Bedrooms Down
Bathroom
- Features: Jetted Tub, Soaking Tub, Vanity
Kitchen
- Features: Quartz Counters
Other
- Features: Walk-In Closet(s)
Heating
- Central
Cooling
- Central Air
Appliances
- Included: Dishwasher
- Laundry: Inside
Features
- Breakfast Area, Ceiling Fan(s), Crown Molding, All Bedrooms Down, Walk-In Closet(s)
- Flooring: Carpet, Vinyl
- Has fireplace: Yes
- Fireplace features: Living Room
- Common walls with other units/homes: No Common Walls
Interior area
- Total interior livable area: 2,492 sqft
Property
Parking
- Total spaces: 1
- Parking features: Garage - Attached
- Attached garage spaces: 1
Features
- Levels: Two
- Stories: 2
- Entry location: front
- Patio & porch: Covered, Patio
- Pool features: None
- Spa features: None
- Has view: Yes
- View description: Mountain(s)
Lot
- Size: 0.3 Acres
- Features: Back Yard, Front Yard
Details
- Parcel number: 2829020032
- Special conditions: Standard
Construction
Type & style
- Home type: SingleFamily
- Property subtype: Single Family Residence
Condition
- New construction: No
- Year built: 1980
Utilities & green energy
- Sewer: Public Sewer
- Water: Public
Community & HOA
Community
- Features: Curbs
- Subdivision: Happy Valley (Hpvy)
HOA
- Has HOA: Yes
- Amenities included: Maintenance Grounds, Trash
- HOA fee: $100 monthly
- HOA name: Oak Knoll HOA
- HOA phone: 111-111-1111
Location
- Region: Santa Clarita
Financial & listing details
- Price per square foot: $469/sqft
- Tax assessed value: $466,321
- Annual tax amount: $6,796
- Date on market: 6/26/2026
- Cumulative days on market: 39 days
- Listing terms: Cash,Conventional
Estimated market value
$1,022,100
$961,000 - $1.09M
$4,589/mo
Price history
| Date | Event | Price |
|---|---|---|
| 7/31/2026 | Price change | $1,169,000-2.2%$469/sqft |
Source:  CRMLS #SR26139570 Report a problem CRMLS #SR26139570 Report a problem | ||
| 6/26/2026 | Listed for sale | $1,195,000+455.8%$480/sqft |
Source: CRMLS #SR26139570 Report a problem | ||
| 9/15/1994 | Sold | $215,000$86/sqft |
Source: Public Record Report a problem | ||
Public tax history
| Year | Property taxes | Tax assessment |
|---|---|---|
| 2025 | $6,796 -11.1% | $466,321 +2% |
| 2024 | $7,643 +1.1% | $457,178 +2% |
| 2023 | $7,558 +3% | $448,215 +2% |
| 2022 | $7,336 +3% | $439,427 +2% |
| 2021 | $7,124 +1.3% | $430,811 +1% |
| 2020 | $7,036 | $426,395 +2% |
| 2019 | $7,036 +4.2% | $418,036 +2% |
| 2018 | $6,750 | $409,840 +2% |
| 2017 | $6,750 +2.7% | $401,805 +2% |
| 2016 | $6,574 +2.4% | $393,927 +1.5% |
| 2015 | $6,421 +3.7% | $388,011 +2% |
| 2014 | $6,192 | $380,411 +2.5% |
| 2012 | -- | $371,268 +2% |
| 2011 | -- | $363,989 +0.8% |
| 2010 | -- | $361,270 -0.2% |
| 2009 | -- | $362,129 +2% |
| 2008 | -- | $355,030 +2% |
| 2007 | -- | $348,069 +2% |
| 2006 | -- | $341,245 |
| 2005 | -- | $341,245 +34.4% |
| 2004 | -- | $253,996 +1.9% |
| 2003 | -- | $249,342 +2% |
| 2002 | -- | $244,454 +4% |
| 2000 | -- | $234,963 |
Find assessor info on the county website
Monthly payment
Est. payment
Payment breakdown
Explore the cost of this home by adjusting the details. Changes won't be saved.Climate risks
Neighborhood: Newhall
Nearby schools
GreatSchools rating
- 7/10Wiley Canyon Elementary SchoolGrades: K-6Distance: 0.5 mi
- 6/10Placerita Junior High SchoolGrades: 7-8Distance: 1.3 mi
- 9/10William S. Hart High SchoolGrades: 9-12Distance: 1.2 mi
- $1,172,2003 bd3 ba2k sqft25023 Everett Dr, Santa Clarita, CA 91321Off Market

- $880,4003 bd2 ba1.7k sqft25023 1/4 Everett Dr, Santa Clarita, CA 91321Off Market
- $834,4003 bd2 ba1.5k sqft25025 Everett Dr, Santa Clarita, CA 91321Off Market
- $829,8003 bd2 ba1.4k sqft25025 1/4 Everett Dr, Santa Clarita, CA 91321Off Market
- $95,5087,963 Square Feet24929 Bella Vista Dr, Santa Clarita, CA 91321Off Market
- $928,2004 bd3 ba2.4k sqft25010 Atwood Blvd, Newhall, CA 91321Off Market
- $852,5003 bd3 ba2k sqft25014 Atwood Blvd, Newhall, CA 91321Off Market
- $805,9003 bd2 ba1.5k sqft25025 1/2 Everett Dr, Santa Clarita, CA 91321Off Market
A local agent can set up tours, give advice and negotiate with sellers.
Similar homes
- $949,9004 bd3 ba2.1k sqft24510 Apple St, Santa Clarita, CA 91321For Sale
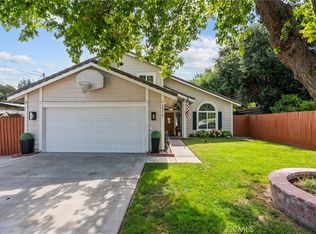 MLS ID #SR26160491, Teri Gaskill-Vogelsang, Equity Union. CRMLS
 - $1,450,0004 bd3 ba3.6k sqft25006 Highspring Ave, Newhall, CA 91321For Sale
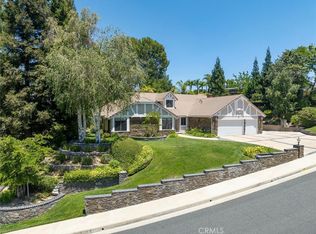 MLS ID #SR26123064, Michael Hrezo, RE/MAX of Santa Clarita. CRMLS
 - $949,9004 bd3 ba1.7k sqft23810 Fambrough St, Santa Clarita, CA 91321For Sale
 MLS ID #SR26117156, Jeffrey Eisenberg, Southern Oaks Realty. CRMLS
 - $1,099,9004 bd3 ba2.7k sqft27569 Cunningham Dr, Santa Clarita, CA 91354For Sale
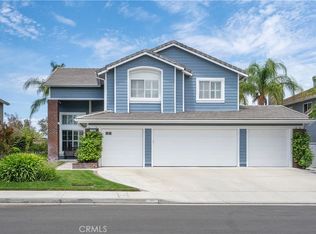 MLS ID #SR26168864, Michael Wertz, Realty Executives Homes. CRMLS
 - $1,099,0004 bd3 ba2k sqft20906 Susan Carole Dr, Santa Clarita, CA 91350For SaleMLS ID #SR26161253, Bri King, Prime Real Estate. CRMLS
- $925,0004 bd3 ba2.5k sqft25313 Via Brasa, Santa Clarita, CA 91355For SaleMLS ID #SR26133280, Raquel Marchant, Real Brokerage Technologies, Inc.. CRMLS
- $1,199,9004 bd3 ba2.5k sqft23224 Sherwood Pl, Santa Clarita, CA 91354For SaleMLS ID #SR26043575, Kristine Fine, RE/MAX Gateway. CRMLS
- $1,500,0004 bd3 ba2.1k sqft25063 Hollyhock Ct, Newhall, CA 91381For SaleMLS ID #SR26150860, Anthony Ford, eXp Realty of California Inc. CRMLS
- $949,0005 bd3 ba2.3k sqft25477 Via Alcira, Santa Clarita, CA 91355For SaleMLS ID #SR26105446, Kathleen Uptgraft, RE/MAX of Santa Clarita. CRMLS
- $1,450,0004 bd3 ba2.8k sqft12219 High View Rdg, Northridge, CA 91326For SaleMLS ID #SR26169153, Michael Melik-Bakchian, LA Premier Realty, Inc.. CRMLS
- $1,195,0006 bd3 ba2.4k sqft19207 Olympia St, Porter Ranch, CA 91326For SaleMLS ID #SR26150098, Christine Williams, RE/MAX One. CRMLS
- $1,095,0004 bd3 ba3.5k sqft29161 Harmony Way, Santa Clarita, CA 91390For SaleMLS ID #26005467, Jean I Sehic. GAVAR
- $1,145,0004 bd3 ba3.1k sqft19628 Mathilde Ln, Saugus, CA 91350For SaleMLS ID #SR26147473, Brandon Mickalson, Equity Union. CRMLS
- $1,069,0004 bd3 ba2k sqft28345 Nicholas Cir, Saugus, CA 91350For SaleMLS ID #SR26145268, Chris Silva, Silva Realty. CRMLS
- $1,079,0004 bd4 ba3.1k sqft21116 Cross Creek Dr, Santa Clarita, CA 91350For SaleMLS ID #PF26084725, Douglas Colliflower, Berkshire Hathaway Home Services Golden Properties. CRMLS
- $975,0005 bd3 ba2.3k sqft22138 Copper Hill Dr, Santa Clarita, CA 91350For SaleMLS ID #SR26080160, James Miller, James Miller, Broker. CRMLS
- $1,175,0005 bd4 ba3.2k sqft14266 Sequoia Rd, Canyon Country, CA 91387For SaleMLS ID #SR26137667, Tiffany Bosch, Sotheby's International Realty. CRMLS
- $1,050,0004 bd3 ba2.9k sqft13487 Trego Pl, Sylmar, CA 91342For SaleMLS ID #SR26148659, Christopher Aros, eXp Realty of California Inc. CRMLS
- $1,200,0006 bd4 ba3.3k sqft25716 Hood Way, Stevenson Ranch, CA 91381For SaleMLS ID #SR26089362, Neal Weichel, RE/MAX of Santa Clarita. CRMLS
- $1,325,0004 bd4 ba3.3k sqft26004 Twain Pl, Stevenson Ranch, CA 91381For SaleMLS ID #SR26114296, Bri King, Prime Real Estate. CRMLS
Local buyer's agents are ready to help
