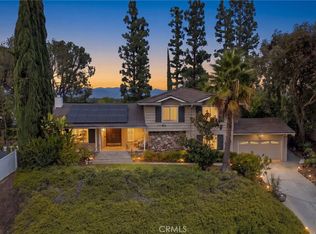
Located on a quiet cul de sac just steps from the guard entrance, this former model home sits in one of the most prestigious guard gated communities in the Porter Ranch hills north of Rinaldi. Inside, a light and bright layout features multiple living spaces, a convenient main floor bedroom, and a freshly updated kitchen complete with sleek white shaker cabinets and quartz countertops. The luxurious primary suite offers dual vanities, a walk-in closet, and a private balcony capturing stunning, elevated views of the city and surrounding mountains. Complete with commercial grade motorized rolling security shutters and an exceptional private setting, this home also grants access to resort style amenities, including a pool, spa, lush parks, playgrounds, and courts for tennis, pickleball, volleyball, and basketball, making it an incredible canvas to create your ultimate dream retreat.
For sale
Listed by: LA Premier Realty, Inc. • Michael Melik-Bakchian • Contact: 818-455-3601
Price cut: $51K (9/16)
$1,399,000
12219 High View Rdg, Northridge, CA 91326
4beds
2,814sqft
Single Family Residence
Built in 1987
6,573 Square Feet Lot
$1,378,100 Zestimate®
$497/sqft
$235/mo HOA
What's special
- 53 days
- 549
- 18
Zillow last checked:
Listing updated:
Listed by:
Michael Melik-Bakchian DRE #01914624 818-455-3601,
LA Premier Realty, Inc.,
Zinaida Uzunyan DRE #02162132,
LA Premier Realty, Inc.
Source: CRMLS,MLS#: SR26169153 Originating MLS: California Regional MLS
Originating MLS: California Regional MLSFacts & features
Interior
Bedrooms & bathrooms
- Bedrooms: 4
- Bathrooms: 3
- Full bathrooms: 3
- Main level bathrooms: 1
- Main level bedrooms: 1
Rooms
- Room types: Bonus Room, Family Room, Game Room, Kitchen, Laundry, Living Room, Primary Bedroom, Other
Bathroom
- Features: Bathroom Exhaust Fan, Bathtub, Dual Sinks, Separate Shower, Walk-In Shower
Kitchen
- Features: Quartz Counters, Walk-In Pantry
Other
- Features: Walk-In Closet(s)
Heating
- Central
Cooling
- Central Air
Appliances
- Included: Double Oven, Dishwasher, Gas Cooktop, Disposal, Gas Range, Microwave, Refrigerator, Range Hood
- Laundry: Laundry Room
Features
- Brick Walls, Balcony, High Ceilings, Pantry, Quartz Counters, Recessed Lighting, See Remarks, Bar, Walk-In Closet(s)
- Flooring: Carpet, Laminate, Tile
- Doors: Double Door Entry, Sliding Doors
- Windows: Screens
- Has fireplace: Yes
- Fireplace features: Family Room, See Remarks
- Common walls with other units/homes: No Common Walls
Interior area
- Total interior livable area: 2,814 sqft
Property
Parking
- Total spaces: 2
- Parking features: Garage Faces Front, Garage
- Attached garage spaces: 2
Accessibility
- Accessibility features: See Remarks
Features
- Levels: Two
- Stories: 2
- Entry location: 1
- Patio & porch: See Remarks
- Exterior features: Rain Gutters
- Pool features: Community, Association
- Has spa: Yes
- Spa features: Community
- Fencing: See Remarks
- Has view: Yes
- View description: City Lights, Hills
Lot
- Size: 6,573 Square Feet
- Features: 0-1 Unit/Acre, Cul-De-Sac
Details
- Parcel number: 2701008003
- Zoning: LARD6
- Special conditions: Standard
Construction
Type & style
- Home type: SingleFamily
- Architectural style: See Remarks
- Property subtype: Single Family Residence
Materials
- Stucco, Wood Siding
- Foundation: See Remarks
- Roof: Spanish Tile,See Remarks
Condition
- Repairs Cosmetic
- New construction: No
- Year built: 1987
Utilities & green energy
- Electric: Standard
- Sewer: Public Sewer
- Water: Public
- Utilities for property: See Remarks
Community & HOA
Community
- Features: Curbs, Street Lights, Sidewalks, Gated, Pool
- Security: Carbon Monoxide Detector(s), Gated with Guard, Gated Community, Smoke Detector(s)
HOA
- Has HOA: Yes
- Amenities included: Sport Court, Maintenance Grounds, Maintenance Front Yard, Other Courts, Other, Picnic Area, Playground, Pickleball, Pool, Pets Allowed, Guard, Spa/Hot Tub, Tennis Court(s)
- HOA fee: $235 monthly
- HOA name: Northridge Country Community HOA
- HOA phone: 805-522-0292
Location
- Region: Northridge
Financial & listing details
- Price per square foot: $497/sqft
- Tax assessed value: $795,735
- Date on market: 8/3/2026
- Cumulative days on market: 53 days
- Listing terms: Conventional
- Inclusions: All furniture and appliances if needed.
- Road surface type: Paved
Estimated market value
$1,378,100
$1.31M - $1.45M
$5,468/mo
Price history
| Date | Event | Price |
|---|---|---|
| 9/16/2026 | Price change | $1,399,000-3.5%$497/sqft |
Source:  CRMLS #SR26169153 Report a problem CRMLS #SR26169153 Report a problem | ||
| 8/3/2026 | Listed for sale | $1,450,000$515/sqft |
Source: CRMLS #SR26169153 Report a problem | ||
Public tax history
| Year | Property taxes | Tax assessment |
|---|---|---|
| 2026 | -- | $795,735 +2% |
| 2025 | $9,731 +1.3% | $780,134 +2% |
| 2024 | $9,608 +1.9% | $764,839 +2% |
| 2023 | $9,426 +4.8% | $749,843 +2% |
| 2022 | $8,993 +1.3% | $735,141 +2% |
| 2021 | $8,874 -1% | $720,727 +1% |
| 2020 | $8,960 | $713,338 +2% |
| 2019 | $8,960 +5.1% | $699,352 +2% |
| 2018 | $8,523 | $685,640 +2% |
| 2017 | $8,523 +2.2% | $672,197 +2% |
| 2016 | $8,338 +2.5% | $659,017 +1.5% |
| 2015 | $8,131 +1% | $649,119 +2% |
| 2014 | $8,049 | $636,405 +2.5% |
| 2012 | -- | $621,109 +2% |
| 2011 | -- | $608,931 +0.8% |
| 2010 | -- | $604,381 -0.2% |
| 2009 | -- | $605,817 +2% |
| 2008 | -- | $593,940 +2% |
| 2007 | -- | $582,295 +2% |
| 2006 | -- | $570,879 |
| 2005 | -- | $570,879 +4% |
| 2004 | -- | $548,713 +6% |
| 2003 | -- | $517,800 +18% |
| 2002 | -- | $438,900 +7.3% |
| 2000 | -- | $409,000 |
Find assessor info on the county website
Monthly payment
Est. payment
Payment breakdown
Explore the cost of this home by adjusting the details. Changes won't be saved.Climate risks
Neighborhood: Porter Ranch
- $1,081,8003 bd3 ba1.9k sqft12215 High View Rdg, Northridge, CA 91326Off Market

- $1,125,6003 bd3 ba2.2k sqft12223 High View Rdg, Northridge, CA 91326Off Market
- $1,190,1004 bd3 ba2.4k sqft12227 High View Rdg, Northridge, CA 91326Off Market
- $650,300-- bd-- ba-- sqft12211 High View Rdg, Porter ranch, CA 91326Off Market
Similar homes
- $1,374,9505 bd3 ba2.4k sqft11496 Twin Hills Ave, Porter Ranch, CA 91326For Sale
 MLS ID #SR26152314, Matthew Wildstein, Rodeo Realty. CRMLS
 - $1,249,0003 bd3 ba2.4k sqft19100 Castlebay Ln, Porter Ranch, CA 91326For Sale
 MLS ID #SR26177598, Robert Rendall, RE/MAX of Santa Clarita. CRMLS
 - $1,450,0005 bd3 ba2.8k sqft10640 Sylvia Ave, Porter Ranch, CA 91326For Sale
 MLS ID #SR26195397, Timothy Russell, Agents of LA Inc.. CRMLS
 - $1,599,9504 bd4 ba3.4k sqft11510 Baird Ave, Porter Ranch, CA 91326For Sale
 MLS ID #SR26168315, Scott Himelstein, Park Regency Realty. CRMLS
