Exceptional two-story custom pool estate in the coveted heart of Happy Valley, set on an impressive 14,639 sq. ft. lot with true RV access and a detached three-car garage. Designed for refined living and effortless entertaining, this expansive residence offers 3,022 sq. ft. of living space with 6 bedrooms, 5 bathrooms, a private office, den, formal living room, elegant dining room, and abundant storage, all thoughtfully appointed with elevated finishes and meaningful upgrades throughout.
The interiors create an inviting sense of sophistication, featuring plantation shutters, new wood-style flooring, Fireplace, fresh interior paint, LED can lighting, and beautifully refreshed bathrooms. At the center of the home, the remodeled chef’s kitchen delivers both style and performance with an oversized island offering seating for six, self-closing cabinetry, pot filler, double oven with eight burners, stainless steel refrigerator, farmhouse sink, warming drawers, USB outlets, discreet under-counter receptacles, and upgraded designer finishes. A reimagined pantry and laundry room add custom cabinetry, a folding station, and a butler-style counter, while the updated bar area and built-in office provide elevated functionality for modern living.
Outdoors, the property unfolds as a private resort-style retreat. A spacious covered patio is appointed with a gas barbecue grill, mini refrigerator, and electrical, creating the perfect setting for alfresco dining and year-round entertaining. The newer pool showcases an approximately 9-foot depth, generous Jacuzzi, Baja shelf, two umbrella sleeves, and a tranquil waterfall feature, all framed by mature trees, a privacy wall, and an expansive backyard environment designed for relaxation, gathering, and everyday luxury.
Additional amenities further distinguish this rare Happy Valley offering, including dual AC systems serving the upper and lower levels, a tankless water heater, app-controlled sprinkler system, multiple attic storage areas, two linen closets, and under-stair storage. The detached three-car garage enhances the estate’s flexibility with a full bath, kitchen, gas hookups, and potential ADU conversion, while the dedicated RV parking area includes hookups and a dump station. Lots of parking for all your toys in the backyard. A truly special residence offering scale, privacy, thoughtful upgrades, and exceptional lifestyle amenities in one of the area’s most desirable settings. Reach out for your private showing.
For sale
Listed by: Keller Williams VIP Properties • Cheryl Lichen • Contact: 661-505-8102
$1,347,950
23549 Cherry St, Santa Clarita, CA 91321
6beds
3,022sqft
Single Family Residence
Built in 1948
0.34 Acres Lot
$1,319,500 Zestimate®
$446/sqft
$-- HOA
What's special
- 16 days
- 994
- 59
Zillow last checked:
Listing updated:
Listed by:
Cheryl Lichen DRE #01221159 661-505-8102,
Keller Williams VIP Properties
Source: CRMLS,MLS#: SR26191353 Originating MLS: California Regional MLS
Originating MLS: California Regional MLSFacts & features
Interior
Bedrooms & bathrooms
- Bedrooms: 6
- Bathrooms: 5
- Full bathrooms: 5
- Main level bathrooms: 3
- Main level bedrooms: 3
Rooms
- Room types: Den, Entry/Foyer, Family Room, Foyer, Great Room, Kitchen, Laundry, Primary Bathroom, Primary Bedroom, Office, Other, Pantry, Dining Room
Primary bedroom
- Features: Main Level Primary
Bathroom
- Features: Bathroom Exhaust Fan, Bathtub, Dual Sinks, Full Bath on Main Level, Granite Counters, Linen Closet, Quartz Counters, Stone Counters, Remodeled, Tub Shower
Other
- Features: Dressing Area
Family room
- Features: Separate Family Room
Kitchen
- Features: Butler's Pantry, Kitchen Island, Pots & Pan Drawers, Remodeled, Self-closing Cabinet Doors, Self-closing Drawers, Solid Surface Counters, Updated Kitchen, Utility Sink, Walk-In Pantry
Other
- Features: Walk-In Closet(s)
Pantry
- Features: Walk-In Pantry
Heating
- Central, Fireplace(s), Natural Gas
Cooling
- Central Air, Electric, Wall/Window Unit(s)
Appliances
- Included: Double Oven, Disposal, Gas Range, Ice Maker, Microwave, Refrigerator, Self Cleaning Oven, Tankless Water Heater, Water Heater, Warming Drawer, Dryer, Washer
- Laundry: Washer Hookup, Inside, Laundry Room
Features
- Breakfast Bar, Built-in Features, Block Walls, Ceiling Fan(s), Separate/Formal Dining Room, Eat-in Kitchen, High Ceilings, Open Floorplan, Pantry, Recessed Lighting, Storage, Track Lighting, Two Story Ceilings, Bar, Dressing Area, Entrance Foyer, Main Level Primary, Primary Suite, Walk-In Pantry, Walk-In Closet(s)
- Flooring: Carpet, Tile, Wood
- Windows: Double Pane Windows, Plantation Shutters, Screens, Skylight(s), Shutters
- Has fireplace: Yes
- Fireplace features: Family Room, Gas, Gas Starter, Living Room, Raised Hearth
- Common walls with other units/homes: No Common Walls
Interior area
- Total interior livable area: 3,022 sqft
Video & virtual tour
Property
Parking
- Total spaces: 13
- Parking features: Concrete, Door-Multi, Driveway Level, Driveway, Electric Gate, Garage, Garage Door Opener, Gated, Oversized, Paved, Private, Garage Faces Rear, RV Hook-Ups, RV Gated, RV Access/Parking, One Space, Storage, Workshop in Garage
- Garage spaces: 3
- Uncovered spaces: 10
Accessibility
- Accessibility features: None
Features
- Levels: Two
- Stories: 2
- Entry location: ground
- Patio & porch: Rear Porch, Concrete, Covered, Patio, Porch, Stone
- Exterior features: Barbecue, Lighting
- Has private pool: Yes
- Pool features: Gunite, Gas Heat, Heated, In Ground, Private, Salt Water, Waterfall
- Has spa: Yes
- Spa features: Heated, In Ground, Private
- Fencing: Block,Cross Fenced,Vinyl
- Has view: Yes
- View description: Mountain(s)
Lot
- Size: 0.34 Acres
- Features: 0-1 Unit/Acre, Back Yard, Sprinklers In Rear, Sprinklers In Front, Lawn, Landscaped, Near Park, Near Public Transit, Paved, Rectangular Lot, Sprinklers Timer, Sprinklers On Side, Sprinkler System, Street Level, Yard
Details
- Additional structures: Outbuilding, Shed(s), Storage
- Parcel number: 2830003013
- Special conditions: Standard
Construction
Type & style
- Home type: SingleFamily
- Architectural style: Custom
- Property subtype: Single Family Residence
Materials
- Roof: Spanish Tile
Condition
- Updated/Remodeled,Turnkey
- New construction: No
- Year built: 1948
Utilities & green energy
- Electric: 220 Volts in Garage
- Sewer: Public Sewer
- Water: Public
- Utilities for property: Electricity Connected, Natural Gas Connected, Sewer Connected, Water Connected, Overhead Utilities
Community & HOA
Community
- Features: Foothills, Golf, Gutter(s), Hiking, Mountainous, Street Lights, Suburban, Park
- Subdivision: Happy Valley (Hpvy)
Location
- Region: Santa Clarita
Financial & listing details
- Price per square foot: $446/sqft
- Tax assessed value: $728,857
- Date on market: 9/6/2026
- Cumulative days on market: 17 days
- Listing terms: Cash to New Loan,Conventional,FHA,VA Loan
- Inclusions: Washer / Dryer / Refrigerator
- Road surface type: Paved
Estimated market value
$1,319,500
$1.25M - $1.39M
$5,447/mo
Price history
| Date | Event | Price |
|---|---|---|
| 9/6/2026 | Listed for sale | $1,347,950+161.7%$446/sqft |
Source:  CRMLS #SR26191353 Report a problem CRMLS #SR26191353 Report a problem | ||
| 7/6/2011 | Sold | $515,000-8.8%$170/sqft |
Source: Public Record Report a problem | ||
| 6/21/2011 | Price change | $565,000+6.6%$187/sqft |
Source: RealEstateShows.com #F11026498 Report a problem | ||
| 3/21/2011 | Price change | $530,000-6.2%$175/sqft |
Source: Keller Williams VIP Properties #F11026498 Report a problem | ||
| 3/3/2011 | Price change | $565,000-1.7%$187/sqft |
Source: Keller Williams VIP Properties #F11026498 Report a problem | ||
| 2/5/2011 | Price change | $575,000-5.7%$190/sqft |
Source: Keller Williams VIP Properties #F1850512 Report a problem | ||
| 1/16/2011 | Price change | $610,000-3.9%$202/sqft |
Source: VIP Enterprises INC DBA Keller Williams VIP Properties #F1850512 Report a problem | ||
| 12/11/2010 | Price change | $635,000-3.8%$210/sqft |
Source: VIP Enterprises INC DBA Keller Williams VIP Properties #F1850512 Report a problem | ||
| 11/2/2010 | Price change | $660,000-8.2%$218/sqft |
Source: VIP Enterprises INC DBA Keller Williams VIP Properties #F1850512 Report a problem | ||
| 9/23/2010 | Price change | $719,000-0.8%$238/sqft |
Source: VIP Enterprises INC DBA Keller Williams VIP Properties #F1850512 Report a problem | ||
| 8/17/2010 | Price change | $724,500-2.6%$240/sqft |
Source: KELLER WILLIAMS VIP PROPERTIES #F1850512 Report a problem | ||
| 7/22/2010 | Listed for sale | $744,000-5.7%$246/sqft |
Source: RealEstateShows.com #F1850512 Report a problem | ||
| 3/3/2010 | Listing removed | $789,000$261/sqft |
Source: Re/Max of Valencia #F1824020 Report a problem | ||
| 2/27/2010 | Listed for sale | $789,000$261/sqft |
Source: Re/Max of Valencia #F1824020 Report a problem | ||
| 12/3/2009 | Listing removed | $789,000$261/sqft |
Source: Re/Max of Valencia #F1824020 Report a problem | ||
| 10/24/2009 | Listed for sale | $789,000-1.3%$261/sqft |
Source: Re/Max of Valencia #F1824020 Report a problem | ||
| 10/19/2008 | Listing removed | $799,000$264/sqft |
Source: Listhub #F1745225 Report a problem | ||
| 8/23/2008 | Listed for sale | $799,000+100.3%$264/sqft |
Source: Listhub #F1745225 Report a problem | ||
| 5/16/2008 | Listing removed | $399,000$132/sqft |
Source: Number1Expert #KT50100 Report a problem | ||
| 5/2/2008 | Price change | $399,000-30.6%$132/sqft |
Source: Number1Expert #KT50100 Report a problem | ||
| 4/28/2008 | Price change | $575,000+44.1%$190/sqft |
Source: Number1Expert #KT50100 Report a problem | ||
| 4/26/2008 | Listed for sale | $399,000-32%$132/sqft |
Source: Number1Expert #KT50100 Report a problem | ||
| 4/30/2004 | Sold | $587,000$194/sqft |
Source: Public Record Report a problem | ||
Public tax history
| Year | Property taxes | Tax assessment |
|---|---|---|
| 2026 | -- | $728,857 +2% |
| 2025 | $9,920 +3.7% | $714,568 +2% |
| 2024 | $9,566 +2.6% | $700,558 +2% |
| 2023 | $9,323 +1.5% | $686,823 +2% |
| 2022 | $9,183 +1.8% | $673,357 +2% |
| 2021 | $9,023 +1.1% | $660,155 +1% |
| 2020 | $8,921 | $653,387 +2% |
| 2019 | $8,921 +5.4% | $640,577 +2% |
| 2018 | $8,468 | $628,018 +2% |
| 2017 | $8,468 +2.2% | $615,705 +12.7% |
| 2016 | $8,285 +13.6% | $546,433 +1.5% |
| 2015 | $7,290 +3.7% | $538,226 +2% |
| 2014 | $7,029 | $527,684 +2.5% |
| 2012 | -- | $515,000 +3.9% |
| 2011 | -- | $495,700 -17.2% |
| 2010 | -- | $598,800 |
| 2009 | -- | $598,800 -11.4% |
| 2008 | -- | $675,962 +2% |
| 2007 | -- | $662,708 +2% |
| 2006 | -- | $649,714 +6.4% |
| 2005 | -- | $610,714 +97.2% |
| 2004 | -- | $309,672 +1.9% |
| 2003 | -- | $303,998 +2% |
| 2002 | -- | $298,038 +4% |
| 2000 | -- | $286,467 |
Find assessor info on the county website
Monthly payment
Est. payment
Payment breakdown
Explore the cost of this home by adjusting the details. Changes won't be saved.Climate risks
Neighborhood: Newhall

Similar homes

- $1,600,0004 bd4 ba3.5k sqft24806 Rosepark Ct, Santa Clarita, CA 91321For Sale
 MLS ID #SR26138454, Holly Thompson, RE/MAX of Santa Clarita. CRMLS
 - $1,199,0007 bd7 ba3k sqft26173 Abdale St, Santa Clarita, CA 91321For Sale
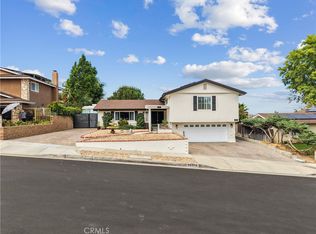 MLS ID #GD26191889, Vanik Zargarian, ARM REALTY, Investments & Loans. CRMLS
 - $1,350,0005 bd3 ba3.1k sqft26518 Swan Ln, Canyon Country, CA 91387For Sale
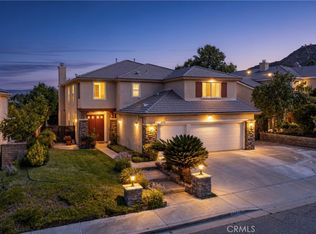 MLS ID #SR26181607, Lucia Merchant, Prime Real Estate. CRMLS
 - $924,9995 bd3 ba2.4k sqft23805 Oak View Ln, Santa Clarita, CA 91321For Sale
 MLS ID #SR26157738, Jose Ramirez, Brightstone Estate Properties. CRMLS
