Amazing Happy Valley Newhall Custom Estate on almost an acre! For those that want property, privacy, pool, view and just a spectacular setting to entertain AND be in town close to everything, this is a rare find indeed. Located at the end of the cul-de-sac on one of Santa Clarita's most iconic streets, this gated compound offers a huge front yard with parking for a dozen cars behind the gates. Just one of many reasons this is a true entertainer’s property. The yard feels like a Four Seasons resort with huge pebble tech pool/spa/waterfalls/lights, covered gazebo with striking views, multiple flat areas to gather, oversized outdoor kitchen and huge, mature trees that really create the ambiance. No neighbor to one side and because of the maturity of landscape, all you really see is your private oasis. There is also the ability to drive from the top of the property to the bottom (it’s paved) for larger gatherings, food deliveries, and more. Inside features a major kitchen expansion/remodel that is the focal point of the home. Gorgeous Dekton counters, high end appliances (Wolf etc.), large pantry, all done in current finishes and colors. Truly remarkable. 4 good-sized bedrooms up PLUS an office off the entry, dedicated mud room with private entrance and a 3 car garage. So much to love here with no HOA or Mello Roos taxes and you can be in downtown Newhall or the freeway in minutes. It’s hard to imagine being so close to everything yet feeling like you are in your own special world. What a property!
For sale
Listed by: RE/MAX of Santa Clarita • Neal Weichel • Contact: 661-284-5080
$1,795,000
23255 Happy Valley Dr, Santa Clarita, CA 91321
4beds
3,396sqft
Single Family Residence
Built in 1989
0.86 Acres Lot
$1,749,500 Zestimate®
$529/sqft
$-- HOA
What's special
- 14 days
- 520
- 54
Zillow last checked:
Listing updated:
Listed by:
Neal Weichel DRE #01107376 661-284-5080,
RE/MAX of Santa Clarita
Source: CRMLS,MLS#: SR26176545 Originating MLS: California Regional MLS
Originating MLS: California Regional MLSFacts & features
Interior
Bedrooms & bathrooms
- Bedrooms: 4
- Bathrooms: 3
- Full bathrooms: 3
- Main level bathrooms: 1
Rooms
- Room types: Bedroom, Entry/Foyer, Family Room, Kitchen, Laundry, Living Room, Primary Bathroom, Primary Bedroom, Office, Other, Dining Room
Primary bedroom
- Features: Primary Suite
Bedroom
- Features: All Bedrooms Up
Kitchen
- Features: Kitchen Island, Quartz Counters, Remodeled, Updated Kitchen, Walk-In Pantry
Other
- Features: Walk-In Closet(s)
Heating
- Central
Cooling
- Central Air
Appliances
- Included: Barbecue, Double Oven, Dishwasher, Gas Oven, Gas Range, Microwave, Refrigerator
- Laundry: Inside, Laundry Room
Features
- Beamed Ceilings, Breakfast Bar, Built-in Features, Balcony, Crown Molding, Separate/Formal Dining Room, Eat-in Kitchen, High Ceilings, Open Floorplan, Pantry, Recessed Lighting, Storage, Bar, All Bedrooms Up, Primary Suite, Walk-In Closet(s)
- Flooring: Carpet, Laminate, Tile
- Has fireplace: Yes
- Fireplace features: Family Room, Living Room, Outside
- Common walls with other units/homes: No Common Walls
Interior area
- Total interior livable area: 3,396 sqft
Property
Parking
- Total spaces: 3
- Parking features: Boat, Driveway, Garage, RV Access/Parking, On Street
- Attached garage spaces: 3
Features
- Levels: Two
- Stories: 2
- Entry location: 1
- Patio & porch: Covered, Deck, Wrap Around
- Has private pool: Yes
- Pool features: Pebble, Private, Salt Water, Waterfall
- Has spa: Yes
- Spa features: In Ground, Private
- Has view: Yes
- View description: City Lights, Hills, Valley
Lot
- Size: 0.86 Acres
- Features: Back Yard, Cul-De-Sac, Front Yard, Landscaped, Sprinkler System
Details
- Parcel number: 2830012074
- Special conditions: Standard
Construction
Type & style
- Home type: SingleFamily
- Property subtype: Single Family Residence
Condition
- New construction: No
- Year built: 1989
Utilities & green energy
- Sewer: Public Sewer
- Water: Public
Community & HOA
Community
- Features: Biking, Curbs, Hiking, Street Lights, Sidewalks
- Subdivision: Happy Valley (Hpvy)
Location
- Region: Santa Clarita
Financial & listing details
- Price per square foot: $529/sqft
- Tax assessed value: $1,479,146
- Date on market: 8/27/2026
- Cumulative days on market: 14 days
- Listing terms: Submit
Estimated market value
$1,749,500
$1.66M - $1.84M
$4,139/mo
Price history
| Date | Event | Price |
|---|---|---|
| 8/27/2026 | Listed for sale | $1,795,000+46.5%$529/sqft |
Source:  CRMLS #SR26176545 Report a problem CRMLS #SR26176545 Report a problem | ||
| 8/25/2015 | Sold | $1,225,000-5.4%$361/sqft |
Source: Public Record Report a problem | ||
| 6/20/2015 | Listed for sale | $1,295,000+52.4%$381/sqft |
Source: HomeSmart NCG #SR15132323 Report a problem | ||
| 9/16/2004 | Sold | $850,000+129.7%$250/sqft |
Source: Public Record Report a problem | ||
| 8/4/1998 | Sold | $370,000$109/sqft |
Source: Public Record Report a problem | ||
Public tax history
| Year | Property taxes | Tax assessment |
|---|---|---|
| 2026 | -- | $1,479,146 +2% |
| 2025 | $18,953 +2.5% | $1,450,145 +2% |
| 2024 | $18,483 +2.9% | $1,421,712 +2% |
| 2023 | $17,967 +1.5% | $1,393,836 +2% |
| 2022 | $17,702 +1.7% | $1,366,507 +2% |
| 2021 | $17,408 +1.1% | $1,339,714 +1% |
| 2020 | $17,213 | $1,325,978 +2% |
| 2019 | $17,213 +5.6% | $1,299,979 +2% |
| 2018 | $16,299 | $1,274,490 +2% |
| 2017 | $16,299 +2.1% | $1,249,500 +2% |
| 2016 | $15,960 +3.7% | $1,225,000 +38.4% |
| 2015 | $15,391 +36% | $885,000 |
| 2014 | $11,316 | $885,000 +38.9% |
| 2012 | -- | $637,000 -11.7% |
| 2011 | -- | $721,650 +6.3% |
| 2010 | -- | $679,000 -9.5% |
| 2009 | -- | $750,600 -7.9% |
| 2008 | -- | $815,100 -7.8% |
| 2007 | -- | $884,339 +2% |
| 2006 | -- | $867,000 |
| 2005 | -- | $867,000 +112.5% |
| 2004 | -- | $407,975 +1.9% |
| 2003 | -- | $400,498 +2% |
| 2002 | -- | $392,646 +4% |
| 2000 | -- | $377,400 |
Find assessor info on the county website
Monthly payment
Est. payment
Payment breakdown
Explore the cost of this home by adjusting the details. Changes won't be saved.Climate risks
Neighborhood: Newhall
- $1,486,5005 bd7 ba5.4k sqft23303 Happy Valley Dr, Santa Clarita, CA 91321Off Market
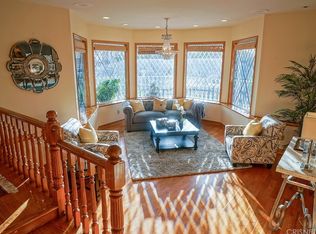
- $1,006,3004 bd2 ba2.1k sqft23311 Happy Valley Dr, Santa Clarita, CA 91321Off Market
- $1,096,7004 bd3 ba2.4k sqft23321 Happy Valley Dr, Santa Clarita, CA 91321Off Market

- $1,195,1004 bd3 ba2.6k sqft23251 Happy Valley Dr, Santa Clarita, CA 91321Off Market
Similar homes
- $1,349,9754 bd4 ba3.4k sqft24611 Brittany Ln, Santa Clarita, CA 91321For Sale
 MLS ID #SR26160919, Robert Ortega, FindMyHome. CRMLS
 - $1,695,0005 bd4 ba3.6k sqft25745 Wallace Pl, Stevenson Ranch, CA 91381For Sale
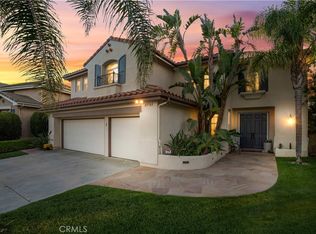 MLS ID #SR26183051, Rebecca Rudd, Prime Real Estate. CRMLS
 - $1,799,0006 bd5 ba4.1k sqft24802 Greensbrier Dr, Stevenson Ranch, CA 91381For Sale
 MLS ID #SR26138941, Rebecca Locke, Equity Union. CRMLS
 - $1,200,0005 bd4 ba3.2k sqft24515 Ebelden Ave, Santa Clarita, CA 91321For Sale
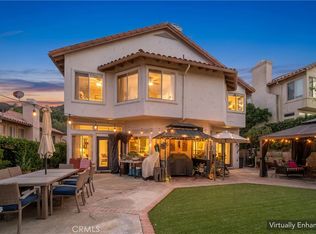 MLS ID #SR26171498, Natalie Blancardi Reid, Beverly and Company, Inc.. CRMLS
Local buyer's agents are ready to help
