Set within the prestigious guard-gated Renaissance community and located within the boundaries of highly rated Porter Ranch schools, this impressive single-story home combines generous living spaces, refined architectural details, and a thoughtfully designed floorplan ideal for both daily living and entertaining. High ceilings, recessed lighting, and abundant natural light create an open, airy atmosphere throughout. At the heart of the home, the expansive kitchen offers extensive cabinetry and storage, a large center island with seating and workstation, and stainless-steel appliances including a double oven, 6-burner gas range, dishwasher, trash compactor, wine refrigerator, and microwave. The kitchen flows easily into the inviting family room, where built-in shelving, oversized windows, and direct backyard access connect the interior to the outdoor setting. Formal living and dining rooms provide additional space for gatherings and special occasions. Four spacious bedrooms are each en suite, highlighted by an exceptionally large primary suite with double-door entry, walk-in closet, and spa-inspired bath featuring dual vanities, a soaking tub, and separate glass-enclosed shower. A powder room near the main living areas accommodates guests, while a dedicated laundry room with additional storage and an attached 3-car garage with direct access add everyday convenience. Outside, the beautifully landscaped backyard offers multiple areas to relax, entertain, and play, with a built-in BBQ, attractive hardscape, expansive faux lawn and hot tub area, custom putting green with raised seating area, mature landscaping, and striking mountain views. Residents of Renaissance enjoy 24-hour guard-gated security, meticulously maintained surroundings, and community tennis courts. Shopping and dining at Porter Ranch Town Center, hiking and outdoor recreation in the surrounding foothills, and convenient access to the 118 freeway are all nearby, completing a private and serene Porter Ranch setting with exceptional lifestyle appeal.
For sale
Listed by: Equity Union • Stephanie Vitacco • Contact: 818-989-2000
$1,849,000
12826 Via Donatello, Northridge, CA 91326
4beds
3,303sqft
Single Family Residence
Built in 2007
0.27 Acres Lot
$1,816,800 Zestimate®
$560/sqft
$385/mo HOA
What's special
- 215 days
- 1,060
- 34
Zillow last checked:
Listing updated:
Listed by:
Stephanie Vitacco DRE #00985615 818-989-2000,
Equity Union
Source: CRMLS,MLS#: SR26172836 Originating MLS: California Regional MLS
Originating MLS: California Regional MLSFacts & features
Interior
Bedrooms & bathrooms
- Bedrooms: 4
- Bathrooms: 5
- Full bathrooms: 3
- 3/4 bathrooms: 1
- 1/2 bathrooms: 1
- Main level bathrooms: 5
- Main level bedrooms: 4
Rooms
- Room types: Bedroom, Center Hall, Entry/Foyer, Family Room, Kitchen, Laundry, Living Room, Primary Bathroom, Primary Bedroom, Other, Dining Room
Primary bedroom
- Features: Main Level Primary
Bedroom
- Features: All Bedrooms Down
Bathroom
- Features: Bathroom Exhaust Fan, Bathtub, Dual Sinks, Enclosed Toilet, Quartz Counters, Soaking Tub, Separate Shower, Tile Counters, Tub Shower, Walk-In Shower
Family room
- Features: Separate Family Room
Kitchen
- Features: Granite Counters, Kitchen Island, Kitchen/Family Room Combo, Quartz Counters
Other
- Features: Walk-In Closet(s)
Heating
- Central
Cooling
- Central Air
Appliances
- Included: 6 Burner Stove, Built-In Range, Double Oven, Dishwasher, Gas Cooktop, Disposal, Gas Range, Microwave, Refrigerator, Range Hood, Vented Exhaust Fan, Water Heater
- Laundry: Washer Hookup, Gas Dryer Hookup, Laundry Room
Features
- Breakfast Bar, Built-in Features, Ceiling Fan(s), Crown Molding, Separate/Formal Dining Room, Granite Counters, High Ceilings, Open Floorplan, Quartz Counters, Recessed Lighting, All Bedrooms Down, Main Level Primary, Primary Suite, Walk-In Closet(s)
- Flooring: Carpet, Tile, Wood
- Doors: Mirrored Closet Door(s), Panel Doors, Sliding Doors
- Windows: Blinds, Custom Covering(s), Double Pane Windows, Plantation Shutters, Screens, Shutters
- Has fireplace: Yes
- Fireplace features: Family Room
- Common walls with other units/homes: No Common Walls
Interior area
- Total interior livable area: 3,303 sqft
Property
Parking
- Total spaces: 3
- Parking features: Door-Multi, Direct Access, Driveway, Garage Faces Front, Garage, Garage Door Opener, Side By Side, Storage
- Attached garage spaces: 3
Features
- Levels: One
- Stories: 1
- Entry location: Front door
- Patio & porch: Concrete, Open, Patio, Wrap Around
- Exterior features: Rain Gutters, Brick Driveway
- Pool features: None
- Has spa: Yes
- Spa features: Above Ground, Private
- Fencing: Block,Wrought Iron
- Has view: Yes
- View description: Mountain(s)
Lot
- Size: 0.27 Acres
- Features: Back Yard, Front Yard, Lawn, Landscaped, Near Park, Sprinkler System, Yard
Details
- Parcel number: 2701062037
- Special conditions: Standard
Construction
Type & style
- Home type: SingleFamily
- Architectural style: Traditional
- Property subtype: Single Family Residence
Materials
- Stucco
- Foundation: Slab
Condition
- Turnkey
- New construction: No
- Year built: 2007
Utilities & green energy
- Sewer: Public Sewer
- Water: Public
- Utilities for property: Cable Connected, Natural Gas Connected, Sewer Connected, Water Connected
Community & HOA
Community
- Features: Curbs, Gutter(s), Street Lights, Sidewalks, Gated, Park
- Security: Carbon Monoxide Detector(s), Gated with Guard, Gated Community, Gated with Attendant, 24 Hour Security, Smoke Detector(s)
HOA
- Has HOA: Yes
- Amenities included: Controlled Access, Maintenance Grounds, Management, Pickleball, Guard, Security, Tennis Court(s)
- HOA fee: $340 monthly
- HOA name: The Renaissance of Porter Ranch
- HOA phone: 818-568-7261
- Second HOA fee: $45 monthly
- Second HOA name: Pmp
Location
- Region: Northridge
Financial & listing details
- Price per square foot: $560/sqft
- Tax assessed value: $2,045,794
- Date on market: 8/8/2026
- Cumulative days on market: 215 days
- Listing terms: Cash,Cash to New Loan,Conventional
- Inclusions: Hot tub
- Exclusions: Golf simulator, along with projector & screen
- Road surface type: Paved
Estimated market value
$1,816,800
$1.73M - $1.91M
$7,451/mo
Price history
| Date | Event | Price |
|---|---|---|
| 8/9/2026 | Listed for rent | $8,550-2.3%$3/sqft |
Source: CRMLS #SR26172925 Report a problem | ||
| 8/8/2026 | Listing removed | $8,750$3/sqft |
Source: CRMLS #SR26022224 Report a problem | ||
| 1/30/2026 | Listed for rent | $8,750$3/sqft |
Source: CRMLS #SR26022224 Report a problem | ||
| 5/16/2022 | Sold | $1,890,000+5.1%$572/sqft |
Source: Public Record Report a problem | ||
| 4/27/2022 | Pending sale | $1,799,000$545/sqft |
Source:  CRMLS #BB22079351 Report a problem CRMLS #BB22079351 Report a problem | ||
| 4/21/2022 | Listed for sale | $1,799,000+52.5%$545/sqft |
Source: CRMLS #BB22079351 Report a problem | ||
| 7/6/2018 | Sold | $1,180,000+0%$357/sqft |
Source: Public Record Report a problem | ||
| 11/4/2017 | Listing removed | $1,179,998$357/sqft |
Source: Rodeo Realty- Northridge Office #SR17204715 Report a problem | ||
| 8/18/2017 | Price change | $1,179,998-1.3%$357/sqft |
Source: Rodeo Realty- Northridge Office #SR17096820 Report a problem | ||
| 5/4/2017 | Listed for sale | $1,195,000-4.2%$362/sqft |
Source: Rodeo Realty #SR17096820 Report a problem | ||
| 9/21/2007 | Sold | $1,247,000$378/sqft |
Source: Public Record Report a problem | ||
Public tax history
| Year | Property taxes | Tax assessment |
|---|---|---|
| 2026 | -- | $2,045,794 +2% |
| 2025 | $24,419 +1.2% | $2,005,681 +2% |
| 2024 | $24,136 +2% | $1,966,355 +2% |
| 2023 | $23,668 +4.6% | $1,927,800 +55.4% |
| 2022 | $22,629 +52.9% | $1,240,388 +2% |
| 2021 | $14,804 -1% | $1,216,068 +1% |
| 2020 | $14,952 | $1,203,600 +2% |
| 2019 | $14,952 +2.9% | $1,180,000 -0.7% |
| 2018 | $14,535 | $1,188,000 +11.9% |
| 2017 | $14,535 +11.9% | $1,062,000 +8.1% |
| 2016 | $12,992 +8.5% | $982,000 -7.4% |
| 2015 | $11,976 -9.3% | $1,060,000 |
| 2014 | $13,204 | $1,060,000 +34.9% |
| 2012 | -- | $786,000 -7.8% |
| 2011 | -- | $852,200 |
| 2010 | -- | $852,200 |
| 2009 | -- | $852,200 -31.6% |
| 2008 | -- | $1,246,800 +1554.3% |
| 2007 | -- | $75,368 +547.7% |
| 2006 | -- | $11,636 |
| 2005 | -- | $11,636 +4% |
| 2004 | -- | $11,185 +398.4% |
| 2003 | -- | $2,244 |
Find assessor info on the county website
Monthly payment
Est. payment
Payment breakdown
Explore the cost of this home by adjusting the details. Changes won't be saved.Climate risks
Neighborhood: Porter Ranch
- $1,781,6004 bd5 ba3.3k sqft12820 Via Donatello, Northridge, CA 91326Off Market
- $2,175,0005 bd5 ba3.9k sqft12834 Via Donatello, Northridge, CA 91326Sold
- $1,699,7004 bd5 ba3.3k sqft12814 Via Donatello, Northridge, CA 91326Off Market
- $1,913,1005 bd5 ba4.2k sqft20308 Via Mantua, Northridge, CA 91326Off Market
Similar homes
- $1,990,0005 bd6 ba3.8k sqft20732 W Bluebird Ct, Porter Ranch, CA 91326For Sale
 MLS ID #WS26137104, NI ZHEN, RE/MAX 2000 REALTY. CRMLS
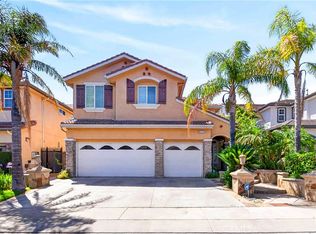
 - $1,650,0004 bd4 ba2.9k sqft11331 Verdi Ln, Northridge, CA 91326For Sale
 MLS ID #PW26129449, Alex Jang, New Star Realty & Investment. CRMLS
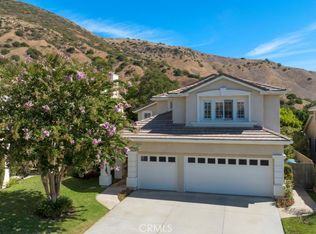
 - $1,295,0004 bd3 ba2.7k sqft12354 Yew Ct, Porter Ranch, CA 91326For Sale
 MLS ID #SR26185701, Stephanie Vitacco, Equity Union. CRMLS
 - $2,200,0005 bd6 ba4.1k sqft20620 W Deer Grass Ct, Northridge, CA 91326For Sale
 MLS ID #SB26106373, Luis Gonzalez, Vista Sotheby’s International Realty. CRMLS
Local buyer's agents are ready to help
