Magical, VIEWS, VIEWS! One Story!
Welcome to this stunning single-story home in the highly desirable Stonegate community of West Hills, where spectacular, unobstructed 180-degree views of the valley and beyond take center stage.
From the moment you enter through the double doors, your eyes are immediately drawn to the breathtaking panorama view framed by elegant French doors. By day, enjoy sweeping valley vistas; by night, the landscape transforms into a dazzling display of shimmering city lights. Four bedrooms and 3 baths.
The thoughtfully designed floor plan offers a spacious living room, with soaring vaulted ceilings, creating an open and airy atmosphere. This inviting space provides wonderful flexibility and could easily be enjoyed as a dramatic great room.
A generously sized den offers the option of an additional bedroom and is conveniently located near a full bath. On the opposite wing of the home, you'll find two additional bedrooms and another full bath, providing privacy and separation.
Step outside to a wonderful yard designed for entertaining, relaxing, and taking full advantage of those incredible views. Whether enjoying a quiet morning, dining outdoors, or watching the valley sparkle after sunset, the setting is truly special.
Additional improvements include beautiful light wood-toned flooring and completed tented termite work. The home shows beautifully and is ready for its next owner to make it their own. There is 3 car garage with lots of storage space.
Located in the peaceful and sought-after Stonegate neighborhood, close to excellent schools, shopping, dining, and The Commons at Calabasas.
Single story. Incredible setting. Spectacular views. A special opportunity in Stonegate.
For sale
Listed by: Coldwell Banker Realty • Francine Meyberg • Contact: 818-987-7653
$1,559,000
7608 Wiscasset Dr, Canoga Park, CA 91304
4beds
2,347sqft
Single Family Residence
Built in 1995
0.26 Acres Lot
$1,540,600 Zestimate®
$664/sqft
$200/mo HOA
What's special
- 5 days |
- 258 |
- 11 |
Zillow last checked:
Listing updated:
Listed by:
Francine Meyberg DRE #01065592 818-987-7653,
Coldwell Banker Realty
Source: CRMLS,MLS#: SR26183555 Originating MLS: California Regional MLS
Originating MLS: California Regional MLSFacts & features
Interior
Bedrooms & bathrooms
- Bedrooms: 4
- Bathrooms: 3
- Full bathrooms: 3
- Main level bathrooms: 3
- Main level bedrooms: 4
Rooms
- Room types: Bedroom, Den, Family Room, Kitchen, Laundry, Living Room, Primary Bedroom, Other
Primary bedroom
- Features: Main Level Primary
Bedroom
- Features: All Bedrooms Down
Bedroom
- Features: Bedroom on Main Level
Family room
- Features: Separate Family Room
Other
- Features: Walk-In Closet(s)
Heating
- Central
Cooling
- Central Air
Appliances
- Laundry: Laundry Room
Features
- All Bedrooms Down, Bedroom on Main Level, Main Level Primary, Walk-In Closet(s)
- Has fireplace: Yes
- Fireplace features: Family Room
- Common walls with other units/homes: No Common Walls
Interior area
- Total interior livable area: 2,347 sqft
Property
Parking
- Total spaces: 3
- Parking features: Garage - Attached
- Attached garage spaces: 3
Features
- Levels: One
- Stories: 1
- Entry location: 1
- Pool features: None
- Has view: Yes
- View description: Panoramic
Lot
- Size: 0.26 Acres
- Features: 11-15 Units/Acre
Details
- Parcel number: 2017032013
- Special conditions: Standard
Construction
Type & style
- Home type: SingleFamily
- Property subtype: Single Family Residence
Condition
- New construction: No
- Year built: 1995
Utilities & green energy
- Sewer: Public Sewer
- Water: Public
Community & HOA
Community
- Features: Biking, Curbs, Dog Park, Hiking, Storm Drain(s), Street Lights, Sidewalks
HOA
- Has HOA: Yes
- Amenities included: Picnic Area, Playground, Security
- HOA fee: $200 monthly
- HOA name: Stonegate
- HOA phone: 818-987-7653
Location
- Region: Canoga Park
Financial & listing details
- Price per square foot: $664/sqft
- Tax assessed value: $177,792
- Date on market: 8/22/2026
- Cumulative days on market: 6 days
- Listing terms: Cash to Existing Loan
Estimated market value
$1,540,600
$1.46M - $1.62M
$6,324/mo
Price history
| Date | Event | Price |
|---|---|---|
| 8/23/2026 | Listed for sale | $1,559,000+2.9%$664/sqft |
Source:  CRMLS #SR26183555 Report a problem CRMLS #SR26183555 Report a problem | ||
| 5/19/2026 | Sold | $1,515,000+1.1%$646/sqft |
Source:  CLAW #26671083 Report a problem CLAW #26671083 Report a problem | ||
| 5/8/2026 | Pending sale | $1,499,000$639/sqft |
Source: CLAW #26671083 Report a problem | ||
| 4/16/2026 | Contingent | $1,499,000$639/sqft |
Source: CLAW #26671083 Report a problem | ||
| 4/2/2026 | Listed for sale | $1,499,000+317.5%$639/sqft |
Source: CLAW #26671083 Report a problem | ||
| 2/8/1996 | Sold | $359,000$153/sqft |
Source: Public Record Report a problem | ||
Public tax history
| Year | Property taxes | Tax assessment |
|---|---|---|
| 2026 | -- | $177,792 +2% |
| 2025 | $2,643 +0.4% | $174,307 +2% |
| 2024 | $2,633 +3.7% | $170,890 +2% |
| 2023 | $2,538 +4.6% | $167,540 +2% |
| 2022 | $2,427 +1.8% | $164,256 +2% |
| 2021 | $2,383 -0.6% | $161,036 +1% |
| 2020 | $2,397 | $159,386 +2% |
| 2019 | $2,397 +8.8% | $156,262 +2% |
| 2018 | $2,203 | $153,199 +2% |
| 2017 | $2,203 +2.2% | $150,196 +2% |
| 2016 | $2,156 +3.6% | $147,252 +1.5% |
| 2015 | $2,082 +0.5% | $145,041 +2% |
| 2014 | $2,071 | $142,201 +2.5% |
| 2012 | -- | $138,785 +2% |
| 2011 | -- | $136,064 +0.8% |
| 2010 | -- | $135,048 -0.2% |
| 2009 | -- | $135,369 +2% |
| 2008 | -- | $132,716 +2% |
| 2007 | -- | $130,115 +2% |
| 2006 | -- | $127,564 |
| 2005 | -- | $127,564 +4% |
| 2004 | -- | $122,613 +1.9% |
| 2003 | -- | $120,366 +2% |
| 2002 | -- | $118,006 +4% |
| 2000 | -- | $113,426 |
Find assessor info on the county website
Monthly payment
Est. payment
Payment breakdown
Explore the cost of this home by adjusting the details. Changes won't be saved.Climate risks
Neighborhood: West Hills
Nearby schools
GreatSchools rating
- 10/10Pomelo Community Charter SchoolGrades: K-5Distance: 0.9 mi
- 8/10George Ellery Hale Charter AcademyGrades: 6-8Distance: 2.5 mi
- 8/10El Camino Real Senior High SchoolGrades: 9-12Distance: 3 mi
- $235,754-- bd-- ba-- sqft7608 Wiscasset Dr, West Hills, CA 91304Off Market
- $1,441,3004 bd3 ba2.7k sqft7618 Wiscasset Dr, Canoga Park, CA 91304Off Market

- $1,416,9003 bd3 ba2.2k sqft7600 Wiscasset Dr, Canoga Park, CA 91304Off Market
- $1,673,3005 bd3 ba2.7k sqft7568 Wiscasset Dr, Canoga Park, CA 91304Off Market
- $1,381,9004 bd3 ba2.2k sqft7624 Wiscasset Dr, Canoga Park, CA 91304Off Market
- $1,619,5004 bd3 ba2.3k sqft7607 Wiscasset Dr, West Hills, CA 91304Off Market
- $1,522,1005 bd3 ba2.7k sqft7601 Wiscasset Dr, Canoga Park, CA 91304Off Market
- $1,569,9005 bd4 ba3k sqft7562 Wiscasset Dr, Canoga Park, CA 91304Off Market
A local agent can set up tours, give advice and negotiate with sellers.
Similar homes
- $1,379,0004 bd3 ba2.6k sqft24017 Meredith Ct, Canoga Park, CA 91304For Sale
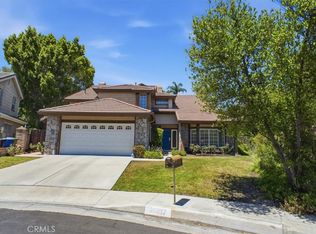 MLS ID #SR26170035, Demetra Kalivas-Rees, Equity Union. CRMLS
 - $1,399,0004 bd3 ba2.9k sqft22248 Leadwell St, Canoga Park, CA 91303For Sale
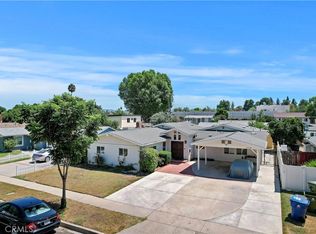 MLS ID #SR26185654, Arman Singh, DirectFi Realty. CRMLS
 - $849,9994 bd3 ba2.2k sqft8300 Chelsea Ln, West Hills, CA 91304For Sale
 MLS ID #SR26142131, Jim Sandoval, Park Regency Realty. CRMLS
 - $1,399,5004 bd3 ba2.4k sqft23837 Ladrillo St, Woodland Hills, CA 91367For Sale
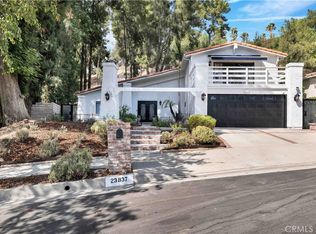 MLS ID #SR26141174, Stephanie Vitacco, Equity Union. CRMLS
 - $1,599,0006 bd5 ba2.7k sqft19000 Strathern St, Reseda, CA 91335For SaleMLS ID #GD26139802, Arsen Sevoian, Rodeo Realty Inc.. CRMLS
- $1,399,0004 bd3 ba2.6k sqft21355 Candice Pl, Chatsworth, CA 91311For SaleMLS ID #SR26095008, Ara Sogomonyan, JohnHart Real Estate. CRMLS
- $1,395,0004 bd3 ba2.9k sqft3060 Sioux Ct, Simi Valley, CA 93063For SaleMLS ID #SR26164950, Levon Nargizyan, HouseIQ. CRMLS
- $1,399,0004 bd3 ba2.4k sqft19041 Vintage St, Northridge, CA 91324For SaleMLS ID #SR26122179, Jill Donaty, The Donaty Group. CRMLS
- $1,599,9504 bd4 ba3.4k sqft11510 Baird Ave, Porter Ranch, CA 91326For SaleMLS ID #SR26168315, Scott Himelstein, Park Regency Realty. CRMLS
- $1,495,0004 bd3 ba3.4k sqft424 Peter Pl, Simi Valley, CA 93065For SaleMLS ID #SW26155790, Leslie Lawson, Ignite Real Estate. CRMLS
- $1,499,0004 bd3 ba2.6k sqft29049 Acanthus Ct, Agoura Hills, CA 91301For SaleMLS ID #SR26126883, Colin Quinn, JohnHart Real Estate. CRMLS
- $924,9993 bd3 ba1.9k sqft7221 Bouquet Dr, West Hills, CA 91307For SaleMLS ID #SR26182602, Jim Sandoval, Park Regency Realty. CRMLS
- $1,450,0004 bd3 ba2.8k sqft12219 High View Rdg, Northridge, CA 91326For SaleMLS ID #SR26169153, Michael Melik-Bakchian, LA Premier Realty, Inc.. CRMLS
- $1,100,0004 bd3 ba2.5k sqft1848 Autumn Pl, Simi Valley, CA 93065For SaleMLS ID #PW26185000, Ace Nguyen, eXp Realty of Southern Ca, Inc. CRMLS
- $1,450,0005 bd3 ba2.9k sqft6325 Yolanda Ave, Tarzana, CA 91335For SaleMLS ID #SR26126448, Anthony Guetzoian, Century 21 Valley Properties, Inc.. CRMLS
- $1,099,0004 bd2 ba2k sqft6609 Birchton Ave, West Hills, CA 91307For SaleMLS ID #SR26097393, David Emanuel, Christie's Int. R.E SoCal. CRMLS
- $1,399,9504 bd3 ba2.5k sqft6301 Yarmouth Ave, Encino, CA 91316For SaleMLS ID #SR26171650, Cynthia Miller, Berkshire Hathaway HomeServices California Properties. CRMLS
- $1,500,0004 bd3 ba2.1k sqft25063 Hollyhock Ct, Newhall, CA 91381For SaleMLS ID #SR26150860, Anthony Ford, eXp Realty of California Inc. CRMLS
- $1,390,0005 bd3 ba2.9k sqft5446 Sunlight St, Simi Valley, CA 93063For SaleMLS ID #SR26164376, Susie Lee, Best Realty & Investment, Inc.. CRMLS
- $1,500,0005 bd3 ba2.3k sqft5371 Carmento Dr, Oak Park, CA 91377For SaleMLS ID #SR26179762, Michael Olmes, Compass. CRMLS
Local buyer's agents are ready to help
