NEWLY IMPROVED PRICE — PRIVACY, MOUNTAIN VIEWS, RV PARKING & SPACE IN HADLEIGH HILLS! Welcome to 424 Peter Place, an impressive Simi Valley home for sale in desirable Hadleigh Hills. Tucked at the end of a quiet cul-de-sac, this beautifully maintained 4-bedroom, 3-full-bath home offers 3,483 sq ft on an oversized 13,000+ sq ft lot with sweeping mountain & hillside views, no neighbors directly behind & no immediate neighbor to the side.
Ideal for buyers seeking a large Simi Valley home with a downstairs bedroom, multigenerational floor plan, guest space or home office, the main level features a desirable bedroom & full bath. Upstairs, a spacious loft/bonus room provides additional living, media, office, game or fitness space with potential as a 5th bedroom.
A wrought-iron gate, stamped concrete & stone accents create an inviting entry. Inside, soaring ceilings, abundant natural light, wood shutters & slate flooring highlight the formal living & dining areas. The open family room, breakfast area & kitchen are anchored by a gas fireplace.
The gourmet kitchen features granite countertops & backsplash, center island with breakfast bar, maple cabinetry, built-in appliances, 5-burner gas cooktop, double wall ovens, wine refrigerator & walk-in pantry.
Upstairs, 2 secondary bedrooms share a Jack-&-Jill bath. The spacious primary suite offers coffered ceilings, sitting area, hillside views, dual walk-in closets & a spa-inspired bath with oversized soaking tub & separate walk-in shower with seating.
The private backyard is designed for Southern California indoor-outdoor living with a covered patio, built-in BBQ island, grill, refrigerator, lush landscaping & peaceful mountain views.
For buyers searching for a Simi Valley home with RV parking, this property offers approximately 45' x 20' gated RV parking plus an oversized 3-car garage.
Additional features include dual-zone heating & A/C, surround-sound prewire, central vacuum, automatic sprinklers & a large storage shed.
Conveniently located near Simi Valley shopping, dining, recreation, entertainment & commuter routes, 424 Peter Place offers nearly 3,500 sq ft, 4 bedrooms plus loft/5th-bedroom potential, downstairs bedroom & bath, oversized lot, 3-car garage, gated RV parking, mountain views, privacy & a prime cul-de-sac location.
For sale
Listed by: Ignite Real Estate • Leslie Lawson • Contact: 951-852-0080
Price cut: $45.1K (9/13)
$1,449,900
424 Peter Pl, Simi Valley, CA 93065
4beds
3,483sqft
Single Family Residence
Built in 2001
0.3 Acres Lot
$1,430,500 Zestimate®
$416/sqft
$25/mo HOA
What's special
- 61 days
- 436
- 14
Zillow last checked:
Listing updated:
Listed by:
Leslie Lawson DRE #01896125 951-852-0080,
Ignite Real Estate,
Wendy Newton DRE #01945465,
Ignite Real Estate
Source: CRMLS,MLS#: SW26155790 Originating MLS: California Regional MLS
Originating MLS: California Regional MLSFacts & features
Interior
Bedrooms & bathrooms
- Bedrooms: 4
- Bathrooms: 3
- Full bathrooms: 3
- Main level bathrooms: 1
- Main level bedrooms: 1
Rooms
- Room types: Bathroom, Bonus Room, Bedroom, Entry/Foyer, Kitchen, Laundry, Primary Bathroom, Primary Bedroom, Other, Pantry
Primary bedroom
- Features: Primary Suite
Bedroom
- Features: Bedroom on Main Level
Bathroom
- Features: Jack and Jill Bath
Bathroom
- Features: Dual Sinks, Full Bath on Main Level, Stone Counters, Walk-In Shower
Kitchen
- Features: Granite Counters, Kitchen Island, Kitchen/Family Room Combo, Walk-In Pantry
Other
- Features: Walk-In Closet(s)
Pantry
- Features: Walk-In Pantry
Heating
- Central
Cooling
- Central Air
Appliances
- Included: Double Oven, Dishwasher, Gas Cooktop, Disposal, Gas Range, Microwave, Water Heater
- Laundry: Inside, Laundry Room
Features
- Breakfast Bar, Breakfast Area, Ceiling Fan(s), Coffered Ceiling(s), Eat-in Kitchen, High Ceilings, Open Floorplan, Pantry, Bedroom on Main Level, Jack and Jill Bath, Primary Suite, Walk-In Pantry, Walk-In Closet(s)
- Flooring: Laminate, Tile
- Has fireplace: Yes
- Fireplace features: Gas, Living Room
- Common walls with other units/homes: No Common Walls
Interior area
- Total interior livable area: 3,483 sqft
Video & virtual tour
Property
Parking
- Total spaces: 3
- Parking features: Garage - Attached
- Attached garage spaces: 3
Features
- Levels: Two
- Stories: 2
- Entry location: Main level
- Patio & porch: Covered, Patio
- Pool features: None
- Spa features: None
- Has view: Yes
- View description: City Lights, Canyon, Mountain(s), Panoramic, Valley
Lot
- Size: 0.3 Acres
- Features: Cul-De-Sac, Front Yard, Lawn, Landscaped, Yard
Details
- Parcel number: 6430060115
- Special conditions: Standard
Construction
Type & style
- Home type: SingleFamily
- Property subtype: Single Family Residence
Materials
- Roof: Tile
Condition
- Turnkey
- New construction: No
- Year built: 2001
Utilities & green energy
- Sewer: Public Sewer
- Water: Public
Community & HOA
Community
- Features: Curbs, Gutter(s), Sidewalks
- Security: Carbon Monoxide Detector(s), Smoke Detector(s)
- Subdivision: Hadleigh Of South Hills (450)
HOA
- Has HOA: Yes
- Amenities included: Other
- HOA fee: $75 quarterly
- HOA name: Simi South Hills
- HOA phone: 805-526-0303
Location
- Region: Simi Valley
Financial & listing details
- Price per square foot: $416/sqft
- Tax assessed value: $1,332,409
- Date on market: 7/30/2026
- Cumulative days on market: 61 days
- Listing terms: Cash,Conventional,Contract,1031 Exchange,Submit,VA Loan
- Inclusions: large storage shed in backyard
- Exclusions: Kitchen fridge
- Road surface type: Paved
Estimated market value
$1,430,500
$1.36M - $1.50M
$5,739/mo
Price history
| Date | Event | Price |
|---|---|---|
| 9/13/2026 | Price change | $1,449,900-3%$416/sqft |
Source:  CRMLS #SW26155790 Report a problem CRMLS #SW26155790 Report a problem | ||
| 8/13/2026 | Price change | $1,495,000-3.5%$429/sqft |
Source: CRMLS #SW26155790 Report a problem | ||
| 7/30/2026 | Listed for sale | $1,549,900+37.3%$445/sqft |
Source: CRMLS #SW26155790 Report a problem | ||
| 9/20/2009 | Listing removed | $1,129,000$324/sqft |
Source: BIRDVIEW Technologies. Inc. #6720277701 Report a problem | ||
| 8/6/2009 | Price change | $1,129,000+1029%$324/sqft |
Source: BIRDVIEW Technologies. Inc. #6720277701 Report a problem | ||
| 8/1/2009 | Price change | $100,000-91.1%$29/sqft |
Source: BIRDVIEW Technologies. Inc. Report a problem | ||
| 6/17/2009 | Listed for sale | $1,129,000+112899900%$324/sqft |
Source: BIRDVIEW Technologies. Inc. #6720277638 Report a problem | ||
| 12/30/2008 | Listing removed | $1 |
Source: BIRDVIEW Technologies. Inc. Report a problem | ||
| 12/30/2008 | Price change | $1-100% |
Source: BIRDVIEW Technologies. Inc. Report a problem | ||
| 12/8/2008 | Listed for sale | $1,129,000$324/sqft |
Source: BIRDVIEW Technologies. Inc. #6720277638 Report a problem | ||
| 10/21/2008 | Listing removed | $1,129,000$324/sqft |
Source: BIRDVIEW Technologies. Inc. #6720277701 Report a problem | ||
| 9/13/2008 | Listed for sale | $1,129,000$324/sqft |
Source: BIRDVIEW Technologies. Inc. #6720277701 Report a problem | ||
| 7/13/2008 | Listing removed | $1,129,000$324/sqft |
Source: BIRDVIEW Technologies. Inc. #6720277638 Report a problem | ||
| 6/24/2008 | Listed for sale | $1,129,000+15.8%$324/sqft |
Source: BIRDVIEW Technologies. Inc. #6720277638 Report a problem | ||
| 10/26/2006 | Sold | $975,000+90.2%$280/sqft |
Source: Public Record Report a problem | ||
| 11/21/2001 | Sold | $512,500$147/sqft |
Source: Public Record Report a problem | ||
Public tax history
| Year | Property taxes | Tax assessment |
|---|---|---|
| 2026 | -- | $1,332,409 +2% |
| 2025 | $15,017 +7.5% | $1,306,284 +2% |
| 2024 | $13,972 | $1,280,671 +2% |
| 2023 | $13,972 -0.1% | $1,255,560 +2% |
| 2022 | $13,989 +20.8% | $1,230,942 +24% |
| 2021 | $11,577 +10.5% | $993,000 +10.1% |
| 2020 | $10,476 +0.6% | $902,000 -2.2% |
| 2019 | $10,412 -3.5% | $922,000 -2.3% |
| 2018 | $10,792 -3.1% | $944,000 -3.4% |
| 2017 | $11,141 +15.3% | $977,000 +12.9% |
| 2016 | $9,658 +11.7% | $865,000 +11.8% |
| 2015 | $8,643 +9% | $774,000 +10.3% |
| 2014 | $7,927 | $702,000 +3.4% |
| 2013 | -- | $679,000 -2.3% |
| 2012 | -- | $695,000 -7.1% |
| 2011 | -- | $748,000 -3.5% |
| 2009 | -- | $775,000 -20.5% |
| 2007 | -- | $975,000 +74.8% |
| 2006 | -- | $557,624 +2% |
| 2005 | -- | $546,691 +3.9% |
| 2003 | -- | $526,150 +2.7% |
| 2002 | -- | $512,500 +306.5% |
| 2001 | $1,380 +29.1% | $126,073 +31.7% |
| 2000 | $1,069 | $95,696 |
Find assessor info on the county website
Monthly payment
Est. payment
Payment breakdown
Explore the cost of this home by adjusting the details. Changes won't be saved.Climate risks
Neighborhood: 93065
Similar homes
- $1,350,0004 bd3 ba3k sqft2548 Rudolph Dr, Simi Valley, CA 93065For Sale
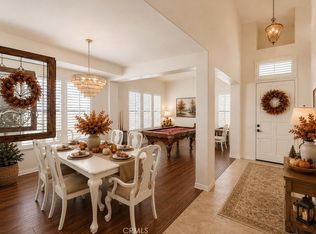 MLS ID #SR26082322, Demi Fox, High State Realty. CRMLS
 - $1,435,0005 bd4 ba4.1k sqft5861 Mustang Dr, Simi Valley, CA 93063For Sale
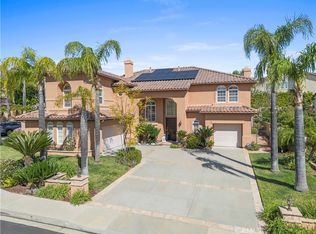 MLS ID #SR26059952, Julia Santana, Rose District. CRMLS
 - $1,390,0005 bd3 ba2.9k sqft5446 Sunlight St, Simi Valley, CA 93063For Sale
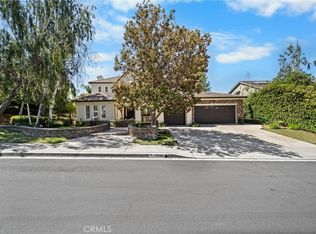 MLS ID #SR26164376, Susie Lee, Best Realty & Investment, Inc.. CRMLS
 - $1,449,0004 bd3 ba2.4k sqft537 Savona Way, Oak Park, CA 91377For Sale
 MLS ID #SR26173394, Randy Tolchinsky, Rodeo Realty. CRMLS
