**THIS HOME MUST BE EXPERIENCED IN PERSON—THE PHOTOS SIMPLY DON’T DO IT JUSTICE!** Welcome to 128 Laurel Ridge Drive, **the largest home in Long Canyon Estates**, ideally located within the prestigious **guard-gated Wood Ranch community**. Beautifully maintained and thoughtfully designed, this expansive 5-bedroom residence offers an exceptional combination of space, flexibility, and resort-style living.
A standout feature is the **rare dual-primary suite configuration upstairs, each with its own private balcony**, plus **two additional bedrooms on the main level**—ideal for multigenerational living, guests, home offices, or private retreats.
Soaring ceilings and abundant natural light enhance the generous living spaces. The chef’s kitchen features **Thermador appliances, granite countertops, an oversized pantry, breakfast bar, and breakfast nook**, opening seamlessly to the spacious family room.
Beyond the home, Long Canyon offers an exceptional lifestyle with **24-hour guard-gated security, four community pools and spas, clubhouses, fitness center, parks, beautifully maintained greenbelts, and scenic walking and hiking trails**—all surrounded by the beauty of Wood Ranch.
**Offering the largest floor plan in the community, two primary suites, two downstairs bedrooms, and outstanding resort-style amenities, 128 Laurel Ridge is a rare opportunity. Schedule your private showing—this is a home you truly need to experience in person.**
For sale
Listed by: Real Brokerage Technologies, Inc. • Michelle Yabko • Contact: 818-312-1089
$1,475,000
128 Laurel Ridge Dr, Simi Valley, CA 93065
5beds
3,348sqft
Single Family Residence
Built in 2000
8,431 Square Feet Lot
$-- Zestimate®
$441/sqft
$263/mo HOA
What's special
- 25 days
- 923
- 41
Likely to sell faster than
Zillow last checked:
Listing updated:
Listed by:
Michelle Yabko DRE #02096542 818-312-1089,
Real Brokerage Technologies, Inc.
Source: CRMLS,MLS#: SR26191569 Originating MLS: California Regional MLS
Originating MLS: California Regional MLSFacts & features
Interior
Bedrooms & bathrooms
- Bedrooms: 5
- Bathrooms: 5
- Full bathrooms: 4
- 1/2 bathrooms: 1
- Main level bathrooms: 2
- Main level bedrooms: 2
Rooms
- Room types: Bedroom, Entry/Foyer, Family Room, Kitchen, Living Room, Primary Bedroom, Dining Room
Bedroom
- Features: Bedroom on Main Level
Bathroom
- Features: Bathroom Exhaust Fan, Bathtub, Full Bath on Main Level, Granite Counters, Remodeled, Soaking Tub, Separate Shower, Upgraded, Vanity, Walk-In Shower
Kitchen
- Features: Kitchen Island, Kitchen/Family Room Combo, Quartz Counters, Remodeled, Updated Kitchen, Walk-In Pantry
Heating
- Central
Cooling
- Central Air
Appliances
- Included: Double Oven, Dishwasher, Gas Oven, Gas Range, Refrigerator, Range Hood
- Laundry: Washer Hookup, Electric Dryer Hookup, Gas Dryer Hookup, In Garage
Features
- Beamed Ceilings, Balcony, Breakfast Area, Crown Molding, Separate/Formal Dining Room, High Ceilings, Open Floorplan, Quartz Counters, Recessed Lighting, Bedroom on Main Level
- Flooring: Wood
- Doors: Panel Doors, Sliding Doors
- Windows: Blinds, Screens
- Has fireplace: Yes
- Fireplace features: Living Room
- Common walls with other units/homes: No Common Walls
Interior area
- Total interior livable area: 3,348 sqft
Video & virtual tour
Property
Parking
- Total spaces: 3
- Parking features: Door-Multi, Driveway, Garage, On Street
- Attached garage spaces: 3
Accessibility
- Accessibility features: Safe Emergency Egress from Home, Other
Features
- Levels: Two
- Stories: 2
- Entry location: Front
- Patio & porch: Front Porch, Open, Patio, Porch
- Exterior features: Lighting
- Pool features: Community, Gunite, In Ground, Association
- Has spa: Yes
- Spa features: Association, Community, Gunite, Heated, In Ground
- Fencing: Wood
- Has view: Yes
- View description: City Lights, Courtyard, Neighborhood, Valley, Trees/Woods
Lot
- Size: 8,431 Square Feet
- Features: 0-1 Unit/Acre, Back Yard, Front Yard, Landscaped, Ranch, Yard
Details
- Parcel number: 5960221035
- Special conditions: Standard
Construction
Type & style
- Home type: SingleFamily
- Architectural style: Traditional
- Property subtype: Single Family Residence
Materials
- Drywall, Frame, Glass, Hardboard, Concrete, Plaster, Stucco
- Roof: Tile
Condition
- Updated/Remodeled,Turnkey
- New construction: No
- Year built: 2000
Utilities & green energy
- Electric: Electricity - On Property, Standard
- Sewer: Public Sewer
- Water: Public
- Utilities for property: Cable Available, Electricity Connected, Natural Gas Connected, Phone Available, Sewer Connected, Water Connected
Community & HOA
Community
- Features: Biking, Curbs, Dog Park, Golf, Gutter(s), Hiking, Park, Storm Drain(s), Street Lights, Sidewalks, Valley, Pool
- Security: Carbon Monoxide Detector(s), Gated with Guard, Smoke Detector(s), Security Lights
- Subdivision: Long Canyon Estates
HOA
- Has HOA: Yes
- Amenities included: Clubhouse, Fitness Center, Playground, Pool, Guard, Security
- HOA fee: $263 monthly
- HOA name: Long Canyon Garden Society
Location
- Region: Simi Valley
Financial & listing details
- Price per square foot: $441/sqft
- Tax assessed value: $1,407,161
- Date on market: 9/3/2026
- Cumulative days on market: 26 days
- Listing terms: Cash,Conventional,FHA,VA Loan
- Inclusions: All other appliances except washer and dryer.
- Exclusions: Washer and dryer
- Road surface type: Paved
Estimated market value
Not available
Estimated sales range
Not available
Not available
Price history
| Date | Event | Price |
|---|---|---|
| 9/3/2026 | Listed for sale | $1,475,000+13.5%$441/sqft |
Source:  CRMLS #SR26191569 Report a problem CRMLS #SR26191569 Report a problem | ||
| 6/14/2022 | Sold | $1,300,000+0.1%$388/sqft |
Source:  CSMAOR #222001639 Report a problem CSMAOR #222001639 Report a problem | ||
| 5/12/2022 | Contingent | $1,299,000$388/sqft |
Source: CRMLS #222001639 Report a problem | ||
| 5/4/2022 | Price change | $1,299,000-3.8%$388/sqft |
Source: CRMLS #222001639 Report a problem | ||
| 4/12/2022 | Price change | $1,350,000+39.2%$403/sqft |
Source: CRMLS #222001639 Report a problem | ||
| 6/4/2018 | Price change | $970,000-3%$290/sqft |
Source: HomeSmart, Evergreen Realty #OC18076132 Report a problem | ||
| 4/11/2018 | Listed for sale | $999,900+17.6%$299/sqft |
Source: HomeSmart, Evergreen Realty #OC18076132 Report a problem | ||
| 11/14/2008 | Sold | $850,000-5.5%$254/sqft |
Source: Public Record Report a problem | ||
| 8/26/2008 | Listed for sale | $899,900+65.9%$269/sqft |
Source: Listhub #F1780531 Report a problem | ||
| 11/24/2000 | Sold | $542,500$162/sqft |
Source: Public Record Report a problem | ||
Public tax history
| Year | Property taxes | Tax assessment |
|---|---|---|
| 2026 | -- | $1,407,161 +2% |
| 2025 | $15,894 +7.4% | $1,379,570 +2% |
| 2024 | $14,792 | $1,352,520 +2% |
| 2023 | $14,792 +25.2% | $1,326,000 +28.6% |
| 2022 | $11,816 +5.5% | $1,031,453 +7.6% |
| 2021 | $11,197 +4.1% | $959,000 +3.3% |
| 2020 | $10,761 +3.8% | $928,000 +1.1% |
| 2019 | $10,367 -4.8% | $918,000 -3.7% |
| 2018 | $10,888 +8.8% | $953,000 +9% |
| 2017 | $10,008 +9% | $874,000 +6.5% |
| 2016 | $9,185 -2.9% | $821,000 -3.4% |
| 2015 | $9,455 +2.4% | $850,000 +3.3% |
| 2014 | $9,236 | $823,000 +7.7% |
| 2013 | -- | $764,000 +4.8% |
| 2012 | -- | $729,000 -5.3% |
| 2011 | -- | $770,000 -9.4% |
| 2009 | -- | $850,000 +39.4% |
| 2007 | -- | $609,698 +2% |
| 2006 | -- | $597,745 +2% |
| 2005 | -- | $586,025 +3.9% |
| 2003 | -- | $564,007 +2% |
| 2002 | -- | $552,949 +2% |
| 2001 | $5,887 +521.1% | $542,108 +543.2% |
| 2000 | $948 | $84,288 |
Find assessor info on the county website
Monthly payment
Est. payment
Payment breakdown
Explore the cost of this home by adjusting the details. Changes won't be saved.Climate risks
Neighborhood: 93065
- $1,345,7005 bd5 ba3k sqft136 Laurel Ridge Dr, Simi Valley, CA 93065Off Market
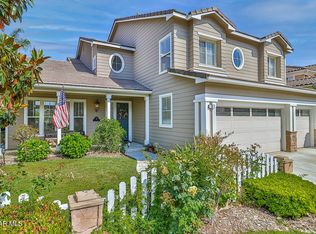
- $1,514,8004 bd4 ba3.1k sqft124 Laurel Ridge Dr, Simi Valley, CA 93065Off Market
- $1,218,4005 bd4 ba3k sqft116 Laurel Ridge Dr, Simi Valley, CA 93065Off Market
- $1,273,6004 bd4 ba3.1k sqft148 Laurel Ridge Dr, Simi Valley, CA 93065Off Market
Similar homes
- $1,449,9004 bd3 ba3.4k sqft424 Peter Pl, Simi Valley, CA 93065For Sale
 MLS ID #SW26155790, Leslie Lawson, Ignite Real Estate. CRMLS
 - $1,895,0005 bd4 ba3.9k sqft216 High Meadow St, Simi Valley, CA 93065For Sale
 MLS ID #SR26133668, Jeffrey Baker, Beverly and Company, Inc.. CRMLS
 - $1,350,0004 bd3 ba3k sqft2548 Rudolph Dr, Simi Valley, CA 93065For Sale
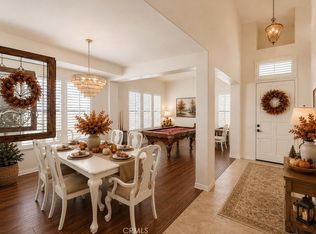 MLS ID #SR26082322, Demi Fox, High State Realty. CRMLS
 - $1,545,0004 bd3 ba2.7k sqft95 Redwood Grove Ct, Simi Valley, CA 93065For Sale
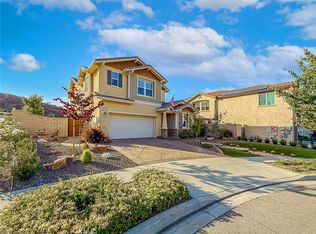 MLS ID #SR26146126, Greg Cox, RE/MAX One. CRMLS
