Welcome home to this beautifully updated residence in desirable Carriage Square Estates! Tucked away at the end of a serene cul-de-sac this lovely home has 2,865 square feet of living space, featuring 5-bedrooms, 3-baths and a versatile floor plan. Key features include high-end, brand new engineered wood flooring as well as beautiful warm travertine, a true Chef’s Kitchen featuring stainless steel Thermador appliances including a dual-fuel Harmony range, huge built-in refrigerator and freezer, custom cabinetry, impressive storage, and beautiful high-end, beveled stone countertops. The secluded backyard oasis is ideal for hosting. And features a large heated pool and spa with removable mesh fencing. Everything just feels right, with warmth, charm, quality and outsized privacy for the price point. Inside, the brand-new engineered hardwood flooring and fresh paint enhance a bright, peaceful
atmosphere and plantation shutters in every bedroom add timeless appeal. Recessed lighting in key areas adds contemporary California-elegance. On the main level there is a versatile downstairs bedroom or game room/office with recently added California Closets & direct access to the backyard, an updated ¾ bathroom, and convenient indoor laundry with ample storage space. On the second level, you'll find four additional bedrooms and two full bathrooms. The generous primary suite provides a peaceful retreat with dual vanities, a walk-in shower, soaking tub, and walk-in closet. The large annex is perfect for co-sleeping, or an in-home gym. The view from the upstairs bedrooms is impeccable, mature oak trees, landscaping, and sky as
far as the eyes can see. With plenty of room to gather, the backyard becomes a natural extension of the home's living space. Additional features include a ChargePoint EV charger, smart home features with app-controlled HVAC, garage door, and sprinklers, a spacious 2-car garage with a newer garage door opener, plentiful storage built-ins, perfect for holiday decorations, a fig tree, lemon tree, no HOA and is close to shops, dining, parks, and award-winning schools including Westlake High School. Come experience 234 Fox Ridge Drive for yourself and discover all this Carriage Square Estates home has to offer.
For sale
Listed by: Coldwell Banker Realty • Gregor Goldberg • Contact: 805-807-0915
$1,400,000
234 Fox Ridge Dr, Thousand Oaks, CA 91361
5beds
2,865sqft
Single Family Residence
Built in 1979
0.31 Acres Lot
$1,368,300 Zestimate®
$489/sqft
$-- HOA
What's special
- 3 days
- 555
- 24
Zillow last checked:
Listing updated:
Listed by:
Gregor Goldberg DRE #01992979 805-807-0915,
Coldwell Banker Realty
Source: CRMLS,MLS#: SR26211663 Originating MLS: California Regional MLS
Originating MLS: California Regional MLSFacts & features
Interior
Bedrooms & bathrooms
- Bedrooms: 5
- Bathrooms: 3
- Full bathrooms: 2
- 3/4 bathrooms: 1
- Main level bathrooms: 1
- Main level bedrooms: 1
Rooms
- Room types: Bedroom, Family Room, Kitchen, Living Room, Primary Bathroom, Primary Bedroom, Other, Dining Room
Primary bedroom
- Features: Primary Suite
Bedroom
- Features: Bedroom on Main Level
Bathroom
- Features: Bathtub, Dual Sinks, Separate Shower, Tub Shower, Upgraded, Vanity, Walk-In Shower
Kitchen
- Features: Granite Counters
Other
- Features: Walk-In Closet(s)
Heating
- Central, Forced Air, Fireplace(s), Zoned
Cooling
- Central Air, Zoned
Appliances
- Included: Dishwasher, Electric Oven, Disposal, Gas Range, Microwave, Water Heater
- Laundry: Inside
Features
- Ceiling Fan(s), Crown Molding, Separate/Formal Dining Room, Granite Counters, Recessed Lighting, Bedroom on Main Level, Primary Suite, Walk-In Closet(s)
- Flooring: Stone, Tile, Wood
- Windows: Double Pane Windows
- Has fireplace: Yes
- Fireplace features: Family Room
- Common walls with other units/homes: No Common Walls
Interior area
- Total interior livable area: 2,865 sqft
Video & virtual tour
Property
Parking
- Total spaces: 2
- Parking features: Door-Multi, Driveway, Garage, On Street
- Attached garage spaces: 2
Features
- Levels: Two
- Stories: 2
- Entry location: 1
- Patio & porch: Concrete, Patio
- Has private pool: Yes
- Pool features: Filtered, Heated, In Ground, Private
- Has spa: Yes
- Spa features: In Ground, Private
- Fencing: Stucco Wall,Wood
- Has view: Yes
- View description: Neighborhood
Lot
- Size: 0.31 Acres
- Features: Back Yard, Yard
Details
- Parcel number: 6810133405
- Special conditions: Standard
Construction
Type & style
- Home type: SingleFamily
- Property subtype: Single Family Residence
Materials
- Roof: Tile
Condition
- Turnkey
- New construction: No
- Year built: 1979
Utilities & green energy
- Sewer: Public Sewer
- Water: Public
- Utilities for property: Sewer Available, Water Connected
Community & HOA
Community
- Features: Suburban
- Security: Carbon Monoxide Detector(s), Smoke Detector(s)
- Subdivision: Carriage Square Estates (561)
Location
- Region: Thousand Oaks
Financial & listing details
- Price per square foot: $489/sqft
- Tax assessed value: $1,095,246
- Date on market: 10/7/2026
- Cumulative days on market: 3 days
- Listing terms: Cash,Cash to New Loan,Conventional
- Road surface type: Paved
Estimated market value
$1,368,300
$1.30M - $1.44M
$7,424/mo
Price history
| Date | Event | Price |
|---|---|---|
| 10/7/2026 | Listed for sale | $1,400,000+41.1%$489/sqft |
Source:  CRMLS #SR26211663 Report a problem CRMLS #SR26211663 Report a problem | ||
| 10/7/2020 | Sold | $992,000-0.8%$346/sqft |
Source:  CSMAOR #220009442 Report a problem CSMAOR #220009442 Report a problem | ||
| 9/6/2020 | Pending sale | $999,500$349/sqft |
Source: Aviara Real Estate #220009442 Report a problem | ||
| 9/1/2020 | Listed for sale | $999,500+135.2%$349/sqft |
Source: Aviara Real Estate #220009442 Report a problem | ||
| 1/25/2001 | Sold | $425,000$148/sqft |
Source: Public Record Report a problem | ||
Public tax history
| Year | Property taxes | Tax assessment |
|---|---|---|
| 2026 | -- | $1,095,246 +2% |
| 2025 | $12,167 +5.2% | $1,073,771 +2% |
| 2024 | $11,565 | $1,052,717 +2% |
| 2023 | $11,565 +1.9% | $1,032,076 +2% |
| 2022 | $11,350 +1.9% | $1,011,840 +2% |
| 2021 | $11,141 +71.7% | $992,000 +69.4% |
| 2020 | $6,488 +2.7% | $585,552 +2% |
| 2019 | $6,315 +2.1% | $574,072 +2% |
| 2018 | $6,184 +2.1% | $562,817 +2% |
| 2017 | $6,059 +1% | $551,782 +2% |
| 2016 | $5,997 +1.7% | $540,964 +1.5% |
| 2015 | $5,896 +1.8% | $532,840 +2% |
| 2014 | $5,791 | $522,405 +0.5% |
| 2013 | -- | $520,045 +2% |
| 2012 | -- | $509,849 +2% |
| 2011 | -- | $499,853 +0.5% |
| 2009 | -- | $497,299 +4% |
| 2007 | -- | $477,991 +2% |
| 2006 | -- | $468,620 +2% |
| 2005 | -- | $459,432 +3.9% |
| 2003 | -- | $442,170 +2% |
| 2002 | -- | $433,500 +27.9% |
| 2001 | $3,743 +2.3% | $339,047 +2% |
| 2000 | $3,658 | $332,400 |
Find assessor info on the county website
Monthly payment
Est. payment
Payment breakdown
Explore the cost of this home by adjusting the details. Changes won't be saved.Climate risks
Neighborhood: 91361
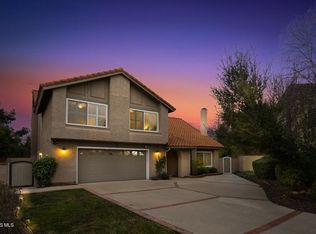
- $1,251,3003 bd3 ba2.8k sqft226 Fox Ridge Dr, Thousand Oaks, CA 91361Off Market
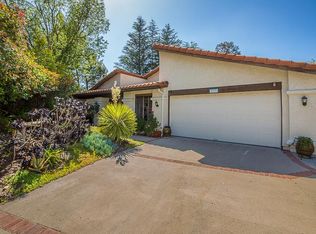
- $1,330,0003 bd3 ba2.7k sqft242 Fox Ridge Dr, Thousand Oaks, CA 91361Sold
- $1,258,7004 bd2 ba2.7k sqft229 Fox Ridge Dr, Thousand Oaks, CA 91361Off Market
- $1,316,0003 bd3 ba2.6k sqft237 Fox Ridge Dr, Thousand Oaks, CA 91361Off Market
Similar homes
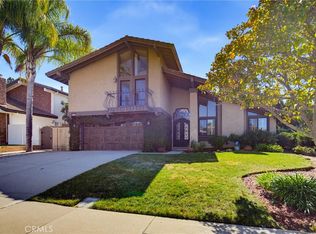
- $1,399,0004 bd3 ba2.2k sqft2808 Great Smokey Ct, Thousand Oaks, CA 91362For Sale
 MLS ID #BB26213484, Loren Bennett, Redfin Corporation. CRMLS
 - $1,399,0003 bd3 ba2.4k sqft251 S Skyline Dr, Westlake Village, CA 91361For Sale
 MLS ID #SR26165303, Shane Marechal, Beverly and Company. CRMLS
 - $1,399,0003 bd2 ba1.8k sqft779 Languid Ln, Simi Valley, CA 93065For Sale
 MLS ID #226004781, Don Daugherty, Better Homes and Gardens Real Estate Town Center. CSMAOR
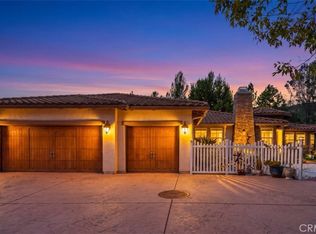
 - $1,349,0005 bd4 ba2.9k sqft3556 Whitman Ct, Thousand Oaks, CA 91360For Sale
 MLS ID #SR26198401, Steve Kim, Pinnacle Estate Properties. CRMLS
